
Search results for "Reduce second floor" in Home Design Ideas
 WA Construct
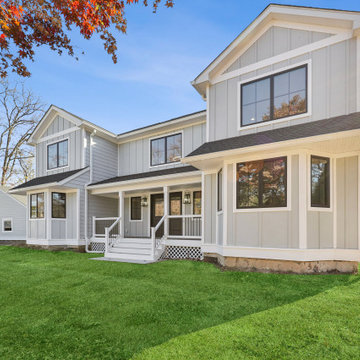
Front exterior view of a second floor addition and full renovation in Wyckoff, NJ by WA Construct. Board and batten siding, dark-trim windows, covered front porch with steps and white railings, stone foundation, and lush green lawn with autumn foliage.

 Crisp Architects
Rob Karosis
This is an example of a traditional porch design in New York with a roof extension.
This is an example of a traditional porch design in New York with a roof extension.

 REFINED LLC
Transitional kitchen photo in Minneapolis with white cabinets, stainless steel appliances and shaker cabinets
Find the right local pro for your project
 QMA Architects
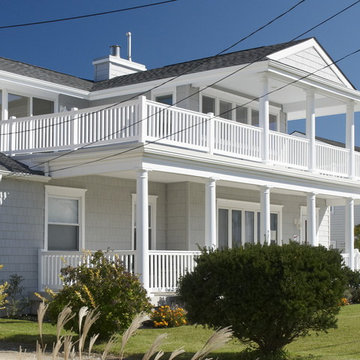
A new second floor consisting of a master bedroom suite and den was added to this modest rancher. From the upper and lower decks one has views of the bay on the left and the ocean to the right.

 anna forkum
 http://www.anthonymasterson.com
Example of a mid-sized ornate white tile and ceramic tile mosaic tile floor and multicolored floor claw-foot bathtub design in Nashville with a pedestal sink and green walls
Example of a mid-sized ornate white tile and ceramic tile mosaic tile floor and multicolored floor claw-foot bathtub design in Nashville with a pedestal sink and green walls

 FBC Remodel
©Finished Basement Company
Inspiration for a huge contemporary look-out dark wood floor and brown floor basement remodel in Denver with gray walls, a ribbon fireplace and a tile fireplace
Inspiration for a huge contemporary look-out dark wood floor and brown floor basement remodel in Denver with gray walls, a ribbon fireplace and a tile fireplace

 Regan Baker Design Inc.
Stylish brewery owners with airline miles that match George Clooney’s decided to hire Regan Baker Design to transform their beloved Duboce Park second home into an organic modern oasis reflecting their modern aesthetic and sustainable, green conscience lifestyle. From hops to floors, we worked extensively with our design savvy clients to provide a new footprint for their kitchen, dining and living room area, redesigned three bathrooms, reconfigured and designed the master suite, and replaced an existing spiral staircase with a new modern, steel staircase. We collaborated with an architect to expedite the permit process, as well as hired a structural engineer to help with the new loads from removing the stairs and load bearing walls in the kitchen and Master bedroom. We also used LED light fixtures, FSC certified cabinetry and low VOC paint finishes.
Regan Baker Design was responsible for the overall schematics, design development, construction documentation, construction administration, as well as the selection and procurement of all fixtures, cabinets, equipment, furniture,and accessories.
Key Contributors: Green Home Construction; Photography: Sarah Hebenstreit / Modern Kids Co.
In this photo:
We added a pop of color on the built-in bookshelf, and used CB2 space saving wall-racks for bikes as decor.

Sponsored
Plain City, OH

Kuhns Contracting, Inc.
Central Ohio's Trusted Home Remodeler Specializing in Kitchens & Baths

 THINK Architecture, Inc.
Photo by: Joshua Caldwell
Example of a huge classic l-shaped light wood floor and brown floor open concept kitchen design in Salt Lake City with recessed-panel cabinets, white cabinets, marble countertops, multicolored backsplash, paneled appliances and two islands
Example of a huge classic l-shaped light wood floor and brown floor open concept kitchen design in Salt Lake City with recessed-panel cabinets, white cabinets, marble countertops, multicolored backsplash, paneled appliances and two islands

 CRD Design Build

New spa-like bathroom with claw foot tub and heated floors
Example of a large arts and crafts white tile and subway tile white floor and double-sink claw-foot bathtub design in Seattle with a hinged shower door, gray countertops and white cabinets
Example of a large arts and crafts white tile and subway tile white floor and double-sink claw-foot bathtub design in Seattle with a hinged shower door, gray countertops and white cabinets
 ROAM Architecture
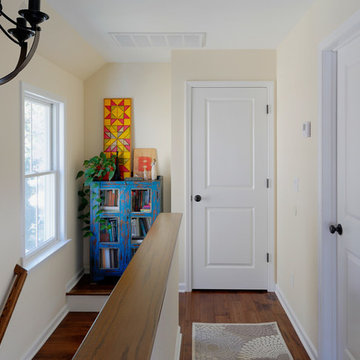
In this small second floor hallway space, keeping an existing window makes the space feel light and airy, and a joy to pass through on your way to the bedrooms. The niche for the book case at the top of the stairs also gave the homeowners a natural place to store and display treasured objects that they enjoy seeing as they start each day.
Photo: Amy M. Nowak-Palmerini
 Kaz Home Improvements
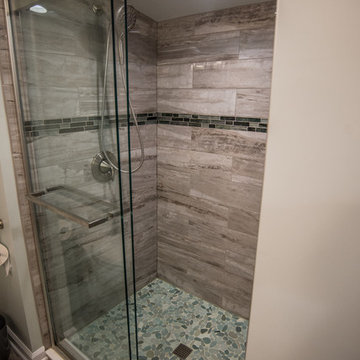
Complete remodel of second floor to allow for 2 more bedrooms and a bathroom
Inspiration for a mid-sized transitional master gray tile and marble tile marble floor and gray floor alcove shower remodel in New York
Inspiration for a mid-sized transitional master gray tile and marble tile marble floor and gray floor alcove shower remodel in New York
 KCBR Design | Remodel
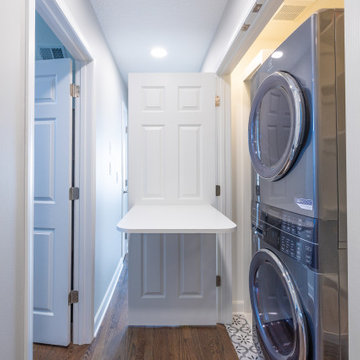
This remodel was all about creating more space and better functionality for everyday life. By opening up attic space, we expanded the primary bathroom into a spa-like retreat. The laundry room was relocated upstairs for improved flow, and the former laundry area was transformed into a convenient new pantry. We also refreshed the bedrooms, hallway, and guest bath to tie the entire second floor together. The result is a cohesive, comfortable, and practical living space that perfectly fits our client’s lifestyle.

Sponsored
Sunbury, OH

J.Holderby - Renovations
Franklin County's Leading General Contractors - 2X Best of Houzz!
 Leader Builders

Staircase - shabby-chic style wooden straight wood railing staircase idea in Boston with painted risers

 Corine Maggio Design
Photo courtesy of Chipper Hatter
Example of a mid-sized classic white tile and subway tile marble floor alcove shower design in San Francisco with white cabinets, white walls, an undermount sink, recessed-panel cabinets, a two-piece toilet and marble countertops
Example of a mid-sized classic white tile and subway tile marble floor alcove shower design in San Francisco with white cabinets, white walls, an undermount sink, recessed-panel cabinets, a two-piece toilet and marble countertops

 Hagstrom Builder
A Modern Farmhouse set in a prairie setting exudes charm and simplicity. Wrap around porches and copious windows make outdoor/indoor living seamless while the interior finishings are extremely high on detail. In floor heating under porcelain tile in the entire lower level, Fond du Lac stone mimicking an original foundation wall and rough hewn wood finishes contrast with the sleek finishes of carrera marble in the master and top of the line appliances and soapstone counters of the kitchen. This home is a study in contrasts, while still providing a completely harmonious aura.
 Gravatte Design Services,Inc.
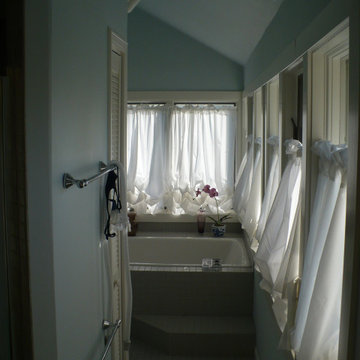
Second Floor Master bath addition and Remodel
Example of a large classic master bathroom design in Louisville with marble countertops
Example of a large classic master bathroom design in Louisville with marble countertops



 KohlMark Architects and Builders
The design of this home was driven by the owners’ desire for a three-bedroom waterfront home that showcased the spectacular views and park-like setting. As nature lovers, they wanted their home to be organic, minimize any environmental impact on the sensitive site and embrace nature.
This unique home is sited on a high ridge with a 45° slope to the water on the right and a deep ravine on the left. The five-acre site is completely wooded and tree preservation was a major emphasis. Very few trees were removed and special care was taken to protect the trees and environment throughout the project. To further minimize disturbance, grades were not changed and the home was designed to take full advantage of the site’s natural topography. Oak from the home site was re-purposed for the mantle, powder room counter and select furniture.
The visually powerful twin pavilions were born from the need for level ground and parking on an otherwise challenging site. Fill dirt excavated from the main home provided the foundation. All structures are anchored with a natural stone base and exterior materials include timber framing, fir ceilings, shingle siding, a partial metal roof and corten steel walls. Stone, wood, metal and glass transition the exterior to the interior and large wood windows flood the home with light and showcase the setting. Interior finishes include reclaimed heart pine floors, Douglas fir trim, dry-stacked stone, rustic cherry cabinets and soapstone counters.
Exterior spaces include a timber-framed porch, stone patio with fire pit and commanding views of the Occoquan reservoir. A second porch overlooks the ravine and a breezeway connects the garage to the home.
Numerous energy-saving features have been incorporated, including LED lighting, on-demand gas water heating and special insulation. Smart technology helps manage and control the entire house.
Greg Hadley Photography

 Tomlinson Designs
Vantage Point Imagery
Family room - craftsman underground medium tone wood floor and multicolored floor family room idea with gray walls
Family room - craftsman underground medium tone wood floor and multicolored floor family room idea with gray walls
 Blake H. Held, Architect, PLLC

Rear view with raised roof addition for second floor bedrooms.
Small elegant gray two-story mixed siding gable roof photo in New York with a shingle roof
Small elegant gray two-story mixed siding gable roof photo in New York with a shingle roof
48