
Search results for "Reduce second floor" in Home Design Ideas
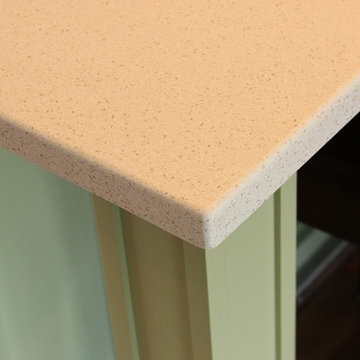
 OakWood Designers & Builders
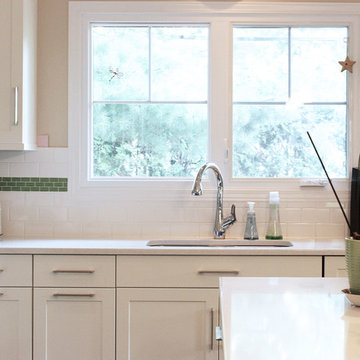
Kitchen - contemporary medium tone wood floor kitchen idea in Ottawa with an undermount sink, recessed-panel cabinets, white cabinets, quartzite countertops, white backsplash, glass tile backsplash and stainless steel appliances
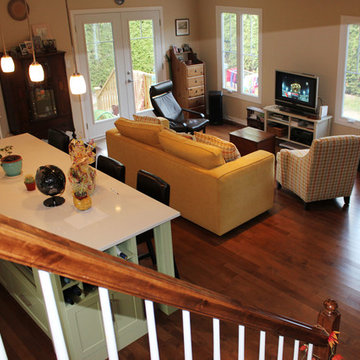 OakWood Designers & Builders
Inspiration for a contemporary medium tone wood floor kitchen remodel in Ottawa with an undermount sink, recessed-panel cabinets, white cabinets, quartzite countertops, white backsplash, glass tile backsplash and stainless steel appliances
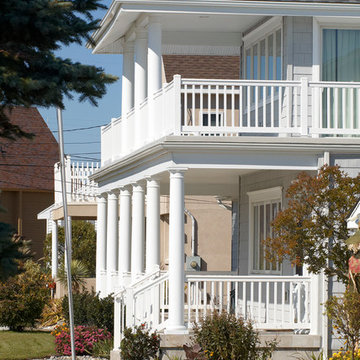
 QMA Architects
A new second floor consisting of a master bedroom suite and den was added to this modest rancher. From the upper and lower decks one has views of the bay on the left and the ocean to the right.
Find the right local pro for your project
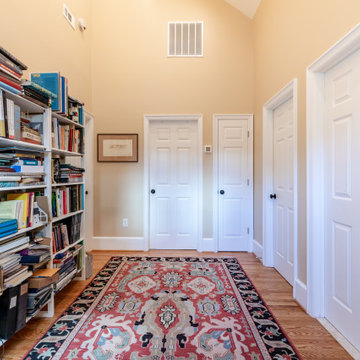
 Michael Nash Design, Build & Homes
For this classic two-story home in Arlington Virginia, the second story level completely redesigned to add extra rooms and storage space.
The new second story is remodeled with three new bedrooms, two new bathrooms and closets, and upgraded entrance hall. Existing roof shingles and gutters were modified along entire existing home. New bathrooms are complete with wood vanity cabinets, toilets, glass showers, freestanding tub, and corresponding amenities.
New recessed lights are placed throughout second story. Second story comes complete with a new laundry room besides the main hall. Plenty of windows throughout second story provide a feeling of brightness and warmth.

 Flagg Coastal Homes
This is the ocean view second story living room which opens to the ocean view deck, dining room and kitchen.
Example of a beach style open concept living room design in San Diego
Example of a beach style open concept living room design in San Diego

 Northworks Architects + Planners
Nestled along the base of the Snake River, this house in Jackson, WY, is surrounded by nature. Design emphasis has been placed on carefully located views to the Grand Tetons, Munger Mountain, Cody Peak and Josie’s Ridge. This modern take on a farmhouse features painted clapboard siding, raised seam metal roofing, and reclaimed stone walls. Designed for an active young family, the house has multi-functional rooms with spaces for entertaining, play and numerous connections to the outdoors.
Photo by Tuck Fauntleroy
Photo by Tuck Fauntleroy
 OakWood Designers & Builders
Inspiration for a contemporary medium tone wood floor kitchen remodel in Ottawa with an undermount sink, recessed-panel cabinets, white cabinets, quartzite countertops, white backsplash, glass tile backsplash and stainless steel appliances

Sponsored
Sunbury, OH

J.Holderby - Renovations
Franklin County's Leading General Contractors - 2X Best of Houzz!
 Great Rooms Building Group

Example of a huge medium tone wood floor, brown floor and wainscoting hallway design in Chicago with beige walls

 Zuver Construction

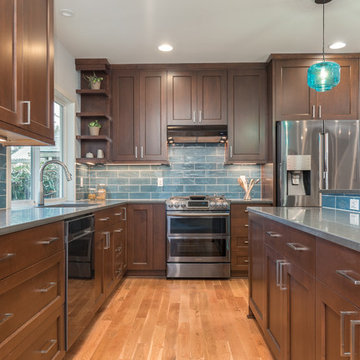
This home was once one story. Zuver Construction took the entire home down to its studs, redesigned the flow of the main floor, added a staircase and completely new second story. The result is a home that blends modern efficiencies and style with rich warmth and traditional elements. Notice: state-of-the-art appliances in the kitchen, the moveable bookshelf that reveals a closet, neon/changing colored undercabinet lights in the bathrooms and a master suite fit for a luxurious hotel.
Photo credit: Real Estate Tours Oregon

 Elizabeth Eason Architecture LLC
Bruce Cole Photography
Example of a small country white gable roof design with a shingle roof
Example of a small country white gable roof design with a shingle roof
 Design First Builders
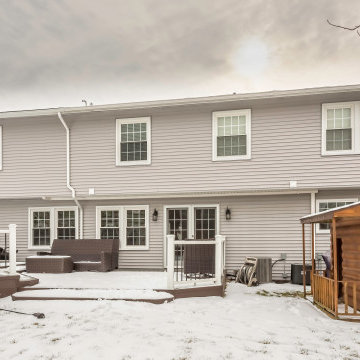
A second story addition much needed for a growing family. These clients needed a master bedroom, another guest bedroom, more storage, another full bathroom, & a space for their family to enjoy each other's company.
We achieved all this with a second story addition over their existing garage!
 Linda Brettler Architect

Inspiration for a mediterranean second story metal railing deck remodel in Los Angeles with a pergola

Sponsored
Columbus, OH

Hope Restoration & General Contracting
Columbus Design-Build, Kitchen & Bath Remodeling, Historic Renovations
 Oakwood Custom Homes
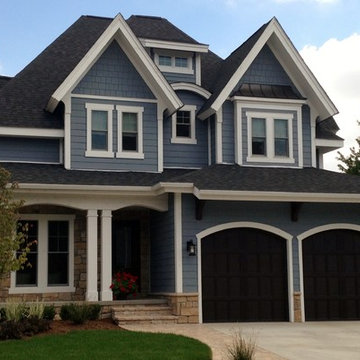
Example of a mid-sized arts and crafts blue two-story wood gable roof design in Detroit with a shingle roof
 Landmark Enterprises Inc.
Duppenthaler Design

Example of a mid-sized minimalist u-shaped bamboo floor enclosed kitchen design in Seattle with a double-bowl sink, flat-panel cabinets, gray cabinets, solid surface countertops, gray backsplash, porcelain backsplash, stainless steel appliances and a peninsula
Example of a mid-sized minimalist u-shaped bamboo floor enclosed kitchen design in Seattle with a double-bowl sink, flat-panel cabinets, gray cabinets, solid surface countertops, gray backsplash, porcelain backsplash, stainless steel appliances and a peninsula

 Ever-Green Homes, LLC
Exterior of a farmhouse garage with second floor living quarters
Inspiration for a mid-sized cottage red two-story wood exterior home remodel in Denver with a gambrel roof and a shingle roof
Inspiration for a mid-sized cottage red two-story wood exterior home remodel in Denver with a gambrel roof and a shingle roof
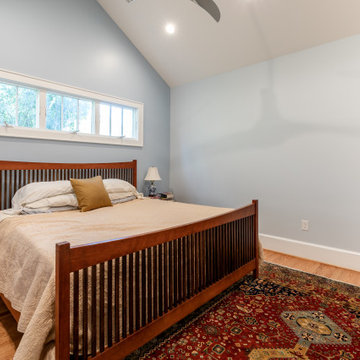 Michael Nash Design, Build & Homes
For this classic two-story home in Arlington Virginia, the second story level completely redesigned to add extra rooms and storage space.
The new second story is remodeled with three new bedrooms, two new bathrooms and closets, and upgraded entrance hall. Existing roof shingles and gutters were modified along entire existing home. New bathrooms are complete with wood vanity cabinets, toilets, glass showers, freestanding tub, and corresponding amenities.
New recessed lights are placed throughout second story. Second story comes complete with a new laundry room besides the main hall. Plenty of windows throughout second story provide a feeling of brightness and warmth.

Sponsored
Columbus, OH
Hope Restoration & General Contracting
Columbus Design-Build, Kitchen & Bath Remodeling, Historic Renovations
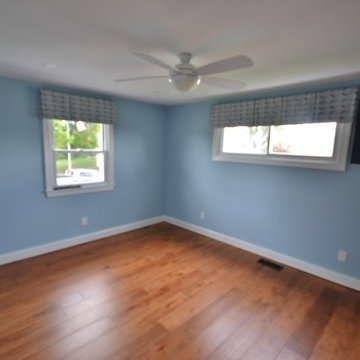
 Chester County Kitchen & Bath
Full second floor renovation with new expanded bathroom. We started this project by taking down all the second floors plaster on the walls and ceilings. We reframed the bedroom closets to better utilize the space as well as adding a new hallway linen closet. We enlarged the main bathroom giving room for a new show stopping shower. New insulation, drywall, and trims were installed throughout. We also installed all new soft close by pass closet doors, new closet shelving, and black gas pipe closet rods. New Johnson hickory hardwood floors were installed throughout the bedrooms, hall, and stairs in English pub series; color hickory scotch. The bathroom tile work is exceptional and the metallic accent band adds to the look. From the ground up this second floor is brand new and it shows. Everything is now crisp and bright; a totally different space.

 Anthony Wilder Design/Build, Inc.
Phtography by Morgan Howarth
Home office - traditional built-in desk home office idea in DC Metro
Home office - traditional built-in desk home office idea in DC Metro
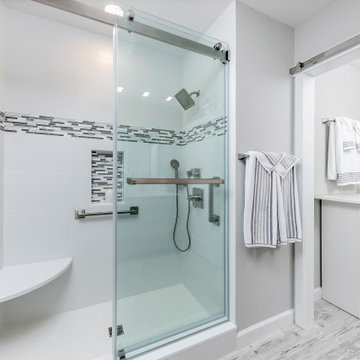
 Cipriani Remodeling Solutions
Hall Bathroom Remodel with Second-Floor Laundry (Barn Door)
Example of a transitional single-sink bathroom design in Philadelphia with furniture-like cabinets, gray cabinets, quartzite countertops, white countertops and a freestanding vanity
Example of a transitional single-sink bathroom design in Philadelphia with furniture-like cabinets, gray cabinets, quartzite countertops, white countertops and a freestanding vanity
57