
Search results for "Reduce second floor" in Home Design Ideas
 Cipriani Remodeling Solutions
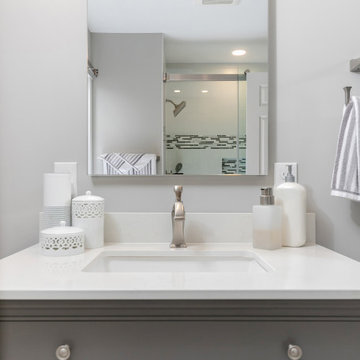
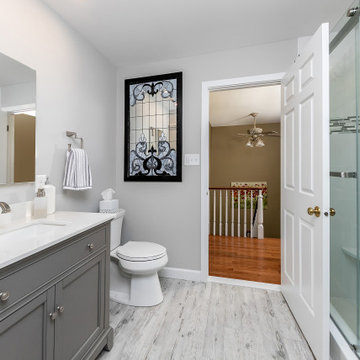
Hall Bathroom Remodel with Second-Floor Laundry (Barn Door)
Example of a transitional single-sink bathroom design in Philadelphia with furniture-like cabinets, gray cabinets, quartzite countertops, white countertops and a freestanding vanity
Example of a transitional single-sink bathroom design in Philadelphia with furniture-like cabinets, gray cabinets, quartzite countertops, white countertops and a freestanding vanity
 Highland Thistle Productions
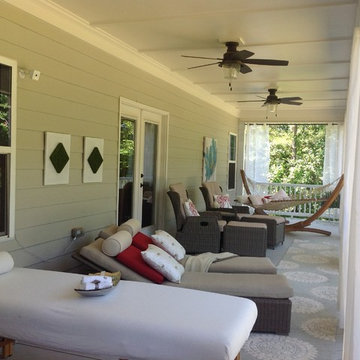
Long second floor porch with dining and lounging areas.
Mid-sized transitional back porch idea in Raleigh with decking
Mid-sized transitional back porch idea in Raleigh with decking
 Concept Design + Build
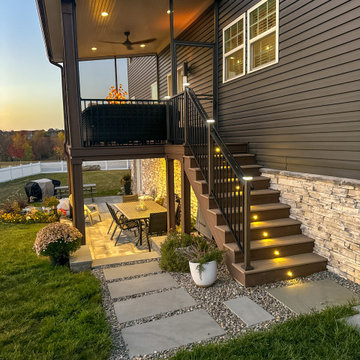
Inspiration for a small transitional backyard deck remodel in Philadelphia with a roof extension
Find the right local pro for your project

 PKA Architecture
Paul Crosby Architectural Photography
Mid-sized traditional white wood gable roof idea in Minneapolis
Mid-sized traditional white wood gable roof idea in Minneapolis

 Travis Creek Homes, LLC
Inspiration for a contemporary u-shaped dark wood floor kitchen remodel in Austin with a farmhouse sink, shaker cabinets, dark wood cabinets, white backsplash, stainless steel appliances, beige walls, an island and granite countertops



 ROAM Architecture
This one-room sunroom addition is connected to both an existing wood deck, as well as the dining room inside. As part of the project, the homeowners replaced the deck flooring material with composite decking, which gave us the opportunity to run that material into the addition as well, giving the room a seamless indoor / outdoor transition. We also designed the space to be surrounded with windows on three sides, as well as glass doors and skylights, flooding the interior with natural light and giving the homeowners the visual connection to the outside which they so desired. The addition, 12'-0" wide x 21'-6" long, has enabled the family to enjoy the outdoors both in the early spring, as well as into the fall, and has become a wonderful gathering space for the family and their guests.


 Michael Nash Design, Build & Homes
For this classic two-story home in Arlington Virginia, the second story level completely redesigned to add extra rooms and storage space.
The new second story is remodeled with three new bedrooms, two new bathrooms and closets, and upgraded entrance hall. Existing roof shingles and gutters were modified along entire existing home. New bathrooms are complete with wood vanity cabinets, toilets, glass showers, freestanding tub, and corresponding amenities.
New recessed lights are placed throughout second story. Second story comes complete with a new laundry room besides the main hall. Plenty of windows throughout second story provide a feeling of brightness and warmth.
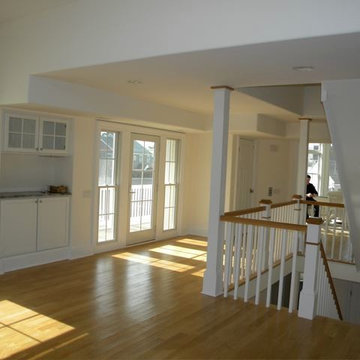
 Grey Heron Interiors
Second floor foyer before. The cabinet storage area was remodeled to house the bar which was moved from its location next to the back door in the next picture.

 Devine Bath & Kitchen
Master bathroom gets major modern update. Built in vanity with natural wood stained panels, quartz countertop and undermount sink. New walk in tile shower with large format tile, hex tile floor, shower bench, multiple niches for storage, and dual shower head. New tile flooring and lighting throughout. Small second vanity sink.
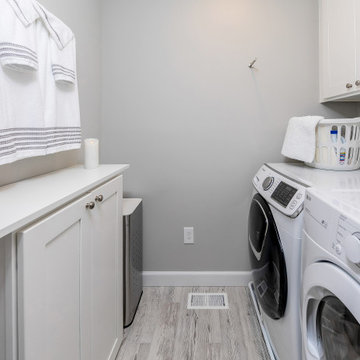 Cipriani Remodeling Solutions
Hall Bathroom Remodel with Second-Floor Laundry (Barn Door)
Example of a transitional single-sink laundry room design in Philadelphia with furniture-like cabinets, gray cabinets, quartzite countertops, white countertops and a freestanding vanity
Example of a transitional single-sink laundry room design in Philadelphia with furniture-like cabinets, gray cabinets, quartzite countertops, white countertops and a freestanding vanity
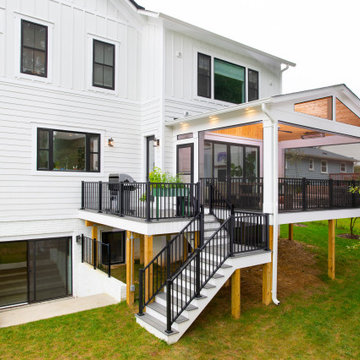


 Walcott Adams Verneuille Architects
West Mobile Renovation
Huge traditional white two-story gable roof idea with a shingle roof
Huge traditional white two-story gable roof idea with a shingle roof

Sponsored
Plain City, OH

Kuhns Contracting, Inc.
Central Ohio's Trusted Home Remodeler Specializing in Kitchens & Baths
 Cipriani Remodeling Solutions
Hall Bathroom Remodel with Second-Floor Laundry (Barn Door)
Transitional single-sink and gray floor alcove shower photo in Philadelphia with gray cabinets, quartzite countertops, white countertops, a freestanding vanity, recessed-panel cabinets, gray walls and an undermount sink
Transitional single-sink and gray floor alcove shower photo in Philadelphia with gray cabinets, quartzite countertops, white countertops, a freestanding vanity, recessed-panel cabinets, gray walls and an undermount sink

 TOTAL CONCEPTS
Example of a trendy dark wood floor great room design in San Francisco with white walls
 Michael Nash Design, Build & Homes
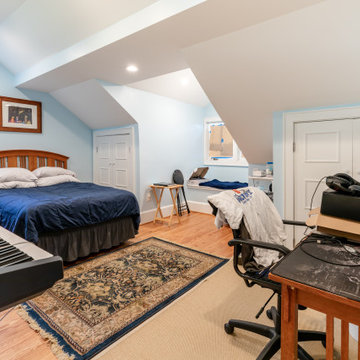
For this classic two-story home in Arlington Virginia, the second story level completely redesigned to add extra rooms and storage space.
The new second story is remodeled with three new bedrooms, two new bathrooms and closets, and upgraded entrance hall. Existing roof shingles and gutters were modified along entire existing home. New bathrooms are complete with wood vanity cabinets, toilets, glass showers, freestanding tub, and corresponding amenities.
New recessed lights are placed throughout second story. Second story comes complete with a new laundry room besides the main hall. Plenty of windows throughout second story provide a feeling of brightness and warmth.

 Jennifer Bevan Interiors
Trendy formal and open concept dark wood floor living room photo in Los Angeles with gray walls

Sponsored
Westerville, OH

Custom Home Works
Franklin County's Award-Winning Design, Build and Remodeling Expert
 Cipriani Remodeling Solutions
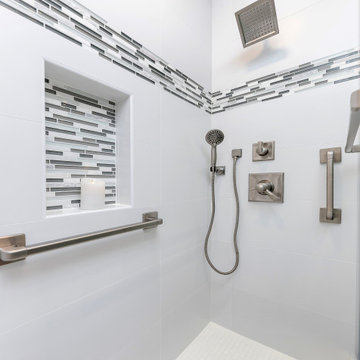
Hall Bathroom Remodel with Second-Floor Laundry (Barn Door)
Inspiration for a transitional single-sink bathroom remodel in Philadelphia with furniture-like cabinets, gray cabinets, quartzite countertops, white countertops and a freestanding vanity
Inspiration for a transitional single-sink bathroom remodel in Philadelphia with furniture-like cabinets, gray cabinets, quartzite countertops, white countertops and a freestanding vanity


 Jeanne Liem Architecture + Design

AFTER PHOTO
Inspiration for a timeless exterior home remodel in San Diego
Inspiration for a timeless exterior home remodel in San Diego
58