
Search results for "Reduce second floor" in Home Design Ideas
 User
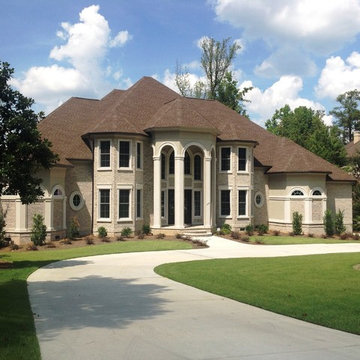
UserTHIS WAS A PLAN DESIGN & INTERIOR DESIGN PROJECT. This plan can be reduced in size by eliminating the basement, and modifying the second floor with the inclusion of a 2- story Great Room in lieu of a Bonus Room above the Great Room, and removal of the Media Room, also on the 2nd floor.

 Rockwood Cabinetry
Interior Design by Adapt Design
Bathroom - mid-sized farmhouse master gray floor bathroom idea in Portland with shaker cabinets, gray cabinets, an undermount sink, quartz countertops and white walls
Bathroom - mid-sized farmhouse master gray floor bathroom idea in Portland with shaker cabinets, gray cabinets, an undermount sink, quartz countertops and white walls

 Period Architecture Ltd.
Angle Eye Photography
Mid-sized farmhouse brick floor and red floor sunroom photo in Philadelphia with a skylight
Mid-sized farmhouse brick floor and red floor sunroom photo in Philadelphia with a skylight
Find the right local pro for your project
 Laura Garcia Design, Architecture | Consulting
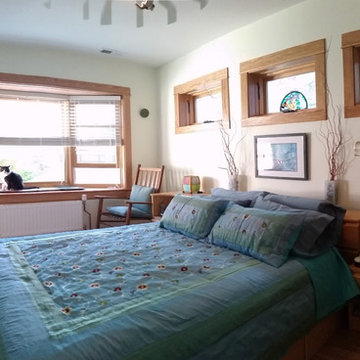
Overall view of the new master bedroom at the back of the second floor of the house. The bay window and high transom windows on the right were added to create a light-filled room.
 Zelaya Properties LLC
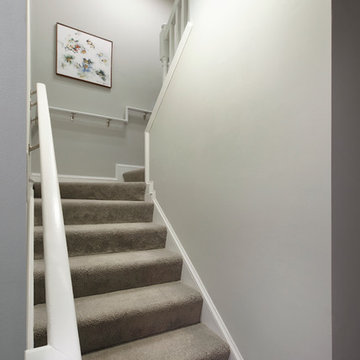
Stairs to the new second floor addition were constructed by Zelaya.
Products we used:
Paint: Sherwin Williams "Dolphin Fin"
Carpet: Stainmaster PetProtect Baxter II textured indoor carpet in "Rex"
 Chester County Kitchen & Bath
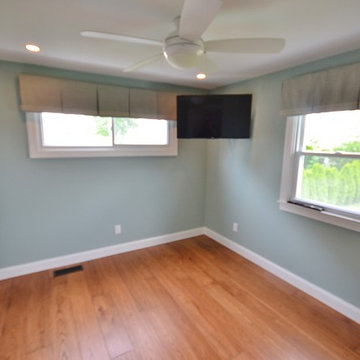
Full second floor renovation with new expanded bathroom. We started this project by taking down all the second floors plaster on the walls and ceilings. We reframed the bedroom closets to better utilize the space as well as adding a new hallway linen closet. We enlarged the main bathroom giving room for a new show stopping shower. New insulation, drywall, and trims were installed throughout. We also installed all new soft close by pass closet doors, new closet shelving, and black gas pipe closet rods. New Johnson hickory hardwood floors were installed throughout the bedrooms, hall, and stairs in English pub series; color hickory scotch. The bathroom tile work is exceptional and the metallic accent band adds to the look. From the ground up this second floor is brand new and it shows. Everything is now crisp and bright; a totally different space.
 Ever-Green Homes, LLC

Exterior of a farmhouse garage with second floor living quarters
Inspiration for a mid-sized farmhouse red two-story wood exterior home remodel in Denver with a gambrel roof and a shingle roof
Inspiration for a mid-sized farmhouse red two-story wood exterior home remodel in Denver with a gambrel roof and a shingle roof

Sponsored
Columbus, OH

Trish Takacs Design
Award Winning & Highly Skilled Kitchen & Bath Designer in Columbus

 Brittany Stiles Design
A modern kitchen with white slab front cabinets, chrome hardware and walnut flooring and accents. Industrial style globe pendant lights hang above the extra long island. Stainless steel and paneled appliances and open shelving to store dishes and other kitchenware. White subway tile and ceiling shiplap.
 Macan Homes
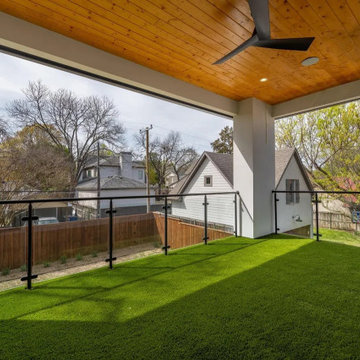
Covered second-floor terrace at The Linden residence by Macan Homes featuring a warm wood ceiling, expansive open-air views, and seamless indoor-outdoor connectivity designed for elevated outdoor living and relaxation.

 Schultz Building Inc
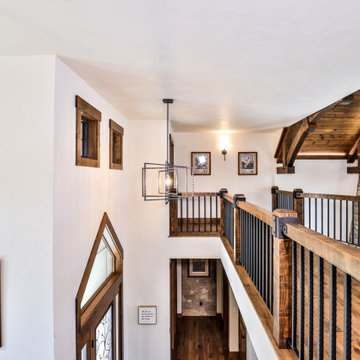
Looking from the Second Floor Stair Landing Across the Catwalk and over the Main Entry.
Home design - traditional home design idea
Home design - traditional home design idea
 Ever-Green Homes, LLC
Exterior of a farmhouse garage with second floor living quarters
Mid-sized country red two-story wood exterior home photo in Denver with a gambrel roof and a shingle roof
Mid-sized country red two-story wood exterior home photo in Denver with a gambrel roof and a shingle roof
 User
UserShiflet Group Architects
Photographer Nick Johnson
Inspiration for a farmhouse bedroom remodel in Austin with white walls
Inspiration for a farmhouse bedroom remodel in Austin with white walls



 Margaret Donaldson Interiors
Holger Obenaus
Example of a mid-sized transitional l-shaped multicolored floor dedicated laundry room design in Charleston with an undermount sink, shaker cabinets, white cabinets, blue walls and a side-by-side washer/dryer
Example of a mid-sized transitional l-shaped multicolored floor dedicated laundry room design in Charleston with an undermount sink, shaker cabinets, white cabinets, blue walls and a side-by-side washer/dryer
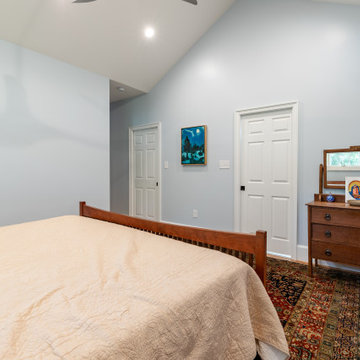
 Michael Nash Design, Build & Homes
For this classic two-story home in Arlington Virginia, the second story level completely redesigned to add extra rooms and storage space.
The new second story is remodeled with three new bedrooms, two new bathrooms and closets, and upgraded entrance hall. Existing roof shingles and gutters were modified along entire existing home. New bathrooms are complete with wood vanity cabinets, toilets, glass showers, freestanding tub, and corresponding amenities.
New recessed lights are placed throughout second story. Second story comes complete with a new laundry room besides the main hall. Plenty of windows throughout second story provide a feeling of brightness and warmth.

 Cultivation Design
Second Floor Hallway-Open to Kitchen, Living, Dining below
Inspiration for a mid-sized rustic medium tone wood floor, wood ceiling and wood wall hallway remodel
Inspiration for a mid-sized rustic medium tone wood floor, wood ceiling and wood wall hallway remodel
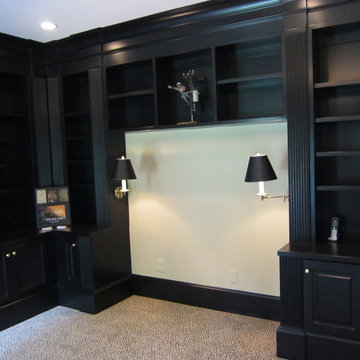
 Kevin Jones Design Build
Custom traditional home theater and library
Home theater - traditional home theater idea
Home theater - traditional home theater idea


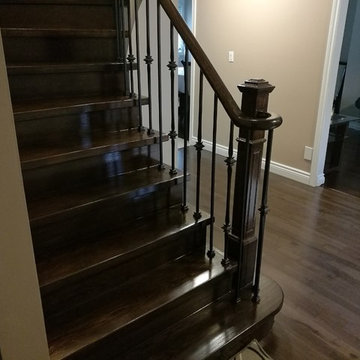
 Tremendous Renovations Inc.
This remodeled oak staircase is the centerpiece of the home and the first thing that guests see when they enter. These stairs lead to a second floor that was extensively remodeled in order to make better use of existing space.

 Great Lakes Metal Fabrication
The home’s modest proportions call for appropriate deck treatment. But discreet pops of color hint at an exciting interior. In the same way, the horizontal metal rail fades at distances but up close makes a statement.
To read more about this project, click here or start at the Great Lakes Metal Fabrication metal railing page.
To read more about this project, click here or start at the Great Lakes Metal Fabrication metal railing page.

59