
Search results for "Reduce second floor" in Home Design Ideas

Inspiration for a transitional 3/4 white tile and subway tile marble floor and gray floor alcove bathtub remodel in Seattle with shaker cabinets, black cabinets, gray walls, an undermount sink and marble countertops

 Studio McGee
Shop the Look, See the Photo Tour here: https://www.studio-mcgee.com/studioblog/2016/4/4/modern-mountain-home-tour
Watch the Webisode: https://www.youtube.com/watch?v=JtwvqrNPjhU
Travis J Photography
 Ecraft LLC.

Transitional single-wall dark wood floor and brown floor wet bar photo in Atlanta with an undermount sink, shaker cabinets, white cabinets and white backsplash
Find the right local pro for your project

 Chango
Architectural advisement, Interior Design, Custom Furniture Design & Art Curation by Chango & Co
Photography by Sarah Elliott
See the feature in Rue Magazine

 Danes Custom Homes
Danes Custom Homes
Living room - large french country open concept living room idea in Dallas
Living room - large french country open concept living room idea in Dallas
 Gregory Thomas Residential Architecture

Master Bathroom
Room faces the street, and windows are set high for privacy.
Construction by CG&S Design-Build
Photo: Tre Dunham, Fine Focus Photography
 Attics to Basements Building & Renovations, Inc.
Attics to Basements Building and Renovations, Inc
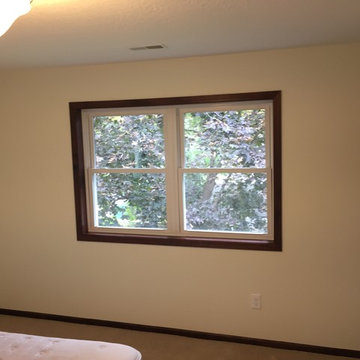
Example of a mid-sized classic master carpeted bedroom design in Minneapolis with gray walls
Example of a mid-sized classic master carpeted bedroom design in Minneapolis with gray walls



 Custom Design & Construction
We choose to highlight this project because even though it is a more traditional design style its light neutral color palette represents the beach lifestyle of the south bay. Our relationship with this family started when they attended one of our complimentary educational seminars to learn more about the design / build approach to remodeling. They had been working with an architect and were having trouble getting their vision to translate to the plans. They were looking to add on to their south Redondo home in a manner that would allow for seamless transition between their indoor and outdoor space. Design / Build ended up to be the perfect solution to their remodeling need.
As the project started coming together and our clients were able to visualize their dream, they trusted us to add the adjacent bathroom remodel as a finishing touch. In keeping with our light and warm palette we selected ocean blue travertine for the floor and installed a complimentary tile wainscot. The tile wainscot is comprised of hand-made ceramic crackle tile accented with Lunada Bay Selenium Silk blend glass mosaic tile. However the piéce de résistance is the frameless shower enclosure with a wave cut top.
 Attics to Basements Building & Renovations, Inc.
Attics to Basements Building and Renovations, Inc
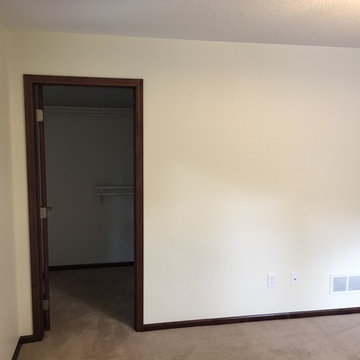
Inspiration for a mid-sized timeless master carpeted home design remodel in Minneapolis with gray walls
Inspiration for a mid-sized timeless master carpeted home design remodel in Minneapolis with gray walls
 Zelaya Properties LLC
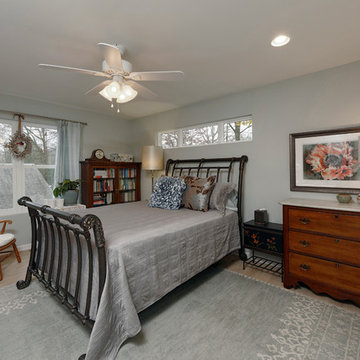
Peaceful new master bedroom suite in new second floor window. Addition of a clerestory window allows for natural light but retains privacy.
Products we used:
Ceiling fan: Harbor Breeze "Springfield" 52" ceiling fan with light kit
Paint: Sherwin Williams "Lapland Ice"
Wood Flooring: Jasper Hardwood's French Oak Collection in "Lighthouse White"
 Tipton Spires Design|Build

An incredibly fun party pool, large natural boulder swimming pool with a flowing free formed shape, waterfalls and custom fire features. A custom addition second floor balcony was constructed to feature a water slide from the second floor. Under the custom deck is a custom fireplace, outdoor licing and a custon gourmet outdoor kitchen and bar. A large fire pit detination area overlooks the property. A beautiful deep blue pebble tec plaster and a lush green oasis landscape complete this project.

 Astro Design Inc.
A rustic, yet elegant and timeless kitchen design for a cottage home.
Design: Astro Design Centre
Photography: DoubleSpace
Location: Ottawa, ON Canada
 KraftMaster Renovations
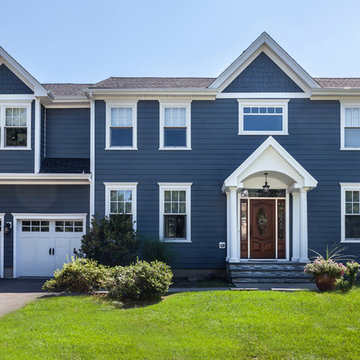
Master ensuite was created over the garage, new windows, doors, portico & siding make this a really beautiful home.
Chris Veith
Inspiration for a large timeless blue two-story concrete fiberboard gable roof remodel in New York
Inspiration for a large timeless blue two-story concrete fiberboard gable roof remodel in New York


 Classic Kitchens & Baths
Solana James

Small transitional master gray tile and mosaic tile ceramic tile doorless shower photo in Boston with shaker cabinets, gray cabinets, a two-piece toilet, gray walls, an undermount sink and quartz countertops
Small transitional master gray tile and mosaic tile ceramic tile doorless shower photo in Boston with shaker cabinets, gray cabinets, a two-piece toilet, gray walls, an undermount sink and quartz countertops
 McLennan Contracting, Inc.


Office with green walls and open shelves
Home office library - mid-sized cottage freestanding desk vinyl floor and brown floor home office library idea with green walls
Home office library - mid-sized cottage freestanding desk vinyl floor and brown floor home office library idea with green walls
 OakWood Designers & Builders
Kitchen - contemporary medium tone wood floor kitchen idea in Ottawa with an undermount sink, recessed-panel cabinets, white cabinets, quartzite countertops, white backsplash, glass tile backsplash and stainless steel appliances

 AXIS Productions
a bathroom was added between the existing garage and home. A window couldn't be added, so a skylight brings needed sunlight into the space.
WoodStone Inc, General Contractor
Home Interiors, Cortney McDougal, Interior Design
Draper White Photography



 McLennan Contracting, Inc.
Office with green walls and open shelves
Home office library - mid-sized country freestanding desk vinyl floor and brown floor home office library idea with green walls
Home office library - mid-sized country freestanding desk vinyl floor and brown floor home office library idea with green walls
68