
Search results for "Reduce second floor" in Home Design Ideas
 moss
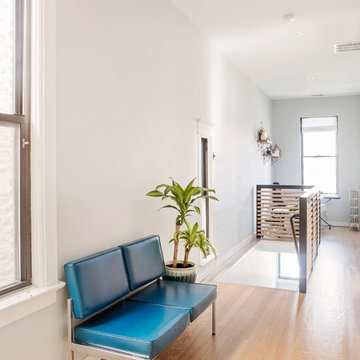
mossRenovated staircase leading to the second level with a custom wood and blackened steel guardrail, and white oak flooring.
Inspiration for a small contemporary wooden l-shaped medium tone wood floor, brown floor and mixed material railing staircase remodel in Chicago with white walls and wooden risers
Inspiration for a small contemporary wooden l-shaped medium tone wood floor, brown floor and mixed material railing staircase remodel in Chicago with white walls and wooden risers
 Rahal Architects llc

Inspiration for a mid-sized contemporary white tile and subway tile single-sink and gray floor alcove bathtub remodel in Miami with flat-panel cabinets, brown cabinets, white countertops, a floating vanity, white walls and an integrated sink

Find the right local pro for your project
 MD Flooring Solutions, LLC
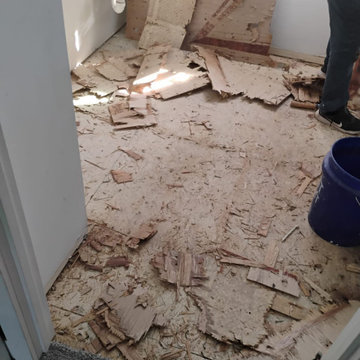
Second level: hallway bathroom 70 sqft
- To remove current toilet and KEEP
- Take Up Ceramic Tiles
- Take Up 1/2" Nailed down plywood
- To install Cement Board
- To apply thinset mortar
- To install 12"x20" Ceramic Tile
- To apply grout
- To install 3 LFT marble reducer
- To reinstall same toilet

 Mariano & Co., LLC
Master Bathroom - Demo'd complete bathroom. Installed Large soaking tub, subway tile to the ceiling, two new rain glass windows, custom smokehouse cabinets, Quartz counter tops and all new chrome fixtures.
 HELT
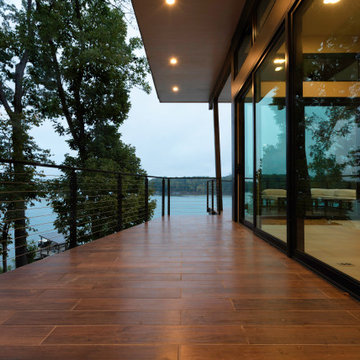
HELTThis lakefront diamond in the rough lot was waiting to be discovered by someone with a modern naturalistic vision and passion. Maintaining an eco-friendly, and sustainable build was at the top of the client priority list. Designed and situated to benefit from passive and active solar as well as through breezes from the lake, this indoor/outdoor living space truly establishes a symbiotic relationship with its natural surroundings. The pie-shaped lot provided significant challenges with a street width of 50ft, a steep shoreline buffer of 50ft, as well as a powerline easement reducing the buildable area. The client desired a smaller home of approximately 2500sf that juxtaposed modern lines with the free form of the natural setting. The 250ft of lakefront afforded 180-degree views which guided the design to maximize this vantage point while supporting the adjacent environment through preservation of heritage trees. Prior to construction the shoreline buffer had been rewilded with wildflowers, perennials, utilization of clover and meadow grasses to support healthy animal and insect re-population. The inclusion of solar panels as well as hydroponic heated floors and wood stove supported the owner’s desire to be self-sufficient. Core ten steel was selected as the predominant material to allow it to “rust” as it weathers thus blending into the natural environment.
 Zuver Construction
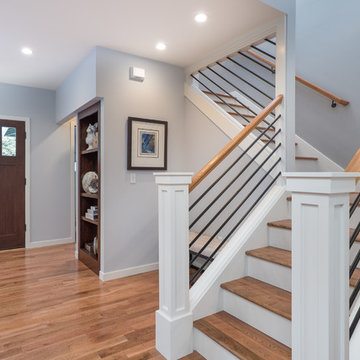
This home was once one story. Zuver Construction took the entire home down to its studs, redesigned the flow of the main floor, added a staircase and completely new second story. The result is a home that blends modern efficiencies and style with rich warmth and traditional elements. Notice: state-of-the-art appliances in the kitchen, the moveable bookshelf that reveals a closet, neon/changing colored undercabinet lights in the bathrooms and a master suite fit for a luxurious hotel.
Photo credit: Real Estate Tours Oregon



 Gilles Clement Designs
Inspiration for a mid-sized transitional painted curved wood railing staircase remodel in New York with painted risers

 Siena Custom Builders, Inc.
Spacious front porch to watch all the kids play on the cul de sac!
Michael Lipman Photography
Inspiration for a timeless gray two-story wood exterior home remodel in Chicago
Inspiration for a timeless gray two-story wood exterior home remodel in Chicago
 Attics to Basements Building & Renovations, Inc.
Attics to Basements Building and Renovations, Inc
Mid-sized elegant master carpeted bedroom photo in Minneapolis with gray walls
Mid-sized elegant master carpeted bedroom photo in Minneapolis with gray walls
 Attics to Basements Building & Renovations, Inc.
Attics to Basements Building and Renovations, Inc
Mid-sized elegant master carpeted home design photo in Minneapolis with gray walls
Mid-sized elegant master carpeted home design photo in Minneapolis with gray walls
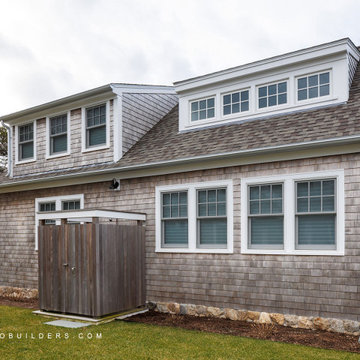
 Tigo Builders Inc.
Addition of second floor and outside an outdoor shower.
Example of a beach style exterior home design in Boston
Example of a beach style exterior home design in Boston

 Inspired Interiors - Design. Build. Furnish.
Small transitional porcelain tile powder room photo in Chicago with a wall-mount sink and black walls

Sponsored
Sunbury, OH

J.Holderby - Renovations
Franklin County's Leading General Contractors - 2X Best of Houzz!

 Arlene Williams
Elegant dark wood floor dedicated laundry room photo with an undermount sink, raised-panel cabinets, white cabinets, beige walls, granite countertops and a side-by-side washer/dryer

 Beechen & Dill Homes
A custom home builder in Chicago's western suburbs, Summit Signature Homes, ushers in a new era of residential construction. With an eye on superb design and value, industry-leading practices and superior customer service, Summit stands alone. Custom-built homes in Clarendon Hills, Hinsdale, Western Springs, and other western suburbs.

 Jetton Construction, Inc.
Chambers + Chambers Architects
Amber Interiors
Tessa Neustadt, Photographer
Country single-wall black floor laundry closet photo in San Francisco with shaker cabinets, white cabinets, marble countertops, a side-by-side washer/dryer and white countertops
Country single-wall black floor laundry closet photo in San Francisco with shaker cabinets, white cabinets, marble countertops, a side-by-side washer/dryer and white countertops

 O’Hara Interiors
Martha O'Hara Interiors, Interior Design | L. Cramer Builders + Remodelers, Builder | Troy Thies, Photography | Shannon Gale, Photo Styling
Please Note: All “related,” “similar,” and “sponsored” products tagged or listed by Houzz are not actual products pictured. They have not been approved by Martha O’Hara Interiors nor any of the professionals credited. For information about our work, please contact design@oharainteriors.com.

Sponsored
Sunbury, OH
J.Holderby - Renovations
Franklin County's Leading General Contractors - 2X Best of Houzz!

 User
UserExample of a large farmhouse built-in desk light wood floor and brown floor study room design in Boston with white walls

 McLennan Contracting, Inc.
Fireplace with built in TV in primary bedroom
Example of a mid-sized farmhouse master carpeted and gray floor bedroom design with beige walls, a standard fireplace and a concrete fireplace
Example of a mid-sized farmhouse master carpeted and gray floor bedroom design with beige walls, a standard fireplace and a concrete fireplace

 Litchfield Builders
Example of a mid-sized arts and crafts medium tone wood floor great room design in Santa Barbara with white walls, a standard fireplace and a plaster fireplace
70