
Search results for "Reduce second floor" in Home Design Ideas

 Jett Thompson Antiques & Interiors
Inspiration for a bedroom rustic gender-neutral light wood floor kids' bedroom remodel in Denver with white walls
 Zuver Construction
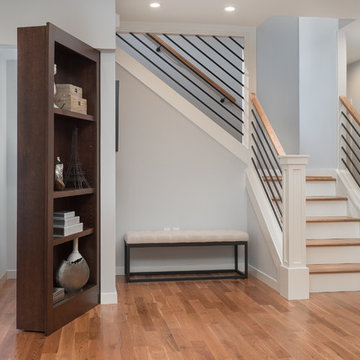
This home was once one story. Zuver Construction took the entire home down to its studs, redesigned the flow of the main floor, added a staircase and completely new second story. The result is a home that blends modern efficiencies and style with rich warmth and traditional elements. Notice: state-of-the-art appliances in the kitchen, the moveable bookshelf that reveals a closet, neon/changing colored undercabinet lights in the bathrooms and a master suite fit for a luxurious hotel.
Photo credit: Real Estate Tours Oregon
 Tipton Spires Design|Build
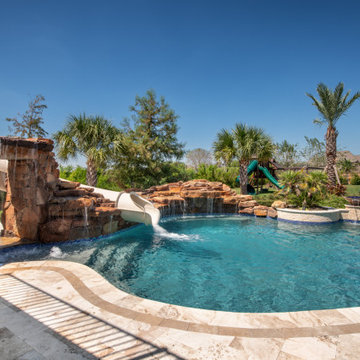
An incredibly fun party pool, large natural boulder swimming pool with a flowing free formed shape, waterfalls and custom fire features. A custom addition second floor balcony was constructed to feature a water slide from the second floor. Under the custom deck is a custom fireplace, outdoor licing and a custon gourmet outdoor kitchen and bar. A large fire pit detination area overlooks the property. A beautiful deep blue pebble tec plaster and a lush green oasis landscape complete this project.
Find the right local pro for your project
 McLennan Contracting, Inc.

Living room with accent wall and unique book shelf
Mid-sized country open concept dark wood floor living room photo with green walls
Mid-sized country open concept dark wood floor living room photo with green walls
 Savvy Selections Inc.
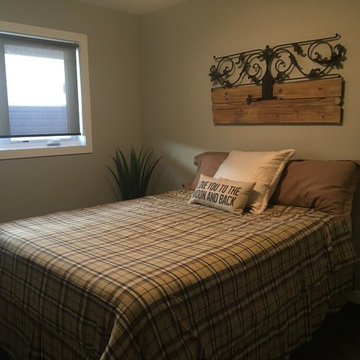
Simple & clean, a terrific second bedroom on the main floor.
Inspiration for a mid-sized contemporary guest carpeted bedroom remodel in Calgary with brown walls
Inspiration for a mid-sized contemporary guest carpeted bedroom remodel in Calgary with brown walls

 mitchell holladay architects
the project included a second floor addition and complete renovation of the first floor of an existing home. the kitchen was completely renovated and opened up to both the dining room on one side and to the exterior deck on the other, while a second floor addition provides 3 bedrooms, a kids bath, a master bath and walk-in closet , and laundry.
peter hess photography
adam rouse photograhpy
 Westridge Homes

Example of a small transitional master black tile and porcelain tile porcelain tile freestanding bathtub design with shaker cabinets, gray cabinets, a two-piece toilet, gray walls, an undermount sink and quartzite countertops

Sponsored
Columbus, OH

Hope Restoration & General Contracting
Columbus Design-Build, Kitchen & Bath Remodeling, Historic Renovations
 ROBERT J. CHERNACK, ARCHITECT P.C.
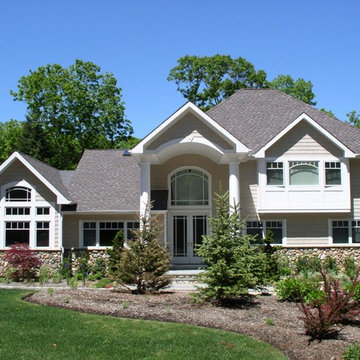
Second Floor addition, with Interior & exterior alterations in Dix Hills, New York
Photo by: Robert J. Chernack Architect, P.C.
Inspiration for a mid-sized timeless two-story vinyl exterior home remodel in New York
Inspiration for a mid-sized timeless two-story vinyl exterior home remodel in New York

 Dugally Oberfeld, Inc.
Family room - huge mediterranean enclosed family room idea in Orange County with beige walls and a wall-mounted tv
 Tipton Spires Design|Build

An incredibly fun party pool, large natural boulder swimming pool with a flowing free formed shape, waterfalls and custom fire features. A custom addition second floor balcony was constructed to feature a water slide from the second floor. Under the custom deck is a custom fireplace, outdoor licing and a custon gourmet outdoor kitchen and bar. A large fire pit detination area overlooks the property. A beautiful deep blue pebble tec plaster and a lush green oasis landscape complete this project.

 Northside Design Collective
The floating vanity was custom crafted of walnut, and supports a cast concrete sink and chrome faucet. Behind it, the ship lap wall is painted in black and features a round led lit mirror. The bluestone floor adds another layer of texture and a beautiful blue gray tone to the room.

 Rosenberg Kolb Architects
Rosenberg Kolb Architects is proud to announce our renovation of a 1747 timber frame house on Nantucket Island, completed in 2011. The first historic renovation project in Nantucket to receive LEED Gold status. The project was given a Grand Award by Eco Home Magazine in July, 2011.
The project included:
Restructuring the foundations to align and stabilize the structure in addition to providing for a new insulated crawl space;
A 260 square foot addition for a kitchen, bath, and new entry;
New cedar shingles, roof shingles, and restored historic windows;
The house met the strict regulations of Nantucket's Historic District.
On the inside, LEED Gold certification was met through:
High R-value insulation and reduced air leakage;
High efficiency heating, air conditioning, plumbing fixtures, and appliances;
Low-emission paints and finishes as well as a clay wall finish;
Using reclaimed materials from the original house and other sites.
The project has been published in:
N Magazine July 2011
Eco Home Magazine July 2011
New England Home June 2011
 Tipton Spires Design|Build
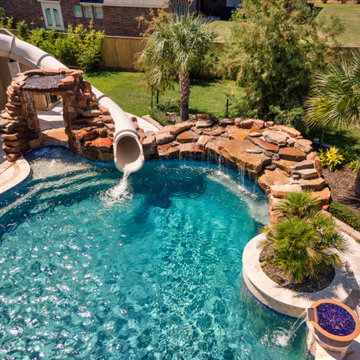
An incredibly fun party pool, large natural boulder swimming pool with a flowing free formed shape, waterfalls and custom fire features. A custom addition second floor balcony was constructed to feature a water slide from the second floor. Under the custom deck is a custom fireplace, outdoor licing and a custon gourmet outdoor kitchen and bar. A large fire pit detination area overlooks the property. A beautiful deep blue pebble tec plaster and a lush green oasis landscape complete this project.


 Kaz Home Improvements
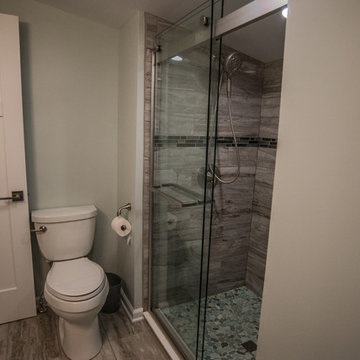
Complete remodel of second floor to allow for 2 more bedrooms and a bathroom
Example of a mid-sized transitional master gray tile and marble tile marble floor and gray floor alcove shower design in New York with recessed-panel cabinets, brown cabinets, quartz countertops and multicolored countertops
Example of a mid-sized transitional master gray tile and marble tile marble floor and gray floor alcove shower design in New York with recessed-panel cabinets, brown cabinets, quartz countertops and multicolored countertops
 M J & B Contractors, Inc.
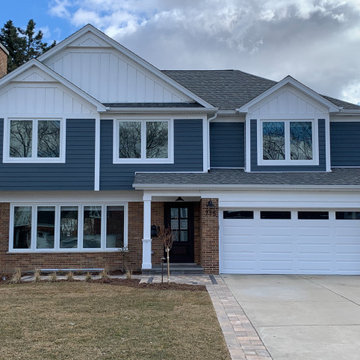
Mid-sized elegant blue two-story mixed siding gable roof photo in Chicago with a shingle roof



 Interiors Joan and Associates
Trendy master brown tile freestanding bathtub photo in Omaha with flat-panel cabinets, dark wood cabinets, gray walls, a vessel sink and white countertops


 Kaz Home Improvements
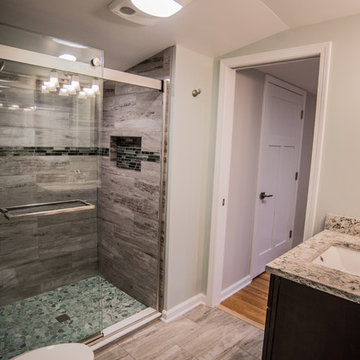
Complete remodel of second floor to allow for 2 more bedrooms and a bathroom
Inspiration for a mid-sized transitional master gray tile and marble tile marble floor and gray floor alcove shower remodel in New York with recessed-panel cabinets, brown cabinets, quartz countertops and multicolored countertops
Inspiration for a mid-sized transitional master gray tile and marble tile marble floor and gray floor alcove shower remodel in New York with recessed-panel cabinets, brown cabinets, quartz countertops and multicolored countertops
 Geberit
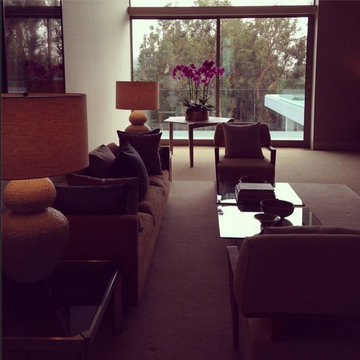
A second living room is warm and cozy with soft lighting and floor-to-ceiling windows. Photo Credit: Jill Seidner
Example of a mid-sized trendy enclosed carpeted living room design in Los Angeles with multicolored walls
Example of a mid-sized trendy enclosed carpeted living room design in Los Angeles with multicolored walls
 Tipton Spires Design|Build
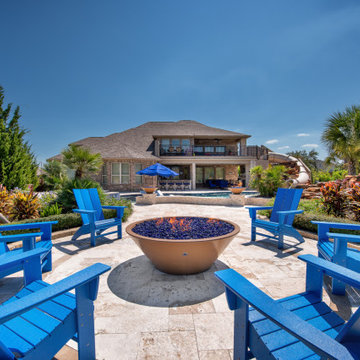
An incredibly fun party pool, large natural boulder swimming pool with a flowing free formed shape, waterfalls and custom fire features. A custom addition second floor balcony was constructed to feature a water slide from the second floor. Under the custom deck is a custom fireplace, outdoor licing and a custon gourmet outdoor kitchen and bar. A large fire pit detination area overlooks the property. A beautiful deep blue pebble tec plaster and a lush green oasis landscape complete this project.
66