
Search results for "Reduce second floor" in Home Design Ideas

 Rockwood Cabinetry
Built by Cornerstone Construction Services
Interior Design by Garrison Hullinger Interior Design
Photography by Blackstone Edge Studios
Large elegant u-shaped medium tone wood floor and brown floor eat-in kitchen photo in Portland with a farmhouse sink, recessed-panel cabinets, quartz countertops, subway tile backsplash, paneled appliances, an island, gray backsplash and gray cabinets
Large elegant u-shaped medium tone wood floor and brown floor eat-in kitchen photo in Portland with a farmhouse sink, recessed-panel cabinets, quartz countertops, subway tile backsplash, paneled appliances, an island, gray backsplash and gray cabinets


 McLennan Contracting, Inc.

Fireplace in large primary bedroom
Mid-sized farmhouse master vinyl floor and brown floor bedroom photo with beige walls, a standard fireplace and a concrete fireplace
Mid-sized farmhouse master vinyl floor and brown floor bedroom photo with beige walls, a standard fireplace and a concrete fireplace
Find the right local pro for your project

 Wardell Builders, Inc.
Brady Architectural Photography
Example of a beach style formal living room design in San Diego with a ribbon fireplace and a wall-mounted tv
Example of a beach style formal living room design in San Diego with a ribbon fireplace and a wall-mounted tv
 Attics to Basements Building & Renovations, Inc.
Attics to Basements Building and Renovations, Inc
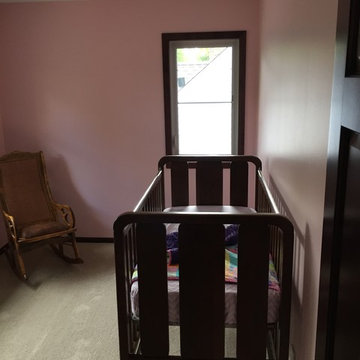
Inspiration for a mid-sized timeless master carpeted bedroom remodel in Minneapolis with gray walls
Inspiration for a mid-sized timeless master carpeted bedroom remodel in Minneapolis with gray walls
 MD Flooring Solutions, LLC
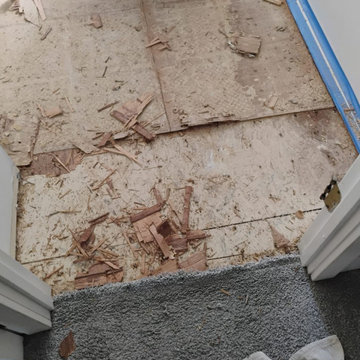
Second level: hallway bathroom 70 sqft
- To remove current toilet and KEEP
- Take Up Ceramic Tiles
- Take Up 1/2" Nailed down plywood
- To install Cement Board
- To apply thinset mortar
- To install 12"x20" Ceramic Tile
- To apply grout
- To install 3 LFT marble reducer
- To reinstall same toilet
 Crafted Design Build Inc.
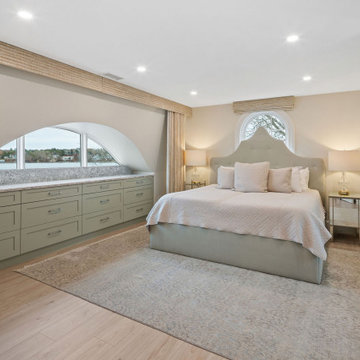
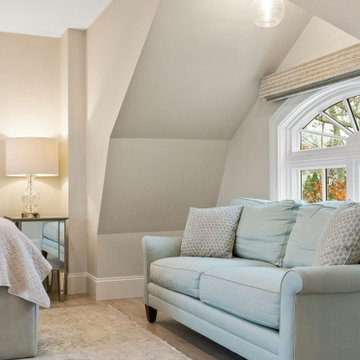
Master light wood floor and beige floor bedroom photo in Boston with green walls

Sponsored
Fredericksburg, OH

High Point Cabinets
Columbus' Experienced Custom Cabinet Builder | 4x Best of Houzz Winner
 Crafted Design Build Inc.
Bedroom - master light wood floor and beige floor bedroom idea in Boston with green walls
 Crafted Design Build Inc.
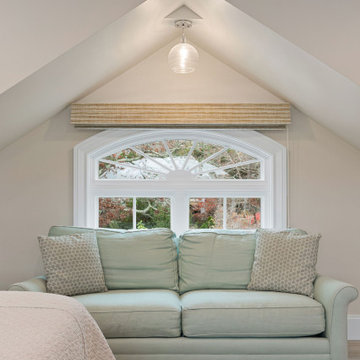
Inspiration for a master light wood floor and beige floor bedroom remodel in Boston with green walls
 UpperTown Homes

Inspiration for a mid-sized farmhouse beige two-story mixed siding gable roof remodel in Atlanta with a shingle roof
 Precision Homecrafters, LLC
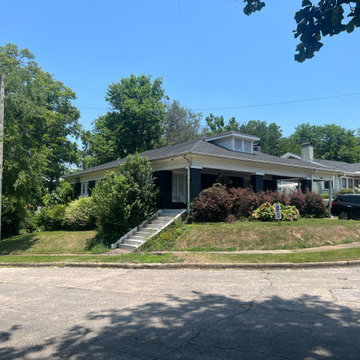
The Crestwood Second Floor Addition project was born from the need of a growing family
residing in a 1928 traditional craftsman-style home. With five individuals confined within a 1600
SQFT space, the owners sought additional room without compromising the historical integrity of
their beloved abode. Collaborating with a skilled remodeler and architect, the homeowners
embarked on a journey to add a second story, seamlessly blending modern functionality with
timeless charm.
The addition encompasses three bedrooms, one bathroom, and a playroom, totaling 750 sq ft of
new living space. To integrate the new level harmoniously with the existing structure, the
architect devised a wedding cake base for the stairs and introduced a trayed ceiling above the
dining area, enhancing the home's architectural continuity. Floating stairs, positioned
strategically to offer picturesque views of the historic neighborhood, add an elegant touch to
the dining room.
Upstairs, the bathroom showcases a blend of durable and classic materials, featuring brass
plumbing fixtures complemented by muted white subway tiles and Vadara Quartz Sereno
Blanco counters. A contemporary blue vanity against a backdrop of white beadboard wainscot
and diagonally laid black and white cement floor tiles exudes timeless sophistication. Every
detail, including crystal door knobs, pays homage to the home's original charm.
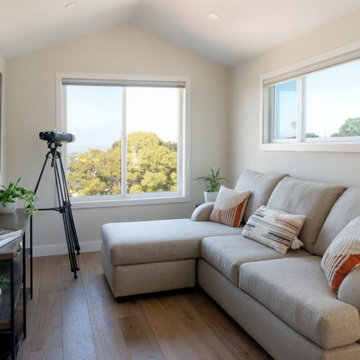
 Design Loft Company
Family room - small transitional loft-style medium tone wood floor, beige floor and vaulted ceiling family room idea in San Francisco with white walls and a wall-mounted tv
 Zuver Construction
This home was once one story. Zuver Construction took the entire home down to its studs, redesigned the flow of the main floor, added a staircase and completely new second story. The result is a home that blends modern efficiencies and style with rich warmth and traditional elements. Notice: state-of-the-art appliances in the kitchen, the moveable bookshelf that reveals a closet, neon/changing colored undercabinet lights in the bathrooms and a master suite fit for a luxurious hotel.
Photo credit: Real Estate Tours Oregon

Sponsored
Sunbury, OH

J.Holderby - Renovations
Franklin County's Leading General Contractors - 2X Best of Houzz!

 M. Wright Design
M. Wright Design
Photographer: Marc Angeles
Laundry room - traditional laundry room idea in Los Angeles with a side-by-side washer/dryer
Laundry room - traditional laundry room idea in Los Angeles with a side-by-side washer/dryer
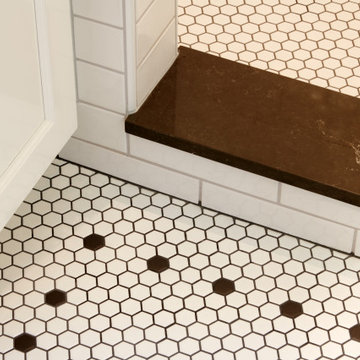
 CRD Design Build
New spa-like bathroom with claw foot tub and heated floors
Inspiration for a large craftsman white tile and subway tile white floor double shower remodel in Seattle with a hinged shower door
Inspiration for a large craftsman white tile and subway tile white floor double shower remodel in Seattle with a hinged shower door
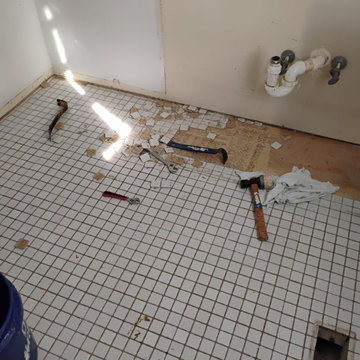 MD Flooring Solutions, LLC
Second level: hallway bathroom 70 sqft
- To remove current toilet and KEEP
- Take Up Ceramic Tiles
- Take Up 1/2" Nailed down plywood
- To install Cement Board
- To apply thinset mortar
- To install 12"x20" Ceramic Tile
- To apply grout
- To install 3 LFT marble reducer
- To reinstall same toilet

 Alex Nerland
www.davidkingsburyphoto.com
Inspiration for a transitional beige tile black floor alcove bathtub remodel in San Francisco with glass-front cabinets, white cabinets, a one-piece toilet and beige walls
Inspiration for a transitional beige tile black floor alcove bathtub remodel in San Francisco with glass-front cabinets, white cabinets, a one-piece toilet and beige walls

Sponsored
Sunbury, OH
J.Holderby - Renovations
Franklin County's Leading General Contractors - 2X Best of Houzz!
 Classic Home Improvements

This home office is a brand new addition to a home. This once single story home needed a little more room. An Addition to expand and create a second level happened by adding a staircase and creating this new room. A large window was added to soak in and enjoy that San Diego view. Photos by Preview First
 McLennan Contracting, Inc.

custom wall headboard
Bedroom - mid-sized farmhouse master carpeted and gray floor bedroom idea with beige walls, a standard fireplace and a concrete fireplace
Bedroom - mid-sized farmhouse master carpeted and gray floor bedroom idea with beige walls, a standard fireplace and a concrete fireplace
 McLennan Contracting, Inc.

Barn door entry into office
Home office library - mid-sized country freestanding desk vinyl floor and brown floor home office library idea with green walls
Home office library - mid-sized country freestanding desk vinyl floor and brown floor home office library idea with green walls
69