
Search results for "Reduce second floor" in Home Design Ideas
 Fratantoni Interior Designers

Butler's pantry and second kitchen, perfect to hide the mess during cooking!
Kitchen - huge modern u-shaped marble floor, gray floor and coffered ceiling kitchen idea in Phoenix with a drop-in sink, gray cabinets, marble countertops, gray backsplash, stone tile backsplash, colored appliances, two islands and gray countertops
Kitchen - huge modern u-shaped marble floor, gray floor and coffered ceiling kitchen idea in Phoenix with a drop-in sink, gray cabinets, marble countertops, gray backsplash, stone tile backsplash, colored appliances, two islands and gray countertops
 Main Street Homes
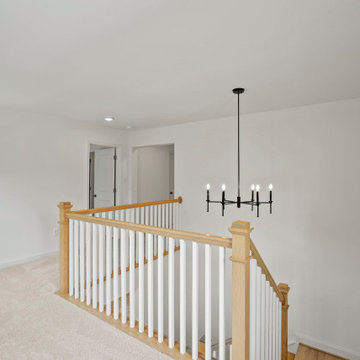
Welcome to The Maymont by Main Street Homes! The Maymont is an Energy Star® Certified home offering up to 2,747 sq. ft. of living space, a covered front porch or stoop, 4 bedrooms, 3.5 bathrooms aand a rear entry two-car garage. The first floor features a foyer that opens to an open concept family room, dining room and kitchen with large island and pantry, a half bathroom, combination mudroom and laundry room, and a primary bedroom with large walk-in closet. The second floor provides a beautiful window seat at the stairs landing, three bedrooms, two full bathrooms and a linen closet. To learn more about this floor plan, check out this floor plan on our website. https://bit.ly/The-Maymont-HOUZZ
 Zuver Construction
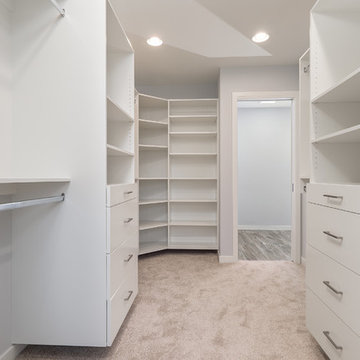
This home was once one story. Zuver Construction took the entire home down to its studs, redesigned the flow of the main floor, added a staircase and completely new second story. The result is a home that blends modern efficiencies and style with rich warmth and traditional elements. Notice: state-of-the-art appliances in the kitchen, the moveable bookshelf that reveals a closet, neon/changing colored undercabinet lights in the bathrooms and a master suite fit for a luxurious hotel.
Photo credit: Real Estate Tours Oregon
Find the right local pro for your project


 Mockler Taylor Architects
4,000 square foot shingle style home in Greenwich, CT.
Photo Credit: Robert Benson
Inspiration for a victorian three-story wood gable roof remodel in Bridgeport
Inspiration for a victorian three-story wood gable roof remodel in Bridgeport

 BHK Flooring
custom kitchen design utilizing Ecosmart fireplace
Minimalist galley kitchen photo in Boston with flat-panel cabinets, dark wood cabinets, black appliances, stone slab backsplash and white backsplash
Minimalist galley kitchen photo in Boston with flat-panel cabinets, dark wood cabinets, black appliances, stone slab backsplash and white backsplash
 B Brooke Interiors

This doorway was widened and the pass through added, in lieu of removing the (load bearing) wall. The perpendicular wall to the left contains the HVAC supply to the second floor. The decision to leave the load bearing wall and HVAC ducting (and walls) in place reduces the budget by roughly half. The appliance relocation and pass through allow for better traffic flow, more counter work space and more natural light in both spaces.

Sponsored
Fredericksburg, OH

High Point Cabinets
Columbus' Experienced Custom Cabinet Builder | 4x Best of Houzz Winner
 Castle Rock Custom Builders
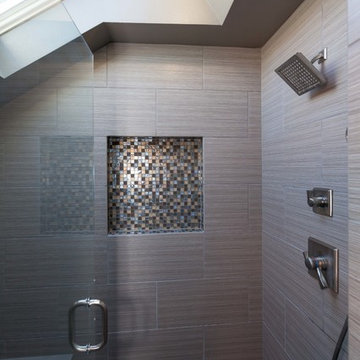
Custom bathroom with quartz counter and custom cabinets and tile.
Mid-sized arts and crafts master ceramic tile ceramic tile walk-in shower photo in Denver with shaker cabinets, quartzite countertops and a hinged shower door
Mid-sized arts and crafts master ceramic tile ceramic tile walk-in shower photo in Denver with shaker cabinets, quartzite countertops and a hinged shower door

 User
UserCesar Rubio
Example of a cottage medium tone wood floor eat-in kitchen design in San Francisco with shaker cabinets, white cabinets and white walls
Example of a cottage medium tone wood floor eat-in kitchen design in San Francisco with shaker cabinets, white cabinets and white walls
 McLennan Contracting, Inc.

Eat-in dining room with fireplace
Kitchen/dining room combo - mid-sized farmhouse vinyl floor and brown floor kitchen/dining room combo idea with green walls, a corner fireplace and a concrete fireplace
Kitchen/dining room combo - mid-sized farmhouse vinyl floor and brown floor kitchen/dining room combo idea with green walls, a corner fireplace and a concrete fireplace
 Crafted Design Build Inc.
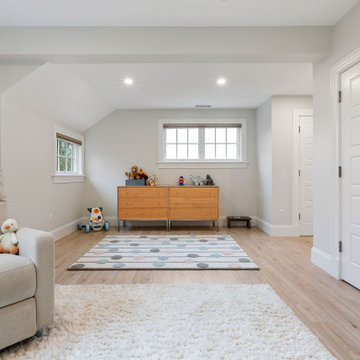
Mid-sized gender-neutral light wood floor and brown floor nursery photo in Boston with beige walls
 McLennan Contracting, Inc.

Primary bedroom with terracotta accent wall and custom built headboard
Example of a mid-sized farmhouse master vinyl floor and brown floor bedroom design with beige walls, a standard fireplace and a concrete fireplace
Example of a mid-sized farmhouse master vinyl floor and brown floor bedroom design with beige walls, a standard fireplace and a concrete fireplace

 Period Architecture Ltd.
Angle Eye Photography
Sunroom - large traditional brick floor and red floor sunroom idea in Philadelphia with no fireplace and a skylight
Sunroom - large traditional brick floor and red floor sunroom idea in Philadelphia with no fireplace and a skylight

Sponsored
Columbus, OH

Structural Remodeling
Franklin County's Heavy Timber Specialists | Best of Houzz 2020!
 Design First Builders

A second story addition much needed for a growing family. These clients needed a master bedroom, another guest bedroom, more storage, another full bathroom, & a space for their family to enjoy each other's company.
We achieved all this with a second story addition over their existing garage!
 Mega Builders
Alon Toker
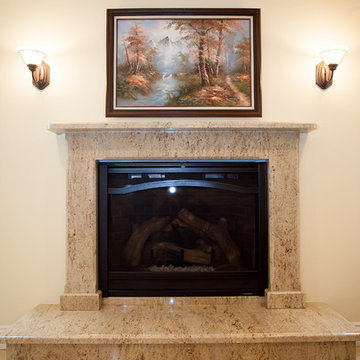
Inspiration for a mediterranean marble floor home design remodel in Los Angeles with a stone fireplace, beige walls and a standard fireplace
Inspiration for a mediterranean marble floor home design remodel in Los Angeles with a stone fireplace, beige walls and a standard fireplace
 McLennan Contracting, Inc.

Eat-in dining room with fireplace
Inspiration for a mid-sized cottage vinyl floor and brown floor kitchen/dining room combo remodel with green walls, a corner fireplace and a concrete fireplace
Inspiration for a mid-sized cottage vinyl floor and brown floor kitchen/dining room combo remodel with green walls, a corner fireplace and a concrete fireplace

 Studio Dearborn
A young family moving from NYC tackled a lightning fast makeover of their new colonial revival home before the arrival of their second child. The kitchen area was quite spacious but needed a facelift and new layout. Painted cabinetry matched to Benjamin Moore’s Light Pewter is balanced by grey glazed rift oak cabinetry on the island. Shiplap paneling on the island and cabinet lend a slightly contemporary edge. White bronze hardware by Schaub & Co. in a contemporary bar shape offer clean lines with some texture in a warm metallic tone.
White Marble countertops in “Alpine Mist” create a harmonious color palette while the pale blue/grey Waterworks backsplash adds a touch of color. Kitchen design and custom cabinetry by Studio Dearborn. Countertops by Rye Marble. Refrigerator, freezer and wine refrigerator--Subzero; Ovens--Wolf. Cooktop--Gaggenau. Ventilation—Best Cirrus Series CC34IQSB. Hardware--Schaub & Company. Sink--Kohler Strive. Sink faucet--Rohl. Tile--Waterworks Architectonics 3x6 in the dust pressed line, Icewater color. Stools--Palacek. Flooring—Sota Floors. Window treatments: www.horizonshades.com in “Northbrook Birch.” Photography Adam Kane Macchia.



 Minette Hand Photography
Minette Hand Photography
Freestanding bathtub - mid-sized cottage gray tile and marble tile mosaic tile floor and white floor freestanding bathtub idea in Charleston with a drop-in sink, blue walls, distressed cabinets and open cabinets
Freestanding bathtub - mid-sized cottage gray tile and marble tile mosaic tile floor and white floor freestanding bathtub idea in Charleston with a drop-in sink, blue walls, distressed cabinets and open cabinets
 Crafted Design Build Inc.
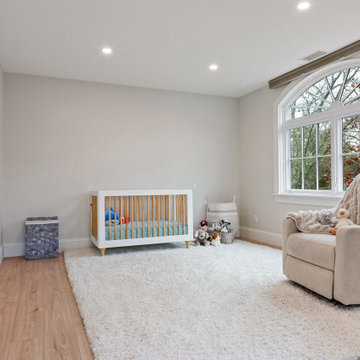
Nursery - mid-sized gender-neutral light wood floor and brown floor nursery idea in Boston with beige walls

 Cypress Homes, Inc.
Following the modern farmhouse theme, this bathroom features a classic sink with a classic faucet complimented with a wooden drawer system! We think the flooring brings the whole bathroom together, don't you?
74