
Search results for "Reduce solver" in Home Design Ideas

 Colleen McClure Designs
Island Life Photography and Colleen McClure Designs
Inspiration for an industrial home design remodel in Vancouver
Inspiration for an industrial home design remodel in Vancouver



Find the right local pro for your project
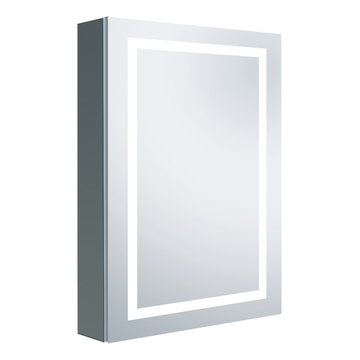




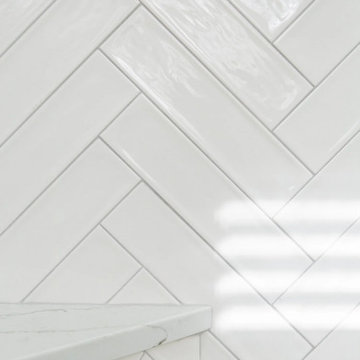





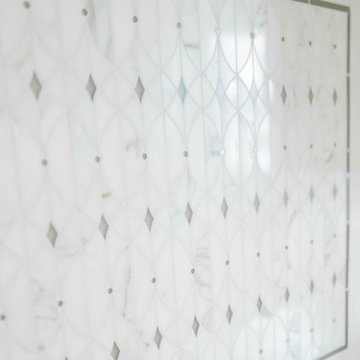


 NOMI - Luxury Bathroom Remodel
Large minimalist master gray tile and glass tile ceramic tile corner shower photo in Dallas with flat-panel cabinets, medium tone wood cabinets, gray walls, a drop-in sink, quartzite countertops and a hinged shower door





 User
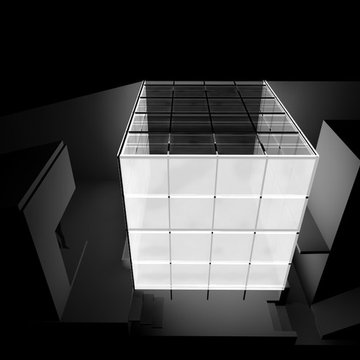
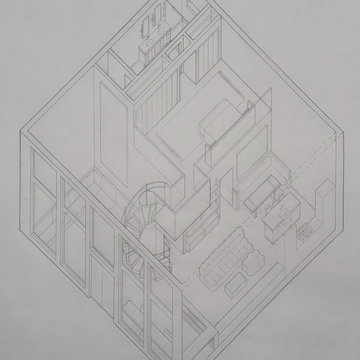
UserEmbark on an Ozarks excursion with a modest 1,300 square-foot design called The Flatlands. It’s a basic human drive to want to surround oneself with beautiful, traditional, or even timeless landscapes like those witnessed in the Ozark region of Missouri and Arkansas. Believe it or not, this secluded and remote landscape edges ever closer to easily achievable reality thanks to innovations in technology never before seen. This design features a large living space, ample master suite, and an efficient kitchen/dining arrangement with adjacent screened porch. In addition, this design incorporates a second-level loft space with clerestory views and a generous wrap-around exterior deck.
Image by REspace Design
45