
Search results for "Reduce user friendly" in Home Design Ideas
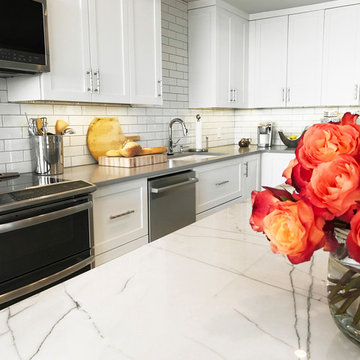
 Nathan Taylor for Obelisk Home
Open concept kitchen - large transitional l-shaped open concept kitchen idea in Other with an undermount sink, subway tile backsplash, stainless steel appliances and an island
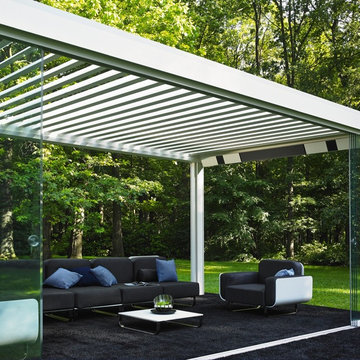
 Ernest
The Camargue® is an innovative terrace covering equipped with a bladed roof system, that can be closed off on both sides with wind-resistant Fixscreens ®, glass sliding walls, Loggia® sliding panels or a combination of the former. The roof consists of extruded aluminium blades that can be tilted to adjust sunprotection and ventilation as required. During showers, concealed guide water channels drain the water towards the columns. This water drainage also operates when the blades are opened up when it has stopped raining, and this ensures that the furniture on the patio remains protected.
For more information please contact info@dapostrophe.net
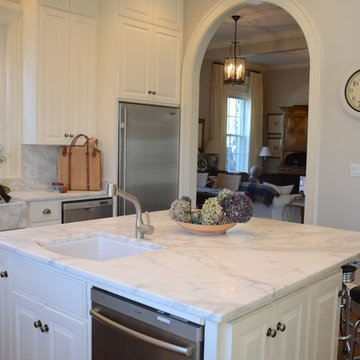
 Stone Source
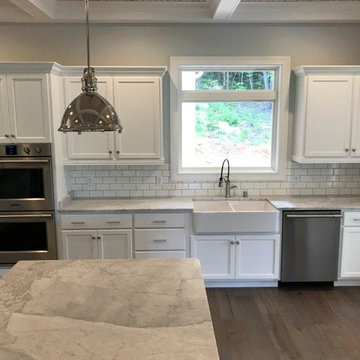
Classic White and stainless kitchen. We clad the walls with marble as well as built a farm sink out of marble. White marble can be user friendly with the right sealer, cleaner and maintenance.
photo's by Lane Park
Find the right local pro for your project
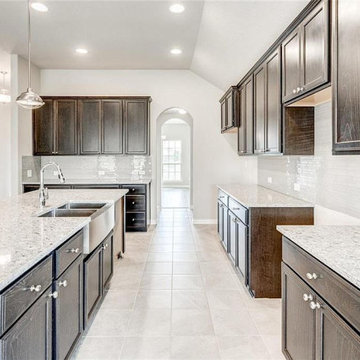
 Turner Home Remodeling
As general contractors in San Jose, whether it’s a “Galley-Style” or an “Island Kitchen”, it must be spacious enough to accommodate all the appliances. Home remodeling & general contractors in San Jose like Turner Home Remodeling specializes in custom kitchen remodel in San Jose that help a cooking space become more functional, efficient, user-friendly and bigger in size.
Kitchen Remodelers in San Jose CA, by General Contractors in San Jose CA - https://www.turnerhomeremodeling.com/
ZIP Code 95002, ZIP Code 95101, ZIP Code 95103, ZIP Code 95106, ZIP Code 95108, ZIP Code 95109 ,ZIP Code 95110, ZIP Code 95111, ZIP Code 95112, ZIP Code 95113, ZIP Code 95115, ZIP Code 95116, ZIP Code 95117, ZIP Code 95118, ZIP Code 95119, ZIP Code 95120, ZIP Code 95121, ZIP Code 95122, ZIP Code 95123, ZIP Code 95124, ZIP Code 95125, ZIP Code 95126, ZIP Code 95127 ,ZIP Code 95128, ZIP Code 95129, ZIP Code 95130, ZIP Code 95131, ZIP Code 95132, ZIP Code 95133
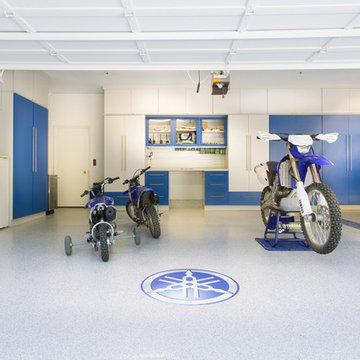
 Closet Factory
Embarking on a garage remodeling project is a transformative endeavor that can significantly enhance both the functionality and aesthetics of the space.
By investing in tailored storage solutions such as cabinets, wall-mounted organizers, and overhead racks, one can efficiently declutter the area and create a more organized storage system. Flooring upgrades, such as epoxy coatings or durable tiles, not only improve the garage's appearance but also provide a resilient surface.
Adding custom workbenches or tool storage solutions contributes to a more efficient and user-friendly workspace. Additionally, incorporating proper lighting and ventilation ensures a well-lit and comfortable environment.
A remodeled garage not only increases property value but also opens up possibilities for alternative uses, such as a home gym, workshop, or hobby space, making it a worthwhile investment for both practicality and lifestyle improvement.

 Mary Anne Smiley Interiors
While respecting the history and architecture of the house, we created an updated version of the home’s original personality with contemporary finishes that still feel appropriate, while also incorporating some of the original furniture passed down in the family. Two decades and two teenage sons later, the family needed their home to be more user friendly and to better suit how they live now. We used a lot of unique and upscale finishes that would contrast each other and add panache to the space.
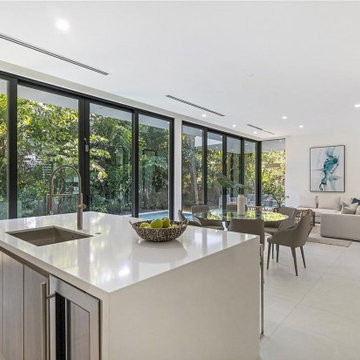
 User
UserSimply, to make any abode look soothing & refreshing to your own senses, and welcoming to the guests. And, with our fully customized home remodeling in San Diego, a home interior is bound to get more spacious, user-friendly, functional and efficient for future living. Call Solomon Remodeling at 619-329-4620 for information.
Home Remodeling Contractor in San Diego, CA - https://www.solomonremodeling.com/
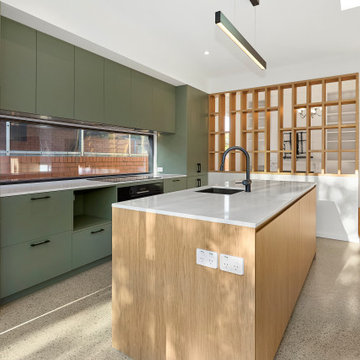
 BCT Group
 Take a peek at this stunning, user-friendly kitchen from our Yarraville 12 renovation and extension project. A feature timber screen adds privacy, while the window splashback and topiary cabinetry create the perfect blend of elegance and functionality.?
 Mary Anne Smiley Interiors
While respecting the history and architecture of the house, we created an updated version of the home’s original personality with contemporary finishes that still feel appropriate, while also incorporating some of the original furniture passed down in the family. Two decades and two teenage sons later, the family needed their home to be more user friendly and to better suit how they live now. We used a lot of unique and upscale finishes that would contrast each other and add panache to the space.
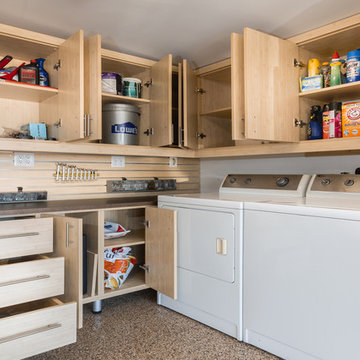 Closet Factory
Embarking on a garage remodeling project is a transformative endeavor that can significantly enhance both the functionality and aesthetics of the space.
By investing in tailored storage solutions such as cabinets, wall-mounted organizers, and overhead racks, one can efficiently declutter the area and create a more organized storage system. Flooring upgrades, such as epoxy coatings or durable tiles, not only improve the garage's appearance but also provide a resilient surface.
Adding custom workbenches or tool storage solutions contributes to a more efficient and user-friendly workspace. Additionally, incorporating proper lighting and ventilation ensures a well-lit and comfortable environment.
A remodeled garage not only increases property value but also opens up possibilities for alternative uses, such as a home gym, workshop, or hobby space, making it a worthwhile investment for both practicality and lifestyle improvement.
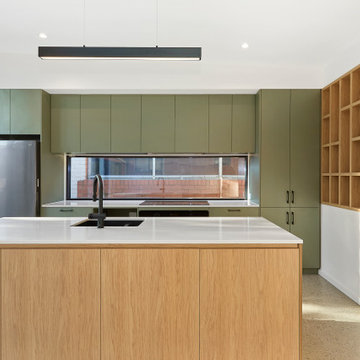 BCT Group
 Take a peek at this stunning, user-friendly kitchen from our Yarraville 12 renovation and extension project. A feature timber screen adds privacy, while the window splashback and topiary cabinetry create the perfect blend of elegance and functionality.?
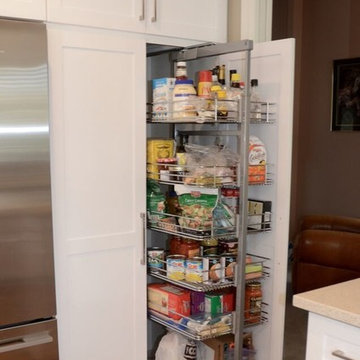
 Kitchen Solvers of Bellevue
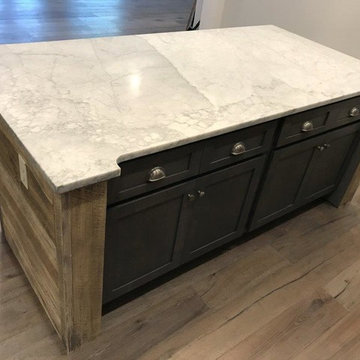
The customer elected to reface their existing oak kitchen with a more modern look. They chose a Shaker style of cabinet door, opting for a Satin White finish on solid Maple for the main part of the kitchen and a contrasting Charisma (dark) color stain on Maple wood for the island. New Granite counters were installed along with a new tiles backsplash. Storage enhancements were added to make some of the cabinets more accessible/user friendly, and more functional. New stainless steel pulls were installed to provide the “perfect” finishing touch to this beautiful new kitchen.

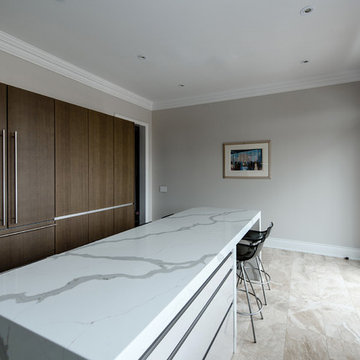
 Leicht Toronto
An all-new kitchen with a user-friendly layout and a few unexpected contemporary details. Kitchen cabinets from LEICHT improves views, flow, storage and function. This well-designed layout achieves a light and upbeat look with the help of a stunning Miele gas cooktop.
Photo Credits: Alex UA Photography
 C.E. Pontz Sons
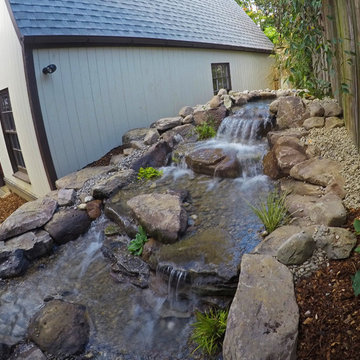
Check out this AMAZING city yard transformation! This City Yard of Water is an absolutely incredible example of what can be done in such a small space. The small backyard in Lancaster City was completely transformed from grass and weeds to this MASTERPIECE you see before you! Project included installation of an Aquascape Ecosystem pond complete with pond plants, fish, Stepping stones through the pond, waterfalls, fish cave for heron protection, algae control system and bacteria dosing system all designed to make pond maintenance user-friendly. Pond is approximately 21’x26′ with a 15′ stream/waterfall which starts in the far back corner of the yard which was an otherwise unusable space. There’s nothing more relaxing and invited then the sound of running water and this backyard is going to be a relaxation paradise.
 LEDVANS
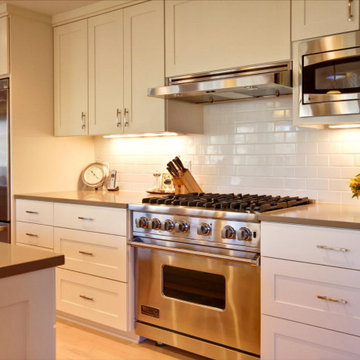
Easy to install, simple operation. Our LED under cabinet lights are equipped with a user-friendly design, allowing you to enjoy professional-level lighting effects even when doing DIY at home.
 Kami Michels
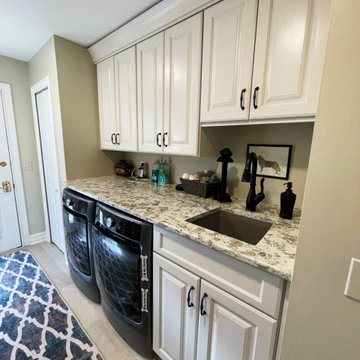
In the Laundry Room, we added cabinetry and a countertop, so that the space could also function as a Butler's Pantry if needed. We also swapped the Washer/Dryer locations to make the the process of doing laundry more user friendly.
 Vancouver Gas Fireplaces
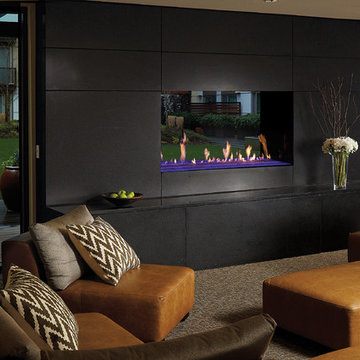
DaVinci fireplaces are a modular design that comes in segments measured by feet. They feature a hi-tech air flow system that will keep the glass cool to the touch. These units come single-sided, see-thru, corner unit, or 4-sided glass enclosure. Glass height normally comes in 12", 20", 30", or 36" but can be adjusted.
Power venting allows for easy unlimited venting configurations and installation in almost any room. Onsite assembly to eliminate space restrictions such as small stairwells or elevators.
Glass media paired with multi-coloured LED lights will make your fire feature a unique experience that you control with a user friendly remote.
 Giardinello Landscape & Design, LLC
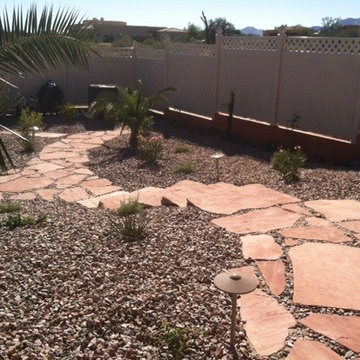
This backyard landscape installation needed some serious drainage solutions and user friendly access down a pretty severe sloped yard. The design reflected the lady of the house's desire for a tropical/Mediterranean feel around a newly installed pool. We used a selection of palms, desert flowering shrubs, artificial turf and sand set flagstone.
100