
Search results for "Reduce user friendly" in Home Design Ideas
 Reynolds Landscape
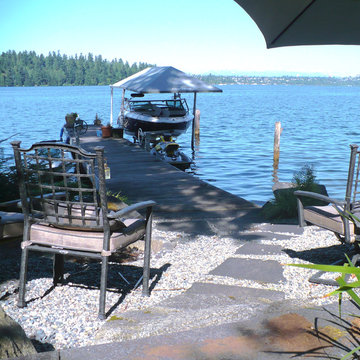
This lakefront property needed a complete renovation to provide easy, user-friendly dock access, privacy and water's edge relaxation space which included custom low-voltage lighting, a fire pit and rock patio.
 Ernest
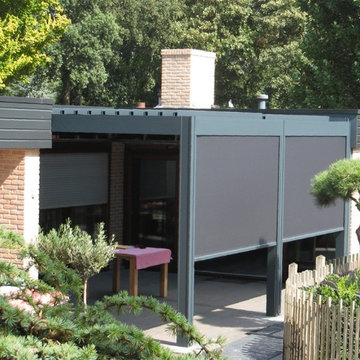
The Camargue® is an innovative terrace covering equipped with a bladed roof system, that can be closed off on both sides with wind-resistant Fixscreens ®, glass sliding walls, Loggia® sliding panels or a combination of the former. The roof consists of extruded aluminium blades that can be tilted to adjust sunprotection and ventilation as required. During showers, concealed guide water channels drain the water towards the columns. This water drainage also operates when the blades are opened up when it has stopped raining, and this ensures that the furniture on the patio remains protected.
For more information please contact info@dapostrophe.net
 Kitchen Solvers of Bellevue
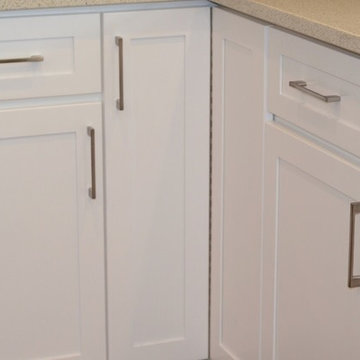
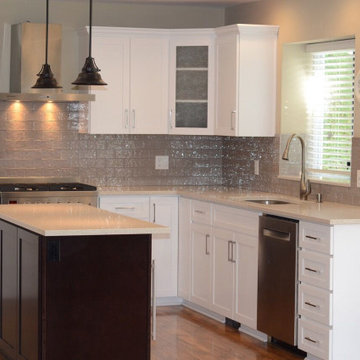
The customer elected to reface their existing oak kitchen with a more modern look. They chose a Shaker style of cabinet door, opting for a Satin White finish on solid Maple for the main part of the kitchen and a contrasting Charisma (dark) color stain on Maple wood for the island. New Granite counters were installed along with a new tiles backsplash. Storage enhancements were added to make some of the cabinets more accessible/user friendly, and more functional. New stainless steel pulls were installed to provide the “perfect” finishing touch to this beautiful new kitchen.
Find the right local pro for your project
 Linden Kitchen and Bath
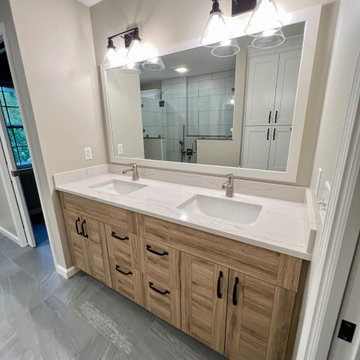
Making spaces more user-friendly and beautiful is our goal. We did just that with this outdated bathroom which now features Waypoint Living Spaces, Showplace Cabinetry, and Cambria countertops.
 Dawit Ymesghen
The customer elected to reface their existing oak kitchen with a more modern look. They chose a Shaker style of cabinet door, opting for a Satin White finish on solid Maple for the main part of the kitchen and a contrasting Charisma (dark) color stain on Maple wood for the island. New Granite counters were installed along with a new tiles backsplash. Storage enhancements were added to make some of the cabinets more accessible/user friendly, and more functional. New stainless steel pulls were installed to provide the “perfect” finishing touch to this beautiful new kitchen.
 Detail Woodworks
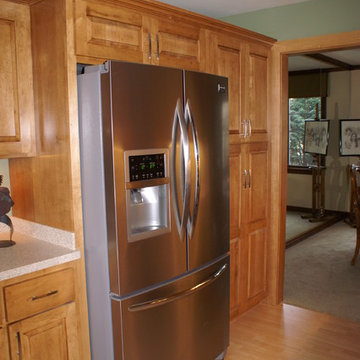
Complete gut of kitchen from painted white to hard Maple. The pantry cabinet was original a closet and not very user friendly. The soffits were removed giving the kitchen a much larger and open concept.
 Closet Factory

Embarking on a garage remodeling project is a transformative endeavor that can significantly enhance both the functionality and aesthetics of the space.
By investing in tailored storage solutions such as cabinets, wall-mounted organizers, and overhead racks, one can efficiently declutter the area and create a more organized storage system. Flooring upgrades, such as epoxy coatings or durable tiles, not only improve the garage's appearance but also provide a resilient surface.
Adding custom workbenches or tool storage solutions contributes to a more efficient and user-friendly workspace. Additionally, incorporating proper lighting and ventilation ensures a well-lit and comfortable environment.
A remodeled garage not only increases property value but also opens up possibilities for alternative uses, such as a home gym, workshop, or hobby space, making it a worthwhile investment for both practicality and lifestyle improvement.
 United Porte Inc
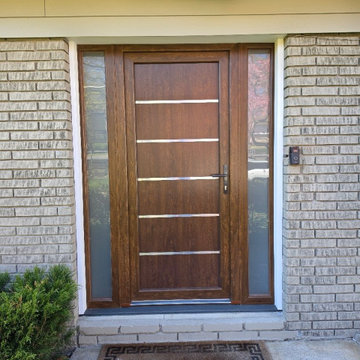
Introducing the Manux collection of modern metal-plastic doors in a sleek Walnut color. These doors are expertly crafted from durable metal-plastic material and feature European roller hinges and an aluminum threshold, ensuring both longevity and security for your home.
The exterior design boasts five No Glass panels, creating a modern and stylish look that will enhance the curb appeal of any home. The Walnut color provides a sophisticated and contemporary feel, perfect for those who want to make a bold statement with their entrance.
The interior design also features five No Glass panels, creating a cohesive and stylish look throughout the home.
With the Manux collection, you can have both style and function. These modern front doors are perfect for homeowners who want to elevate the look of their home's exterior while also ensuring their property's safety and security. And with our easy ordering process and user-friendly website, you can have your new door delivered right to your doorstep.
Upgrade your home's curb appeal and make a statement with the Manux collection of modern metal-plastic doors in sleek Walnut. Order yours today and experience the perfect combination of style and function.
Specifications:
Model - 8415 Manux
Core - Metal-plastic
Color - Walnut
Door thickness - 2 1/3"
Door slab width — 29"
Frame thickness - 2 3/4"
Swing direction - Inswing only, right or left
Hardware included:
Metal-plastic 2 3/4" thick frame - dimensions of the door with frame is 32" x 82".
Aluminum threshold.
European roller hinges (3D adjustment).
Handle set with lock Vorne and cylinder (5 keys included).
Sealants - 2 rows of seals protect against blowing.
 C.E. Pontz Sons

Check out this AMAZING city yard transformation! This City Yard of Water is an absolutely incredible example of what can be done in such a small space. The small backyard in Lancaster City was completely transformed from grass and weeds to this MASTERPIECE you see before you! Project included installation of an Aquascape Ecosystem pond complete with pond plants, fish, Stepping stones through the pond, waterfalls, fish cave for heron protection, algae control system and bacteria dosing system all designed to make pond maintenance user-friendly. Pond is approximately 21’x26′ with a 15′ stream/waterfall which starts in the far back corner of the yard which was an otherwise unusable space. There’s nothing more relaxing and invited then the sound of running water and this backyard is going to be a relaxation paradise.
 Cimon Design
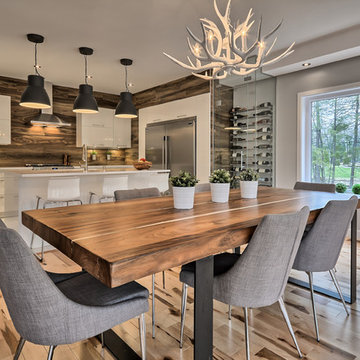
Réalisation : Isacrea
Designer : Véronique Cimon
Cuisine : Miralis
Quartz: Silestone by Cosentino
Fabricant: Granit Design
Installation : Guillaume Bussière Entrepreneur - Ébéniste
Photo : France Larose - CASA MÉDIA - Production photos et vidéos – avec Isabelle Boulanger et Véronique Cimon
 Manor House Interiors
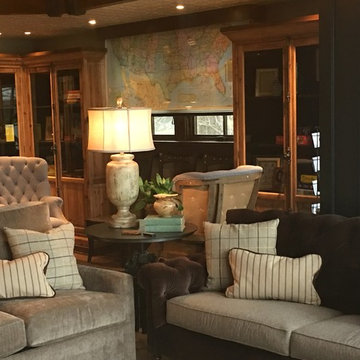
Library deskWe had the pleasure and amazing opportunity to work on this very creative remodel. Phase one of install complete. Our design team was given creative free license with a few requests... "we want a coffee house / classic old bookstore kinda vibe (central perk) that is user friendly with multi-purpose areas that can adapt to our familys needs" There is so much detail in this
 Closet Karma
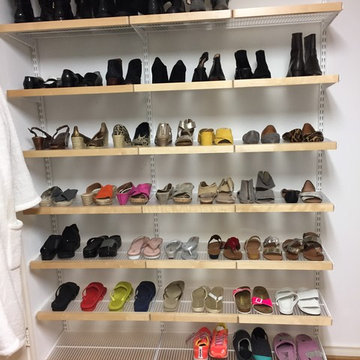
This closet had very old Elfa product in it when we started. We completely rearranged the existing product and added more to make this a little more user friendly.
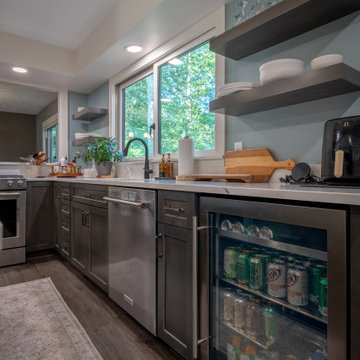
 Kirby Mast of Hartville Hardware
Dramatically changed the layout from a very tight kitchen into a more user-friendly layout as well as opened up the area behind the stove / dining room to give the feel of a much larger kitchen. Open shelving added to the more spacious feel.

 Forward Design Build Remodel
Our clients loved their neighborhood and being able to walk to work. While they knew it was their forever home, they needed more space. Their goals were to completely update the interior while keeping the original charm. They also wanted to add an addition for more space for their growing family.
On the first floor we relocated the kitchen, dining, and laundry room. With the rear addition we were able to enlarge the kitchen and dining and add in a powder room, secondary playroom, mudroom and back entry.
On the second floor, the back half was entirely reconfigured. We added a primary suite and a hallway bathroom.
With this being a historic home, we left the existing windows in place as well as the trim and baseboards. We kept and refinished the existing stairway railing. The primary bathroom was moved to be more user friendly.
We made cosmetic upgrades throughout the home for a cohesive look that matches the homeowner’s style which was transitional with industrial elements.
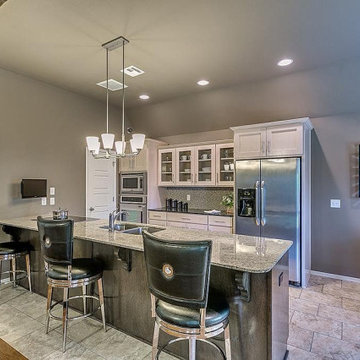
 Turner Home Remodeling
As general contractors in San Jose, whether it’s a “Galley-Style” or an “Island Kitchen”, it must be spacious enough to accommodate all the appliances. Home remodeling & general contractors in San Jose like Turner Home Remodeling specializes in custom kitchen remodel in San Jose that help a cooking space become more functional, efficient, user-friendly and bigger in size.
Kitchen Remodelers in San Jose CA, by General Contractors in San Jose CA - https://www.turnerhomeremodeling.com/
ZIP Code 95002, ZIP Code 95101, ZIP Code 95103, ZIP Code 95106, ZIP Code 95108, ZIP Code 95109 ,ZIP Code 95110, ZIP Code 95111, ZIP Code 95112, ZIP Code 95113, ZIP Code 95115, ZIP Code 95116, ZIP Code 95117, ZIP Code 95118, ZIP Code 95119, ZIP Code 95120, ZIP Code 95121, ZIP Code 95122, ZIP Code 95123, ZIP Code 95124, ZIP Code 95125, ZIP Code 95126, ZIP Code 95127 ,ZIP Code 95128, ZIP Code 95129, ZIP Code 95130, ZIP Code 95131, ZIP Code 95132, ZIP Code 95133
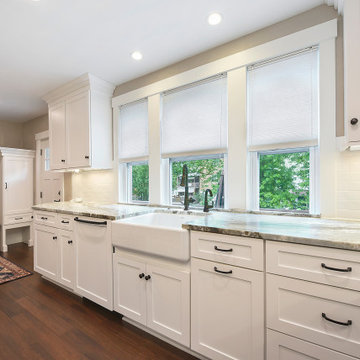
 Louise Pascale, Willow Design Group
This traditional shaker style home remodel, had a very dysfunctional small kitchen approx. 10'x 12' and an oversized dining room. To make the space more open and user friendly, we moved the kitchen where the dining room was and incorporate a large island with seating for 5. At the back entrance, space for coats and shoes were placed along with a much needed new powder room.
 Chester County Kitchen & Bath
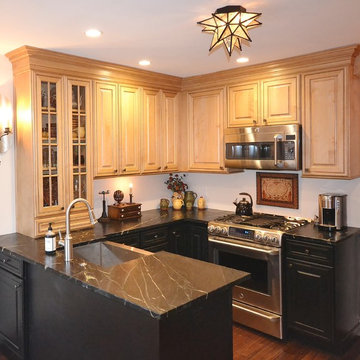
Small West Chester Kitchen with lots of charm. We completely removed the existing kitchen, flooring, cabinetry, etc. We changed the layout along with a doorway location to achieve a more user friendly layout. In keeping with the older charm of the home the client and our designer made great material and finish selections to perfectly tie the new kitchen into the rest of the home. The base cabinetry in Aged Ebony finish from Kabinart Cabinetry blends perfect with the new Soapstone countertops and stainless steel farm sink. The wall and fridge area cabinetry in Honeywood Maple with Coffee glaze add a great contrast but coordinate seamlessly. Adding a brick wall to the space along with the wall sconces really bring the whole look together. This project is a perfect example of not having to have a big kitchen to have a great kitchen. Thank you for the kitchen designer, Michele Hensey working with the customer to assist with the design elements!
 Valley Carpet One Floor & Home
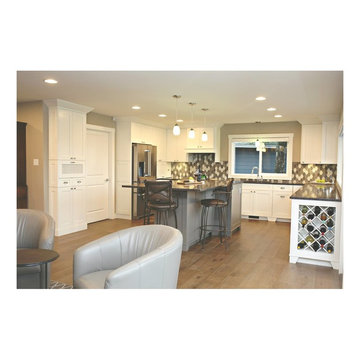
Once the livingroom, is now the new kitchen, utilizing the view and enabling a large island for a very user friendly kitchen.
Inspiration for a large contemporary home design remodel in Vancouver
Inspiration for a large contemporary home design remodel in Vancouver
 Medford Design-Build

The renovated shed is much more user-friendly with the easy-access garage door concrete driveway in the front.
Inspiration for a mid-sized transitional detached garden shed remodel in Other
Inspiration for a mid-sized transitional detached garden shed remodel in Other
 Leicht Toronto
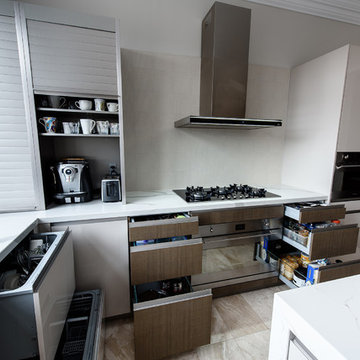
An all-new kitchen with a user-friendly layout and a few unexpected contemporary details. Kitchen cabinets from LEICHT improves views, flow, storage and function. This well-designed layout achieves a light and upbeat look with the help of a stunning Miele gas cooktop.
Photo Credits: Alex UA Photography
111