
Search results for "Reduces" in Home Design Ideas

 CG&S Design-Build
Design by Joanna Hartman
Photography by Ryann Ford
Styling by Adam Fortner
This bath features 3cm Bianco Carrera Marble at the vanities, Restoration Hardware, Ann Sacks "Savoy" 3X6 and 2x4 tile in Dove on shower walls and backsplash, D190 Payette Liner for shower walls and niche, 3" Carrara Hex honed and polished floor and shower floor tile, Benjamin Moore "River Reflections" paint, and Restoration Hardware chrome Dillon sconces.
 Precision Glass Tint, LLC
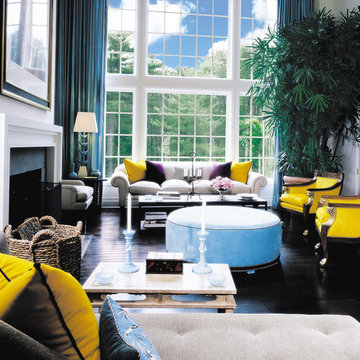
Homeowners may enjoy the view and natural light more with reduced heat and glare after window film is installed. Photo Courtesy of Eastman
Mid-sized 1950s formal and open concept dark wood floor living room photo in Newark with white walls, a standard fireplace, a concrete fireplace and no tv
Mid-sized 1950s formal and open concept dark wood floor living room photo in Newark with white walls, a standard fireplace, a concrete fireplace and no tv


Find the right local pro for your project

 Precision Glass Tint, LLC
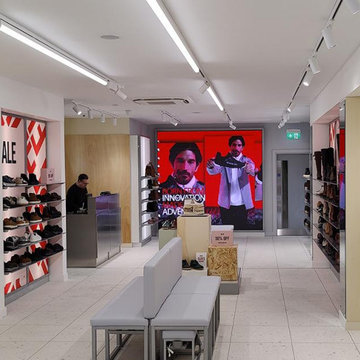
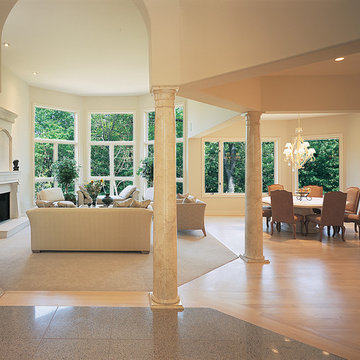
After window film is installed the natural light comes through the windows with reduced heat and glare. Photo Courtesy of Eastman
Living room - mid-sized traditional formal and open concept light wood floor living room idea in Newark with beige walls, a standard fireplace, a concrete fireplace and no tv
Living room - mid-sized traditional formal and open concept light wood floor living room idea in Newark with beige walls, a standard fireplace, a concrete fireplace and no tv

 Laura of Pembroke
Elegant master bedroom with vaulted ceiling and sitting area
Bedroom - large transitional master carpeted bedroom idea in Cleveland with gray walls and no fireplace
Bedroom - large transitional master carpeted bedroom idea in Cleveland with gray walls and no fireplace
 Eco-Tint Window Tinting

Homeowner’s kitchen with reduced glare while maintaining the natural light Photo Courtesy of Eastman
Inspiration for a mid-sized transitional l-shaped eat-in kitchen remodel in Las Vegas with white cabinets, granite countertops, stainless steel appliances and an island
Inspiration for a mid-sized transitional l-shaped eat-in kitchen remodel in Las Vegas with white cabinets, granite countertops, stainless steel appliances and an island



 Artistic Concrete Surfaces
Lindsey Denny
Example of a large trendy backyard deck design in Kansas City with a fire pit and no cover
Example of a large trendy backyard deck design in Kansas City with a fire pit and no cover

 Benvenuti and Stein
Curved Pantry with lateral opening doors and walnut counter top.
Norman Sizemore Photographer
Inspiration for a timeless u-shaped brown floor kitchen pantry remodel in Chicago with open cabinets, white cabinets, wood countertops and brown countertops
Inspiration for a timeless u-shaped brown floor kitchen pantry remodel in Chicago with open cabinets, white cabinets, wood countertops and brown countertops



 Green Light Window Films
Photo Courtesy of Eastman
Window film installed on residential windows
can help homeowners enjoy the view of the
water with reduced heat and glare
Inspiration for a large transitional single-wall medium tone wood floor and brown floor wet bar remodel in Kansas City with no sink, flat-panel cabinets, medium tone wood cabinets, glass countertops, gray backsplash and green countertops
Inspiration for a large transitional single-wall medium tone wood floor and brown floor wet bar remodel in Kansas City with no sink, flat-panel cabinets, medium tone wood cabinets, glass countertops, gray backsplash and green countertops
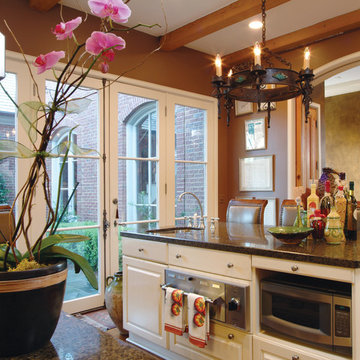
 Turkey Creek Tinting
Homeowner’s kitchen with reduced glare while maintaining the natural light Photo Courtesy of Eastman
Inspiration for a mid-sized transitional single-wall light wood floor and brown floor enclosed kitchen remodel with raised-panel cabinets, white cabinets, granite countertops, an undermount sink, stainless steel appliances and an island
Inspiration for a mid-sized transitional single-wall light wood floor and brown floor enclosed kitchen remodel with raised-panel cabinets, white cabinets, granite countertops, an undermount sink, stainless steel appliances and an island



 Barbour Spangle Design Group
A 90's builder home undergoes a massive renovation to accommodate this family of four who were looking for a comfortable, casual yet sophisticated atmosphere that pulled design influence from their collective roots in Colorado, Texas, NJ and California. Thoughtful touches throughout make this the perfect house to come home to.
Featured in the January/February issue of DESIGN BUREAU.
Won FAMILY ROOM OF THE YEAR by NC Design Online.
Won ASID 1st Place in the ASID Carolinas Design Excellence Competition.

 Alderwood Landscape Architecture and Construction
Brian Parks
Example of a classic stone patio design in Seattle with a fire pit and no cover
Example of a classic stone patio design in Seattle with a fire pit and no cover

 indi interiors
A built-in home office features the classic Eames chairs with an open shelving unit.
Matthew Willams Photography
Victoria Kirk Interiors Co-Designer
Inspiration for a mid-sized transitional freestanding desk medium tone wood floor study room remodel in Auckland with white walls
Inspiration for a mid-sized transitional freestanding desk medium tone wood floor study room remodel in Auckland with white walls

 KBG Design
Alcove bathtub - coastal kids' white tile and subway tile multicolored floor and cement tile floor alcove bathtub idea in San Francisco with shaker cabinets, blue cabinets, white walls, an undermount sink, white countertops, a two-piece toilet and quartz countertops



11