Search results for "Reduction" in Home Design Ideas
The house is completely renovated and conserved. Updates include new insulated glass windows and sliding glass doors, new roof and drainage system (including rain chains), a new insulated building envelop, new electrical and mechanical systems, and new exterior siding.

Photo of a mid-sized traditional drought-tolerant and full sun front yard gravel landscaping in Austin.

Crape myrtles, Mexican feather grass, cat mint and golden Thryallis. All are very xeric and tolerate deer.
Photo of a mid-sized traditional drought-tolerant and full sun front yard gravel landscaping in Austin.
Find the right local pro for your project
Telescoping and stacked glass panels open for continuous movement between kitchen and wood deck.
Large modern black three-story brick exterior home idea in Chicago

This 3 BR, 3 1/2 bath home allows the owners to live on one level most of the time. The Master Suite is on the main level along with the Living Room, Kitchen, Dining, pantries, Sun Room and service areas. The upper level houses two ample bedrooms while the lower level supports a rec center, media room, wine cellar, shop and full wet bar. Conceived as a Great Room house, the main level is designed as one seamless space that flows onto an ample deck overlooking the rear yard.
We also incorporated a variety of green building techniques - photo-voltaic shingles on the roof of the garage to generate a portion of the home's energy, a super insulated building envelope, rain water harvesting, high performance windows and doors, a high efficiency heat pump, low flow bath & kitchen fixtures, Energy Star appliances and LED lighting - that greatly reduced this structure's carbon footprint. All of the strategies amounted to a 30% reduction in the energy consumption in this home relative to comparable structures.

Mark Woods
Garage workshop - transitional detached two-car garage workshop idea in Seattle

Photo: Kimberley Bryan © 2016 Houzz
This is an example of a traditional landscaping in Seattle.

Photo Courtesy of Eastman
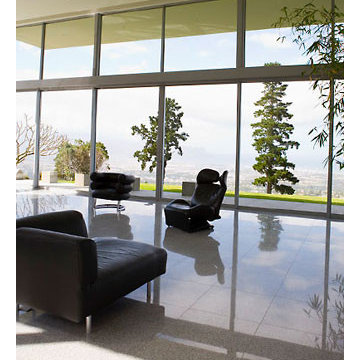
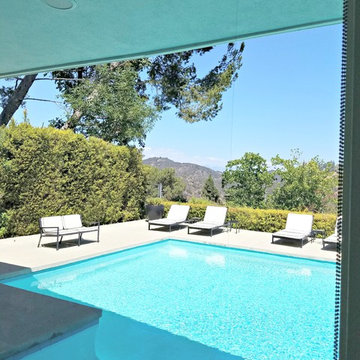
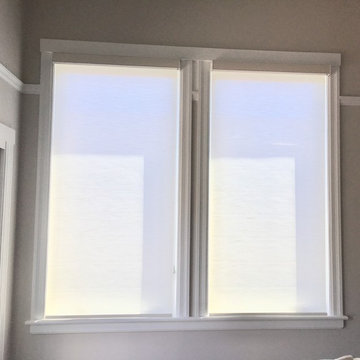
-Modern Mid-Century home with floor to
ceiling windows
-Maintains the view with natural light with
reduced glare
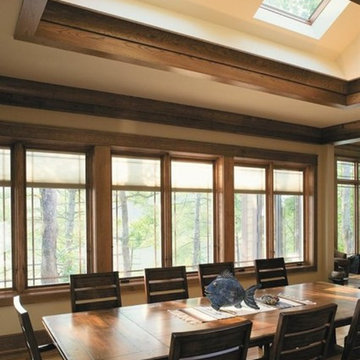
Large island style dark wood floor sunroom photo in Kansas City with a standard ceiling

Retractable Screens, also known as Roll-up Screens and Vertical Rolling Screens are completely customized to meet the needs of the space.
Easy to see through and completely retractable, exterior Retractable Screens create a cool, comfortable, insect-free environment without sacrificing your view. Designed to provide superior solar protection, they mitigate UV damage, optimize comfort and provide daytime privacy even in windy settings.
Extra sun control can be achieved by increasing thread counts and weave density. Retractable Solar Shades provide energy-efficient sun shading, shelter against bugs and mosquitoes, climate control and rain/wind reduction while allowing outward visibility. Depending on screen fabric selection, our solar shade fabric selections are capable of blocking up to 95% of ultra-violet (UV) rays–saving up to 50% of the energy used to heat and cool homes.
Motorize Retractable Screens provide control at the touch of a button. Somfy Motors allow activation by wall mounted toggle switch or several different types of remote control options. These Retractable Screens will stop at upper and lower limits and are able to stop any where along the travel path on command.
Optional Manual Override features allow for operation in case of power outage for motorized units. Manual Operations are available on most models.
Motorized Retractable Screens equipped with Somfy RTS motors may be upgraded for use in Smart Homes and operated via Smartphone or other Mobile Devices.
Retractable Screens should be retracted when not in use. The screens are raised and housed inside the aluminum housing. All major components of the system are powder coated aluminum for durability, ease of operations, and longevity. All Retractable Screens from Shade & Shutter Systems come with a 5 year Warranty, to include the Somfy Motor.
Retractable Screens offer wind and rain abatement for breezy days. Many of our clients enjoy outdoor patio settings along coastal areas and beach front properties. Those areas also endure regular breezes that can be knocked down with retractable Screens for a more enjoyable experience. Although these screens are not designed for storm protection, winds to 40 mph are easily abated.
If you would like more information about Retractable Screens, our Product Specialists can be reached at 800-522-1599.

This is an example of a mid-sized traditional drought-tolerant and full sun front yard gravel landscaping in Austin.

Inspiration for a mid-sized traditional drought-tolerant and full sun front yard gravel landscaping in Austin.

Example of a large transitional open concept dark wood floor and brown floor living room design in New York with gray walls, a standard fireplace and a stone fireplace

This 3 BR, 3 1/2 bath home allows the owners to live on one level most of the time. The Master Suite is on the main level along with the Living Room, Kitchen, Dining, pantries, Sun Room and service areas. The upper level houses two ample bedrooms while the lower level supports a rec center, media room, wine cellar, shop and full wet bar. Conceived as a Great Room house, the main level is designed as one seamless space that flows onto an ample deck overlooking the rear yard.
We also incorporated a variety of green building techniques - photo-voltaic shingles on the roof of the garage to generate a portion of the home's energy, a super insulated building envelope, rain water harvesting, high performance windows and doors, a high efficiency heat pump, low flow bath & kitchen fixtures, Energy Star appliances and LED lighting - that greatly reduced this structure's carbon footprint. All of the strategies amounted to a 30% reduction in the energy consumption in this home relative to comparable structures.

Large minimalist master white tile and stone tile marble floor bathroom photo in San Francisco with an undermount sink, shaker cabinets, white cabinets, marble countertops, a one-piece toilet and white walls

Photography by Jared Kuzia
House Beautiful Spring/2023
Example of a trendy dining room design in Boston

The Craftsman started with moving the existing historic log cabin located on the property and turning it into the detached garage. The main house spares no detail. This home focuses on craftsmanship as well as sustainability. Again we combined passive orientation with super insulation, PV Solar, high efficiency heat and the reduction of construction waste.

Streamworks Designs, Marcel Koller
This stream looks like it is something you might stumble across in the forest but it is 100% built and designed to fit in the homeowner's backyard. This is a "pondless waterfall", that is a waterfall and stream, without the maintenance of a pond - the water "disappears" at the bottom of the stream and recirculates to the top! Beautiful!

The abstraction of architectural form is reinforced by minimalist detailing devoid of trim or decoration, providing a reductive backdrop for the inhabitants and their art collection.
Rion Rizzo Photographer

New York Laminated Glass Floors
Laminated glass flooring is produced by bonding two or more layers of heat treated pressured glass together with a plastic resin interlayer, which is known as Polyvinyl Butyral (PVB). Multiple PVB glass sheets are more popularly used by the automobile industry and the airline industry for designing windshields. The PVB interlayer makes glass floors impervious to water damage, it offers sound reduction and blocks 99% of UV rays. PVB interlayers can be customized into different colored sheets to be used by glass manufactures for architects and construction engineers.
The pictures shown below are our projects,some of them we replaced and other we design and install new glass floors.

Example of a large arts and crafts medium tone wood floor hallway design in Salt Lake City with green walls
26