Search results for "Reduction" in Home Design Ideas

An exterior active radon mitigation system cleanly installed along a residential side yard. Featuring a professional inline radon fan and durable PVC piping, this system draws radon gas from beneath the foundation slab and safely vents it above the roofline to ensure a healthy indoor environment.
System Type: Active Soil Depressurization (ASD)
Components: External radon fan, electrical disconnect box, and roof-line exhaust stack
Application: Residential radon reduction and indoor air quality protection
Find the right local pro for your project

SET INCLUDES:
2 Door Slabs;
Trims;
Frames;
Tracks;
Pulls;
Door made of solid pine wood with honeycomb and painted white coating. Door is not pre-drilled for the hardware.
Thickness of the door slab is 40 mm or 1 9/16".
SOLID CORE
Crafted from laminated wood and reinforced with a honeycomb core for the strength and feel of solid wood, while remaining lightweight and stable.
SMOOTH SURFACE
Exceptional film coating perfectly applied over laminated wood with a honeycomb and wood core.
NO FORMALDEHYDE
We are committed to sustainability, using only the latest eco-friendly and non-toxic materials. Our company prioritizes safety—for both people and the planet. At Sarto Doors, we care deeply about your well-being and that of your loved ones, which is why our products are ideal for sensitive environments such as hospitals and childcare centers.
>
SOUND ATTENUATION
Door's 40mm thick solid wood with honeycomb construction yields 30% noise reduction over standard doors.
CONSTRUCTION
The door is engineered from a solid, seamless wood structure with a durable honeycomb core, ensuring long-lasting performance and minimal maintenance for generations to come.

SET INCLUDES:
Door Slab, thickness 1 9/16"
Trims
Jamb
Hinges
Passage Handle
Door made of solid pine Wood and veneer coating. It is not recommended to paint.
Door is not pre-drilled for the hardware and not pre-attached to the frame.
Assembly of frames and trims required. Door works with all swing directions.
Introducing the "Modern Single Interior Door" from the Planum collection, a perfect fusion of contemporary design and natural beauty. Crafted from solid wood with honeycomb with a stunning veneer finish, this door exudes elegance and adds a touch of sophistication to any interior space.
The Modern Single Interior Door features a flush door design, creating a seamless and sleek appearance that complements modern aesthetics. With various hinge options available, this door can be customized to suit your specific needs and design preferences.
Conveniently located in New York, our showroom proudly showcases this exquisite interior door. Step inside to experience the impeccable craftsmanship of the Modern Single Interior Door. With its clean lines, flawless finish, and captivating design, it is sure to inspire your architectural vision.
Built with impeccable quality, this interior door offers exceptional durability and functionality. The solid wood with honeycomb construction with a veneer finish provides a natural look and feel, adding warmth and character to your space. The single door design creates a modern and minimalist entrance.
Whether you're an interior designer, contractor, or homeowner, the Modern Single Interior Door from the Planum collection is the perfect choice for those seeking a harmonious blend of modern design and natural beauty. With its veneer color, flush door design, and various hinge options, it effortlessly enhances any interior setting.
SOLID CORE
solid wood with honeycomb core made by laminated Wood using Ciplex technology.
CIPLEX by SARTO
High-end film layer that is applied on top of the laminated Wood Made in Italy.
NO FORMALDEHYDE
Environmentally friendly using only latest eco-friendly materials.
Company requires use of only the safest materials.
We care about our planet, the environment and you and your loved ones.
Sarto Doors are Ideal for use in hospitals and childcare centers.
SEALING GUM GERMAN COMPANY DEVENTER
It has a special profile that allows to protect your home from dust, makes a cozy and quiet atmosphere around every day.
On another side it allows you to save 35 % more heat and save up to 20% to the bill.
SOUND ATTENUATION
Door's 40mm thick solid wood with honeycomb construction yields 30% noise reduction over standard doors.
CONSTRUCTION
Door is manufactured from a single piece of Wood and will give several generations of normal usage with minimal care.

Set includes:
Pre-drilled door slab.
Metal invisible frame (3 pcs) made of cold-rolled galvanized steel, with connectors and screws.
3D-adjustable concealed hinges.
American style or European style handle and lock (per your choice).
Door model – 2102
Coating – eco-veneer
Door thickness – 1 1/2"
Door core – solid wood.
Modern frameless design makes this door a perfect solution for stylish interiors. Thanks to the minimalist look and absence of visible trims, it visually expands the space and blends seamlessly into any room.
The eco-veneer coating is durable, scratch-resistant, easy to maintain, and designed for long-lasting performance. The engineered solid wood core provides strength, stability, sound reduction, and helps preserve heat inside the room.
Door can be chosen with inswing or outswing direction. Flush design is available from one side only to achieve a clean invisible frame look.
The invisible frame is resistant to mechanical damage and corrosion. Extensions are available to cover a wall up to 7".
Frame should be spackled and painted after installation to achieve a seamless invisible frame finish that integrates perfectly with the wall surface.

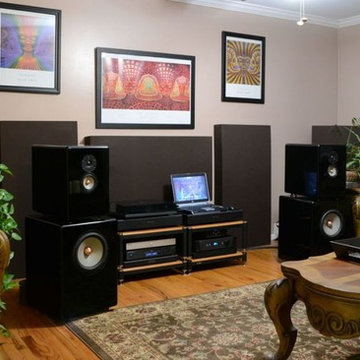
This 2022 project for Sovereign Grace Music was a full-scale, purpose-built recording and production facility designed to support songwriting, live tracking, mixing, and video content creation. Working alongside the extraordinary Sovereign Grace team—and in collaboration with Authentic Carpentry—NILES handled sound reduction, audio integration, and all acoustic treatment design and installation.
The facility features a full Control Room, a spacious Live Room, and a large Isolation Booth engineered for dry drum capture or vocal tracking during full-band sessions. Each space was crafted for accuracy, clarity, and intuitive workflow, ensuring that engineers and artists can move seamlessly between rooms without breaking creative momentum.
Clear sightlines, generous lighting, and intentional layout choices make the studio equally suited for recording and video production. Every room is wired for a plug-and-play workflow, supporting multi-camera shoots, ensemble tracking, and efficient session flow.
Behind the aesthetic, the acoustic infrastructure is highly robust. The Control Room, Live Room, and ISO Booth sit on independent floor systems with tailored sound-reducing wall assemblies and strategic treatments throughout. No suite is mechanically bonded, allowing simultaneous use of all rooms with minimal sound transmission.
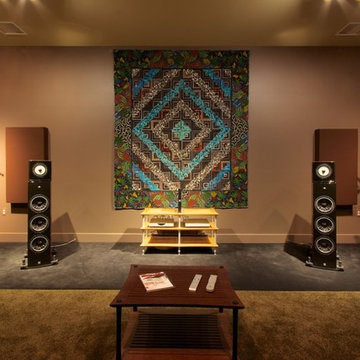
Monitoring in the Control Room centers around PMC 6-2 loudspeakers, precisely tuned to ensure accurate translation from mix position to the final master.
The result is a balanced, inviting, and technically exact environment—built to serve the diverse creative needs of Sovereign Grace Music for years to come.

Contemporary and automated lighting fixtures to complete the look of the house and allow a reduction in energy costs.
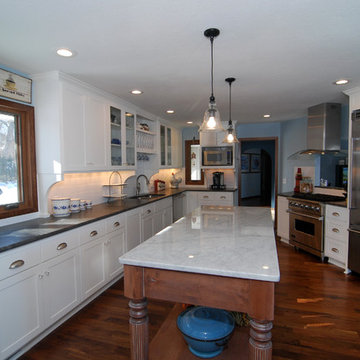
Inspiration for a mid-sized contemporary galley dark wood floor and brown floor open concept kitchen remodel in Los Angeles with an undermount sink, flat-panel cabinets, distressed cabinets, solid surface countertops, gray backsplash, stainless steel appliances, an island and mosaic tile backsplash

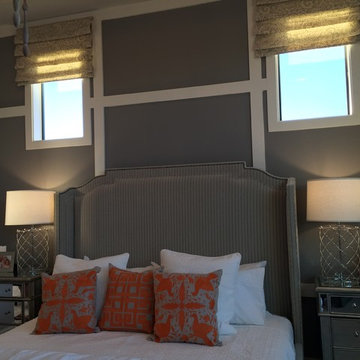
Trendy Blinds: Our Treview blinds when closed provides light filtering, glare reduction, and privacy while still taking advantage of the outside natural light.

20 Fabulous Pool Designs Under 600 sq feet of Water Surface Area
Custom pools are a much-desired amenity in Southern Nevada, however in accordance with the 2022 water use ordinance, new residential pools may NOT exceed 600 sq ft of water surface area. The square footage includes a total of the pool, spa, and any infinity-edge troughs where applicable. And, there is also a ban on independent water features.
Paragon Pools’ VP & Chief Design Executive Joseph A Vassallo, CBP provides 20 pool designs under 600sq ft as an inspiration for homeowners.
Excerpt from the SNWA website: Residential pool size limits
Ongoing drought and climate change conditions continue to affect water levels in Lake Mead – Southern Nevada's primary water supply. As a result, the federal government declared a shortage on the Colorado River, reducing Southern Nevada's available water supply by 8.1 billion gallons, and additional reductions are expected in the coming years.
To help manage these water supply constraints, the Southern Nevada Water Authority approved a resolution in July 2022 that supports a 600-square-foot surface area limit on new residential pools. The Las Vegas Valley Water District and other local jurisdictions approved this change shortly thereafter with rule and code changes. This measure will help reduce consumptive water use associated with evaporative water loss, targeting savings from the top 25 percent of new pools constructed.

A new take on "Foundation Plantings"
This is an example of a landscaping in Philadelphia.

A complete clean lines design with complimentary material such as white oak,stainless steel and glass reinforce the product integrity and underline its aesthetic qualities.

This 1,000ft² recording and production studio, built in 2021 for producer couple Latifah Alattas and Lucas Morton, was designed as a fully custom creative environment that supports writing, mixing, and collaboration at the highest level. Both Latifah and Lucas are multi-instrumentalists, engineers, and mixers, and the studio reflects the full range of their workflows—visually inspiring, technically precise, and intuitive in every room.
The facility was built from the ground up with a strong emphasis on architectural acoustics and plug-and-play connectivity. The layout includes two Control Rooms, multiple isolation booths, and shared common spaces, all tied together with seamless audio integration. No matter where you are in the studio, routing, monitoring, and communication remain effortless and consistent.
Behind the aesthetic, the acoustic design is exceptionally robust. Six independent floating-floor systems support the suites, ensuring each room operates with minimal sound transmission. Tailored sound-reducing wall assemblies, full-lite doors, engineered window systems, and intentional treatment plans deliver clarity, isolation, and precision for tracking and mixing. Each space is mechanically decoupled, allowing multiple rooms to run simultaneously without compromise.
For monitoring, both Latifah and Lucas chose Genelec “The Ones” series monitors with GLM calibration to ensure accurate translation and consistency across the entire facility.
Natural light and a warm, welcoming aesthetic anchor the visual identity of the studio, reflecting the creative energy and personality of its owners. The result is a highly functional, beautifully crafted space where ideas can move freely and production can happen without limitations.

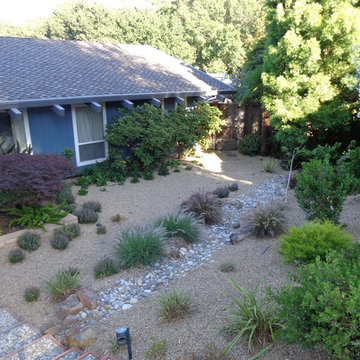
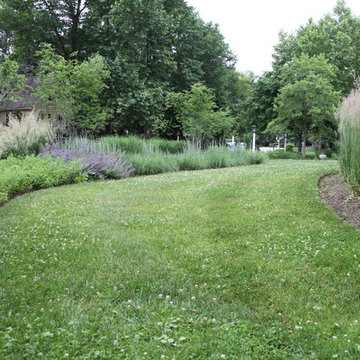
Over the past six or so years we've had the pleasure to work on a number of projects with one of our favorite clients who is both a talented and knowledgeable gardener as well as a fine artist. This season's garden updates helped to make home for the new back yard ceramics studio and another phase of lawn reduction to make room for more ornamental and edible plants.

Take a peek at our 2022 project for Edgehill Music Publishing, located in the heart of Nashville’s 12th South district.
This 2,500 sq. ft. commercial facility was meticulously designed to accommodate up to seven writers’ rooms and production suites—each capable of operating simultaneously without interruption, with four of the rooms built for mixing capabilities. With seamless audio integration throughout, the space ensures intuitive connectivity no matter where you are on the property.
The aesthetic palette, paired with a loud and quirky speakeasy vibe, creates a fun atmosphere that reflects the owners’ personalities. The result is not just a studio that feels effortless—it’s an inspiring environment where writing, mixing, and production can happen with minimal sound transmission.
Behind the walls, the architectural acoustics are second to none. The design emphasizes a true “plug-and-play” workflow: each control room, both isolation booths, and all common areas are acoustically isolated with extraordinary attention to detail. Each suite is equipped with dedicated, silent 1:1 HVAC systems. Eight independent floating-floor systems support the suites, while tailored sound-reducing wall assemblies and intentional treatments in the main suites deliver clarity and precision for mixing. Full-lite doors, combined with the fact that no suite is mechanically bonded, allow all rooms to operate simultaneously with minimal sound transfer.
Design, Build & Audio by NILES.
Start your studio journey at niles.co
30