
Search results for "Reeling" in Home Design Ideas
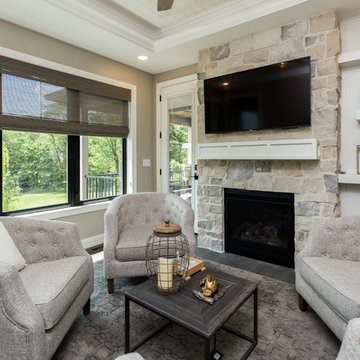
 Unique Homes Iowa
Example of a mid-sized transitional dark wood floor and gray floor family room design in Other with beige walls, a standard fireplace, a stone fireplace and a wall-mounted tv
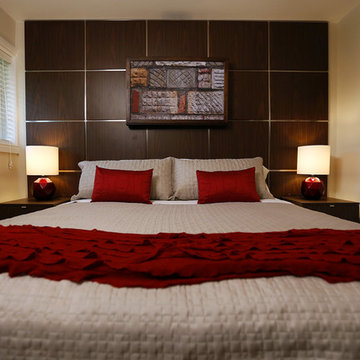
 Paul Lafrance Design
We created a gorgeous master bedroom with attached private bathroom, featuring a luxurious double-sized rain shower. The bed lifts up hydraulically to reveal storage space beneath, and the painting conceals a hidden flatscreen TV. Designed and built by Paul Lafrance Design.
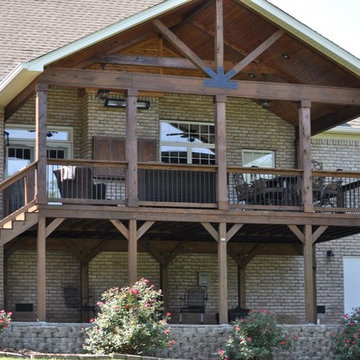
 Archadeck of Nashville
Beautiful transitional porch in Mount Juliet, TN with cedar posts and tongue and groove ceiling
This is an example of a large rustic back porch design in Nashville.
This is an example of a large rustic back porch design in Nashville.
Find the right local pro for your project


 Closet Organizing Systems

This custom garage cabinetry system includes a high gloss red, black, and wire bronze finishes to achieve a modern high end car connoisseur look. The countertops were finished with a Mayan dyed copper metal laminate and all drawer boxes were lined with a black and red speckled vulcanized high impact rubber matting. Some added features include integrated seating bench, personal beverage center, concealed hot/cold water retractable hose reel, and a wet/dry shop vacuum system. The TV was also equipped with its own high gloss surround cabinet with tiered picture frame to further accent the garage colors. The TV cabinet has LED back lighting to make the TV appear as though it is floating in space. Red and Black moulding were added to the upper soffit area to conceal a multi-color LED lighting for added ambiance. To finish things off two car lifts were installed for more "good boy" toys.
Bill Curran/Closet Organizing Systems/Owner & Designer
 Meyer Design

Mud Room with room for all seasons and sports equipment.
Photos: Reel Tour Media
Walk-in closet - large modern gender-neutral gray floor and porcelain tile walk-in closet idea in Chicago with flat-panel cabinets and white cabinets
Walk-in closet - large modern gender-neutral gray floor and porcelain tile walk-in closet idea in Chicago with flat-panel cabinets and white cabinets
 Pineapple House Interior Design

In this renovation project, in addition to the interior design, we developed the interior architecture and managed the construction process. We changed entrances, altered ceilings, moved walls and determined all interior materials and patterns. Our goal was to replace the dated, “cookie-cutter,” builder-grade condo with the charming architecture of a beach cottage.
Aubry Reel Photography
 Meyer Design
Dine and entertain all in one open space! Sleek modern convenience with ample storage always you to have everything tucked away yet ready at your fingertips.
Photos: Reel Tour Media
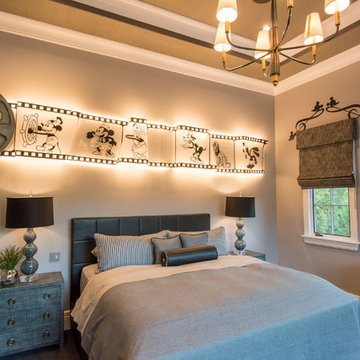
 Derrick Builders Inc
Clara Michelle Photography
Bedroom - guest carpeted bedroom idea in Orlando with gray walls
Bedroom - guest carpeted bedroom idea in Orlando with gray walls
 Meyer Design
this shower has a great transom window for natural light and still maintains privacy. The white subway tile looks great with the dark gray slate flooring.
Architect: Meyer Design
Photos: Reel Tour Media
 Meyer Design
This laundry room creates plenty of room with a built-in desk that doubles as a work-space. There's a countertop over the washer and dryer to maximize counter area; but plenty of windows for a nice open feel!
Architect: Meyer Design
Photos: Reel Tour Media
Lakewest Custom Homes

 Leanna Rathkelly Photography
Leanna Rathkelly photo: A sound-proof home theatre features built-in speakers, rustic cabinetry and a comfy leather sofa.
Example of a small transitional enclosed carpeted home theater design in Vancouver with a wall-mounted tv
Example of a small transitional enclosed carpeted home theater design in Vancouver with a wall-mounted tv
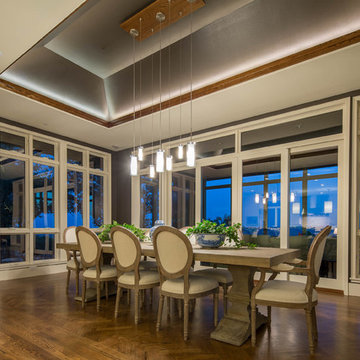
 Realty Restoration, LLC
Christopher Davison, AIA
Example of a large eclectic light wood floor dining room design in Austin with gray walls and no fireplace
Example of a large eclectic light wood floor dining room design in Austin with gray walls and no fireplace
 Pineapple House Interior Design
To change the persona of the condominium and evoke the spirit of a New England cottage, Pineapple House designers use millwork detail on its walls and ceilings. This photo shows the lanai, were a shelf for display is inset in a jog in the wall. The custom window seat is wider than usual, so it can also serve as a daybed.
Aubry Reel Photography
 Meyer Design
Pavilion with Trex decking perfect for entertaining.
Photos: Reel Tour Media
Inspiration for a large modern backyard second story metal railing deck remodel in Chicago with a fire pit and a roof extension
Inspiration for a large modern backyard second story metal railing deck remodel in Chicago with a fire pit and a roof extension

 Joseph Anthony Interiors
Snack Bar with beverage refrigerator, Granite countertop, movie reel table, lighted snack bar, lighted theater sconces,
Home theater - mid-sized contemporary enclosed carpeted and red floor home theater idea in Philadelphia with red walls and a projector screen
Home theater - mid-sized contemporary enclosed carpeted and red floor home theater idea in Philadelphia with red walls and a projector screen
 Meyer Design
The entry foyer hides a closet within the wooden wall while the fireplace greets guests and invites them into this modern main living area.
Photos: Reel Tour Media

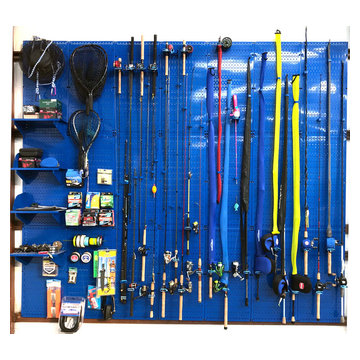
 Wall Control
Wall Control Pegboard works great for fishing rod and tackle storage. Wall Control metal pegboard creates efficient wall-mounted storage for fishing rods and tackle so you can spend more time on the water and less time trying to find and untangle your rods and reels! Thanks for the great customer photo James! #FishingRodStorage #FishingRodRack #TackleStorage #TackleOrganizer #WallControl #Pegboard
28