
Search results for "Reeling" in Home Design Ideas

 Meyer Design
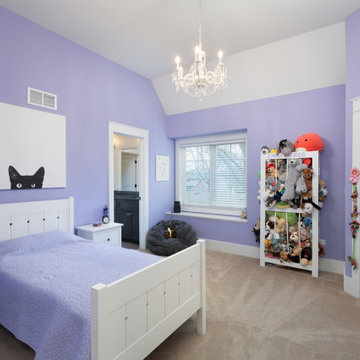
This playful bedroom exudes vibrant charm with its bright purple walls that infuse the space with energy and personality. A stunning chandelier hangs overhead, casting a warm, inviting glow and adding a touch of elegance. The room seamlessly connects to a stylish bathroom, offering convenience and a cohesive aesthetic.
Architect: Meyer Design
Photos: Reel Tour Media
 Reico Kitchen & Bath

Designed by Kelsey McDaniel of Reico Kitchen & Bath in Richmond, VA this bathroom remodeling project features a transitional style inspired design with Merillat Classic cabinets in the door style Rowan in the Mist finish paired with Vicostone countertops in Valley White with 1/4" Bevel Edge.
The bathroom includes Kohler fixtures along with Marazzi Blue Gray Matte 8" Hex floor tile, Roca Statuary White 4 x 10 Subway shower wall tile, MSI Stone Blend Glass 12 x 12 Sheets shower accent tile and Marazzi Blue Gray Matte 1 1/2" Hex shower floor tile.
“I am in love with my new bathroom,” said the client. “I have a gorgeous free standing bathtub that is the first thing your eyes settle on as you step into the room and is the centerpiece of the entire room while still allowing plenty of room to walk around to the windows and rest of the room.”
“The hardest part of the remodeling project was envisioning how to use the existing space in a different and more user friendly way. My Reico designer Kelsey was invaluable in this regard and helped me to create the bathroom I had always hoped to have. I am extremely happy and grateful that I went to Reico for my project.”
“The biggest design challenge of this space was to maximize the entirety of the bathroom without making it feel overly done. The client had a desire to enlarge the shower, remove the existing jacuzzi and surround, as well as incorporate a soaking tub for relaxation,” said Kelsey.
“Because this was a massive space, we wanted to incorporate larger tile for a pop of color and dimension to reel in the openness a bit and draw your eye inward. We offset that dark tile with satin nickel fixtures, light cabinets, and light counter tops. It was a perfect balance of contrast throughout. The client had a vision and needed someone to make that a reality for her. I was very grateful to be that designer.”
Photos courtesy of Tim Snyder Photography.
Find the right local pro for your project
 Bo Garland Architects
Reel Video and Stills - Brian Erkens
Home design - traditional home design idea in Other
Home design - traditional home design idea in Other
 Meyer Design
The Craftsman Farmhouse exudes timeless charm with its stunning covered porch, inviting visitors to enjoy outdoor leisure. The home features numerous windows that flood the interior with natural light, highlighting its warm and welcoming atmosphere. Spacious and functional, the property includes two garages, providing ample storage and convenient access for vehicles and outdoor gear. With its blend of Craftsman craftsmanship and farmhouse elegance, this home offers both comfort and character in every detail.
Architect: Meyer Design
Photos: Reel Tour Media
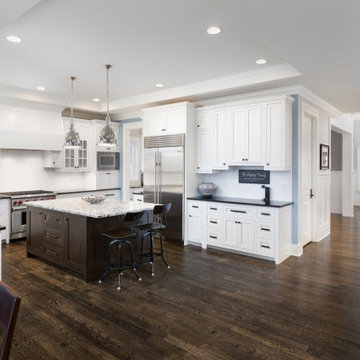 Meyer Design
This Craftsman Farmhouse Kitchen has dark wood floors that pull great with the custom kitchen island. Allowing the range to be the center focal point. The white cabinets allow the space to feel clean and open.
Architect: Meyer Design
Photos: Reel Tour Media
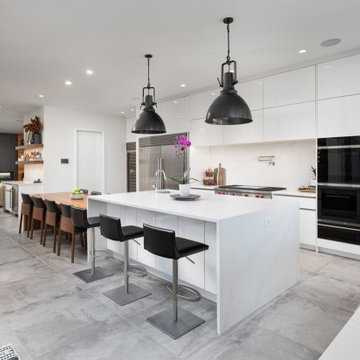 Meyer Design
The open flow of the house allows individuals to freely move throughout the first floor while giving definition to each living space.
Photos: Reel Tour Media
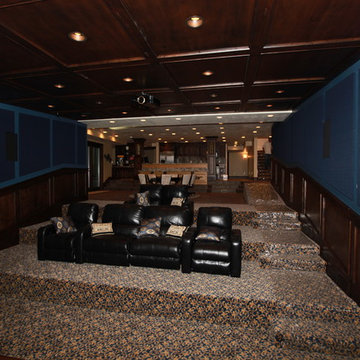
 J. Lyne Roberts & Sons, Inc
Ed Reel
Example of a huge classic enclosed carpeted home theater design in Salt Lake City with blue walls and a projector screen
Example of a huge classic enclosed carpeted home theater design in Salt Lake City with blue walls and a projector screen
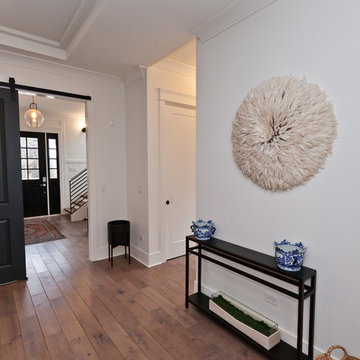 Meyer Design
Architect: Meyer Design
Photos: Reel Tour Media
Example of a transitional home design design in Chicago
Example of a transitional home design design in Chicago

 kathyvurinaris
Reel Medium - Andrew
Example of a large minimalist side yard deck design in Toronto with a pergola
Example of a large minimalist side yard deck design in Toronto with a pergola

 Savvy Giving by Design
We met Sawyer Greenfield recently and were getting ready to announce him and his two brothers, Carter Wayne & Peter, as the Savvy Giving by Design - Ozarks (based in Bentonville, Arkansas) next recipient family any day. He's a little fighter and has already had to fight since December of 2018 when he was diagnosed with HLH, a rare severe systemic inflammatory syndrome. Treatment involved chemo (although HLH isn't cancer) and steroids over several months. He was finally given the thumbs up in May to finish treatment and be considered in remission.
Then, while not feeling well at the end of June 2019, a routine check of how his blood work was looking turned into a diagnosis of Acute Lymphoblastic Leukemia. The prior HLH he had been treated for was actually masking the leukemia and when treatment ended it allowed the leukemia to spread quickly. He's now AGAIN facing treatment to fight harder than ever and his family is reeling with the news. There are no words to say how we feel for this amazing family right now!!
Our aching hearts are holding on to the fact that Sawyer will be able to enjoy his new room while he goes through all that lies ahead of at least 2 years of treatment. Sawyer loves legos & minecraft so we are busy creating a design plan that blends those hobbies in a room he can grow with.
We're asking for your help and support to make these rooms as special as the boys themselves. Be on the lookout for fund a needs in our Facebook Group Page as all the design selections are made and if you are moved to, please make a donation now to help us pay for some of the labor and materials we will need to pull it all together. The paypal link for our chapter is PayPal.Me/sgbdozarks and all donations are 100% used for the makeovers of children in our area and tax deductible.
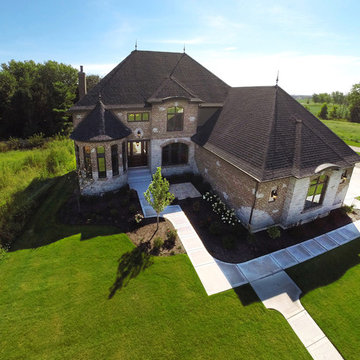
 DJK Custom Homes
Photo Provided By Reel-Tour Media
Inspiration for a large rustic beige two-story brick exterior home remodel in Chicago
Inspiration for a large rustic beige two-story brick exterior home remodel in Chicago
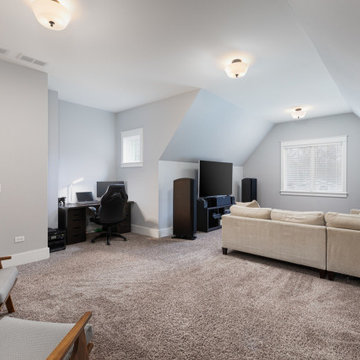 Meyer Design
This functional room is designed to be versatile and inviting, featuring a cozy space to watch TV, a dedicated area for working, and a relaxed spot for hanging out. The layout seamlessly combines comfort and practicality, making it an ideal environment for entertainment, productivity, and leisure all in one.
Architect: Meyer Design
Photos: Reel Tour Media
 J. Lyne Roberts & Sons, Inc
Ed Reel

Huge elegant indoor concrete and custom-shaped pool fountain photo in Salt Lake City
Huge elegant indoor concrete and custom-shaped pool fountain photo in Salt Lake City

 Urban Oasis Landscape Design
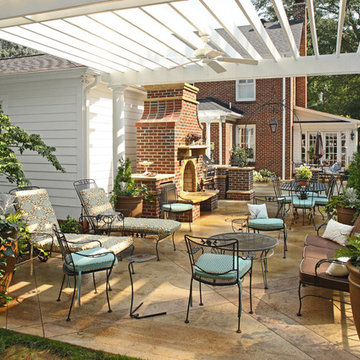

We built a striking new pergola with a graphic steel-patterned roof to make a covered seating area. Along with creating shade, the roof casts a movie reel of shade patterns throughout the day. Now there is ample space to kick back and relax, watching the sun spread its glow on the surrounding hillside as it makes its slow journey down the horizon towards sunset. An aerodynamic fan keeps the air pleasantly cool and refreshing. At night the backyard comes alive with an ethereal lighting scheme illuminating the space and making it a place you can enjoy well into the night. It’s the perfect place to end the day.
 Meyer Design
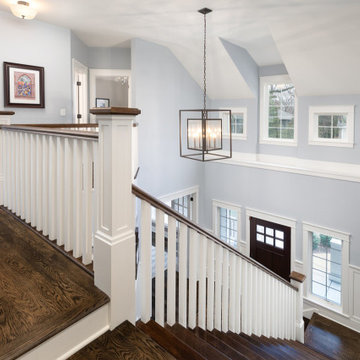
Craftsman Farmhouse Staircase which the walnut stain wood and white accents. Incorporating a stunning foyer pendant.
Architect: Meyer Design
Photos: Reel Tour Media

 J. Lyne Roberts & Sons, Inc
Ed Reel
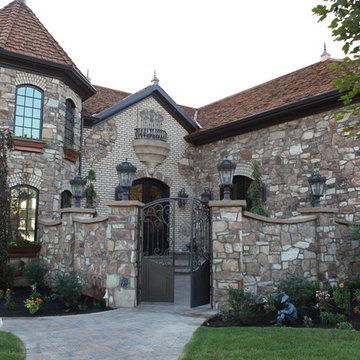
Example of a huge classic brown two-story stone exterior home design in Salt Lake City
Example of a huge classic brown two-story stone exterior home design in Salt Lake City
 Serenity Design
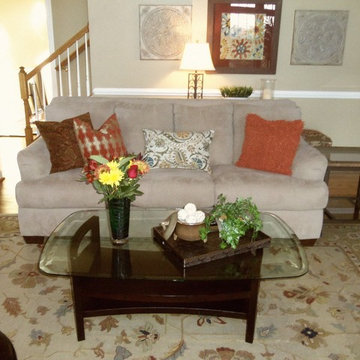
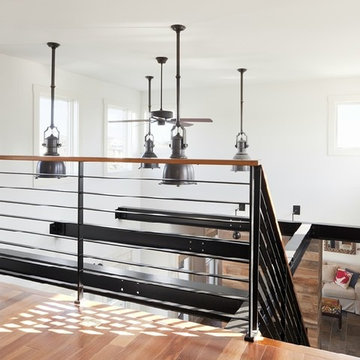
All furniture and accessories were bought at Serenity Design. If you are interested in purchasing anything you see in our photographs please contact us at the store 609-494-5162. Many of the items can be shipped throughout the country. Photographs by Sam Obperter
32