
Search results for "Reeling" in Home Design Ideas
 Meyer Design
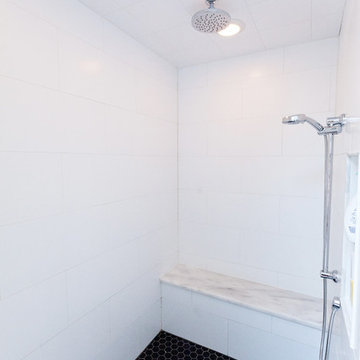
The master shower has oversized tile for an even cleaner look against the chrome fixtures.
Architect: Meyer Design
Photos: Reel Tour Media
Bathroom - mid-sized transitional master black and white tile and mosaic tile porcelain tile and white floor bathroom idea in Chicago with flat-panel cabinets, medium tone wood cabinets, a two-piece toilet, gray walls, an undermount sink, marble countertops and a hinged shower door
Bathroom - mid-sized transitional master black and white tile and mosaic tile porcelain tile and white floor bathroom idea in Chicago with flat-panel cabinets, medium tone wood cabinets, a two-piece toilet, gray walls, an undermount sink, marble countertops and a hinged shower door

 Urban Oasis Landscape Design

The roof casts a movie reel of shade patterns throughout the day.
This is an example of a mid-sized industrial drought-tolerant and full sun backyard wood fence and concrete paver landscaping in Los Angeles with a pergola for spring.
This is an example of a mid-sized industrial drought-tolerant and full sun backyard wood fence and concrete paver landscaping in Los Angeles with a pergola for spring.
Find the right local pro for your project
 Reico Kitchen & Bath
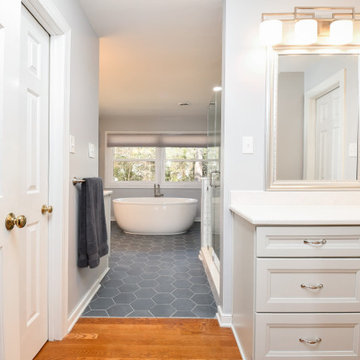
Designed by Kelsey McDaniel of Reico Kitchen & Bath in Richmond, VA this bathroom remodeling project features a transitional style inspired design with Merillat Classic cabinets in the door style Rowan in the Mist finish paired with Vicostone countertops in Valley White with 1/4" Bevel Edge.
The bathroom includes Kohler fixtures along with Marazzi Blue Gray Matte 8" Hex floor tile, Roca Statuary White 4 x 10 Subway shower wall tile, MSI Stone Blend Glass 12 x 12 Sheets shower accent tile and Marazzi Blue Gray Matte 1 1/2" Hex shower floor tile.
“I am in love with my new bathroom,” said the client. “I have a gorgeous free standing bathtub that is the first thing your eyes settle on as you step into the room and is the centerpiece of the entire room while still allowing plenty of room to walk around to the windows and rest of the room.”
“The hardest part of the remodeling project was envisioning how to use the existing space in a different and more user friendly way. My Reico designer Kelsey was invaluable in this regard and helped me to create the bathroom I had always hoped to have. I am extremely happy and grateful that I went to Reico for my project.”
“The biggest design challenge of this space was to maximize the entirety of the bathroom without making it feel overly done. The client had a desire to enlarge the shower, remove the existing jacuzzi and surround, as well as incorporate a soaking tub for relaxation,” said Kelsey.
“Because this was a massive space, we wanted to incorporate larger tile for a pop of color and dimension to reel in the openness a bit and draw your eye inward. We offset that dark tile with satin nickel fixtures, light cabinets, and light counter tops. It was a perfect balance of contrast throughout. The client had a vision and needed someone to make that a reality for her. I was very grateful to be that designer.”
Photos courtesy of Tim Snyder Photography.

 Meyer Design
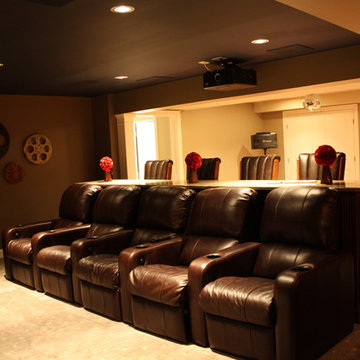
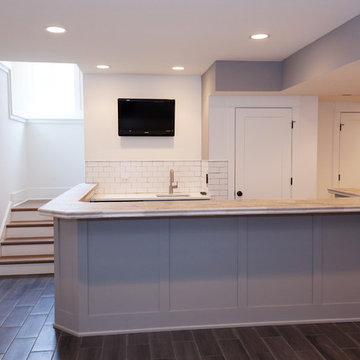
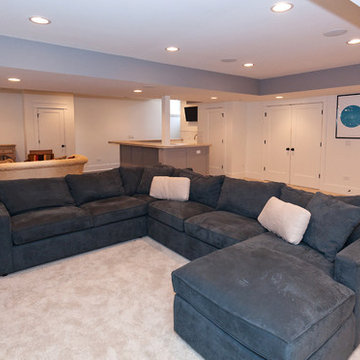
The finished basement opens up to a custom bar set up for any size party. The custom cabinets have plenty of storage and look fantastic with a white counter-top.
Architect: Meyer Design
Photos: Reel Tour Media
 Meyer Design
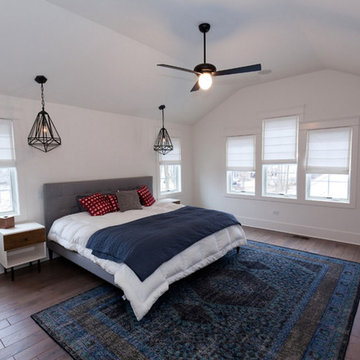
This master suite has a wall to wall vaulted ceiling for a very open loft feel. The black metal accents are reminiscent of the accents throughout the rest of the home.
Architect: Meyer Design
Photos: Reel Tour Media
 Meyer Design
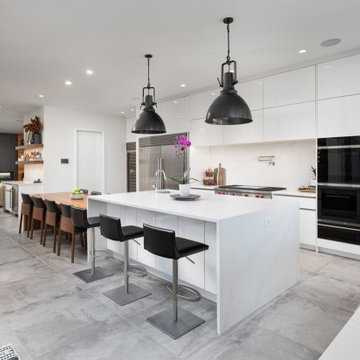
The open flow of the house allows individuals to freely move throughout the first floor while giving definition to each living space.
Photos: Reel Tour Media
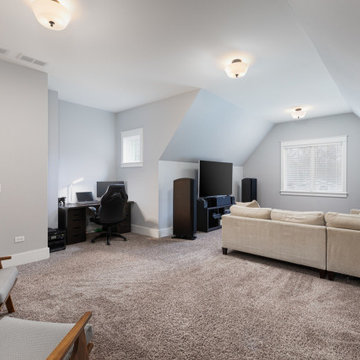 Meyer Design
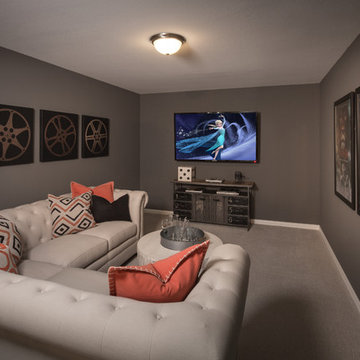
This functional room is designed to be versatile and inviting, featuring a cozy space to watch TV, a dedicated area for working, and a relaxed spot for hanging out. The layout seamlessly combines comfort and practicality, making it an ideal environment for entertainment, productivity, and leisure all in one.
Architect: Meyer Design
Photos: Reel Tour Media
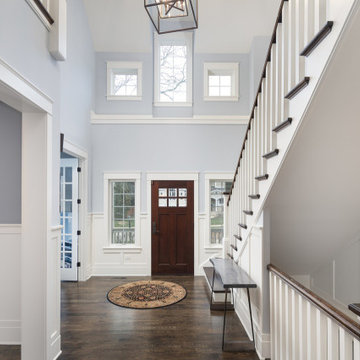 Meyer Design
Craftsman Farmhouse Staircase which the walnut stain wood and white accents. Great detail with the wall paneling. Incorporating a stunning foyer pendant.
Architect: Meyer Design
Photos: Reel Tour Media
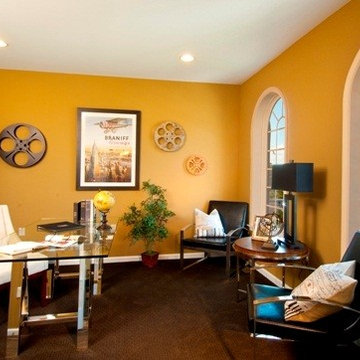
 Keystone Custom Homes
Make your study represent you. If you like movies, include film reels or movie posters.
Home office - traditional home office idea in Other
Home office - traditional home office idea in Other
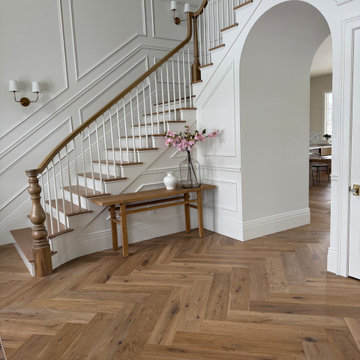
 Hallmark Floors
Floors: Malibu Oak, Alta Vista Collection
Homeowner: IG: Emily_in_reel_life
Staircase - large modern wooden l-shaped wood railing and wainscoting staircase idea in Jackson with painted risers
Staircase - large modern wooden l-shaped wood railing and wainscoting staircase idea in Jackson with painted risers
 Meyer Design

This great kids bath has a shared trough sink with a side vanity for each child. The subway tile wall provides a great industrial look, complete with cage light sconces!
Architect: Meyer Design
Photos: Reel Tour Media
 Meyer Design
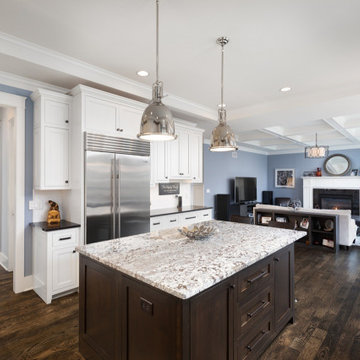
This Craftsman Farmhouse Kitchen has dark wood floors that pull great with the custom kitchen island. Allowing the kitchen and family room to be open. The trim details are stunning such as the ceiling treatments, crown molding, and cased opening.
Architect: Meyer Design
Photos: Reel Tour Media
 Meyer Design
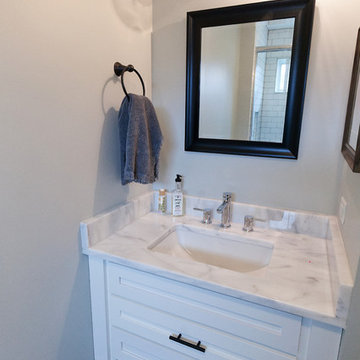
This modern vanity has just enough of a farmhouse motif to tie in with the first floor. The simple chrome faucet looks stunning against the marble vanity top.
Architect: Meyer Design
Photos: Reel Tour Media
 Meyer Design

When stairs become a work of art!
Photos: Reel Tour Media
Inspiration for a large modern floating glass railing staircase remodel in Chicago
Inspiration for a large modern floating glass railing staircase remodel in Chicago
 Urban Oasis Landscape Design

We built a striking new pergola with a graphic steel-patterned roof to make a covered seating area. Along with creating shade, the roof casts a movie reel of shade patterns throughout the day. Now there is ample space to kick back and relax, watching the sun spread its glow on the surrounding hillside as it makes its slow journey down the horizon towards sunset.

 Meyer Design
Architect: Meyer Design
Photos: Reel Tour Media
Home design - transitional home design idea in Chicago
Home design - transitional home design idea in Chicago


30