
Search results for "Reeling" in Home Design Ideas
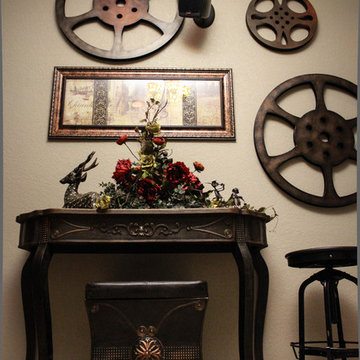

 Cabinet-S-Top
This basement remodeling project consisted of creating a kitchen which has Waypoint 650F door style cabinets in Painted Harbor on the perimeter and 650F door style cabinets in Cherry Slate on the island with Cambria Skara Brae quartz on the countertop.
A bathroom was created and installed a Waypoint DT24F door style vanity cabinet in Duraform Drift with Carrara Black quartz countertops. In the shower, Wow Liso Ice subway tile was installed with custom shower door. On the floor is Elode grey deco tile.
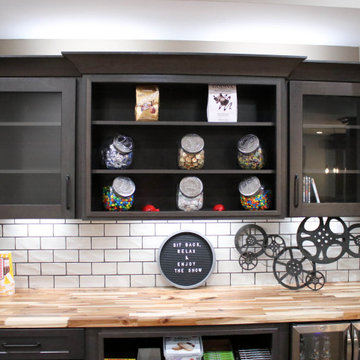
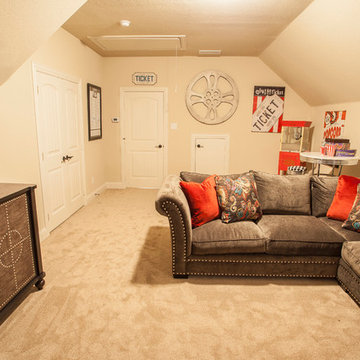
A movie room and popcorn/snack area was created using Waypoint 650F door style in Cherry Slate with Madera wood countertops.
 Meyer Design
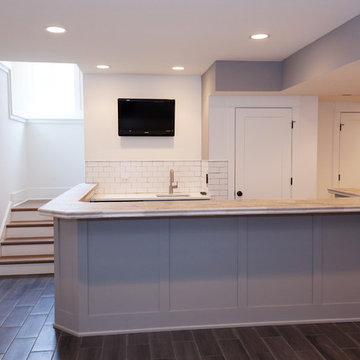
The finished basement opens up to a custom bar set up for any size party. The custom cabinets have plenty of storage and look fantastic with a white counter-top.
Architect: Meyer Design
Photos: Reel Tour Media
Find the right local pro for your project
 Meyer Design
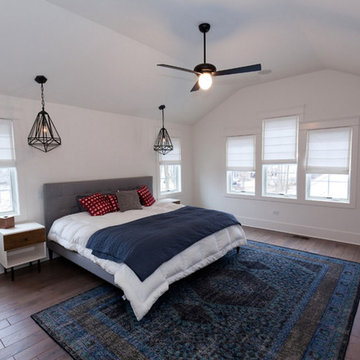
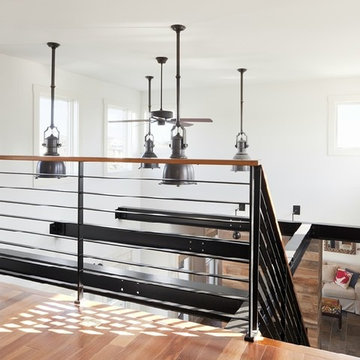
This master suite has a wall to wall vaulted ceiling for a very open loft feel. The black metal accents are reminiscent of the accents throughout the rest of the home.
Architect: Meyer Design
Photos: Reel Tour Media
 Serenity Design
All furniture and accessories were bought at Serenity Design. If you are interested in purchasing anything you see in our photographs please contact us at the store 609-494-5162. Many of the items can be shipped throughout the country. Photographs by Sam Obperter
 Meyer Design
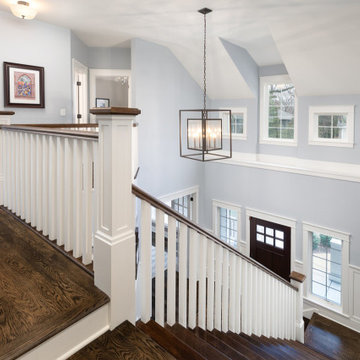
Craftsman Farmhouse Staircase which the walnut stain wood and white accents. Incorporating a stunning foyer pendant.
Architect: Meyer Design
Photos: Reel Tour Media

 Meyer Design
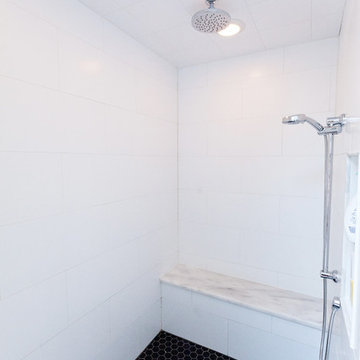
The master shower has oversized tile for an even cleaner look against the chrome fixtures.
Architect: Meyer Design
Photos: Reel Tour Media
Bathroom - mid-sized transitional master black and white tile and mosaic tile porcelain tile and white floor bathroom idea in Chicago with flat-panel cabinets, medium tone wood cabinets, a two-piece toilet, gray walls, an undermount sink, marble countertops and a hinged shower door
Bathroom - mid-sized transitional master black and white tile and mosaic tile porcelain tile and white floor bathroom idea in Chicago with flat-panel cabinets, medium tone wood cabinets, a two-piece toilet, gray walls, an undermount sink, marble countertops and a hinged shower door
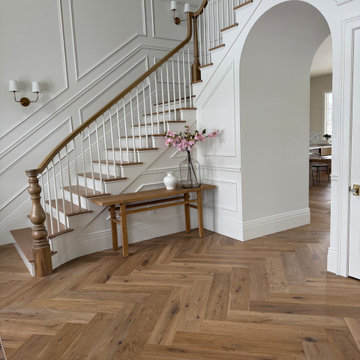
 Hallmark Floors
Floors: Malibu Oak, Alta Vista Collection
Homeowner: IG: Emily_in_reel_life
Staircase - large modern wooden l-shaped wood railing and wainscoting staircase idea in Jackson with painted risers
Staircase - large modern wooden l-shaped wood railing and wainscoting staircase idea in Jackson with painted risers

 Urban Oasis Landscape Design
The roof casts a movie reel of shade patterns throughout the day.

This is an example of a mid-sized industrial drought-tolerant and full sun backyard wood fence and concrete paver landscaping in Los Angeles with a pergola for spring.
This is an example of a mid-sized industrial drought-tolerant and full sun backyard wood fence and concrete paver landscaping in Los Angeles with a pergola for spring.
 Meyer Design
Shoot some hoops and practice your skills in your own full regulation basketball half-court. Stay fit as a family with this open space to work out and play together.
Photos: Reel Tour Media
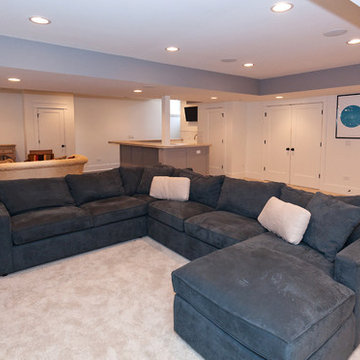 Meyer Design
Architect: Meyer Design
Photos: Reel Tour Media
Home design - transitional home design idea in Chicago
Home design - transitional home design idea in Chicago
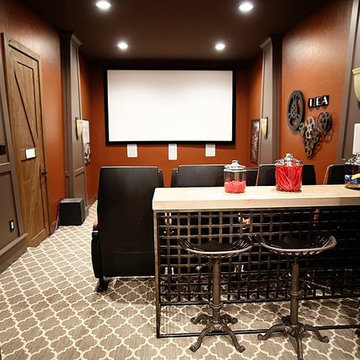
 OSMOND DESIGNS
Home theater with wall art, glass jars, and stools by Osmond Designs.
Inspiration for a timeless home theater remodel in Salt Lake City
Inspiration for a timeless home theater remodel in Salt Lake City
 Meyer Design
Stunning curb appeal! Modern look with natural elements combining contemporary architectural design with the warmth of wood and stone. Large windows fill the home with natural light and an inviting feel.
Photos: Reel Tour Media
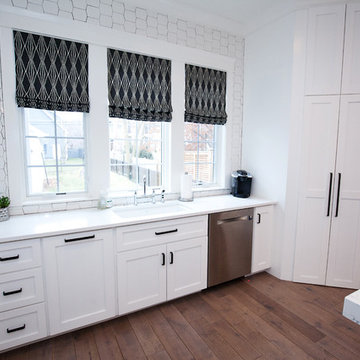 Meyer Design
This open kitchen has a built-in between the kitchen and great room area; adding to usable kitchen storage and a bar. Check out the hex tile used on the entire sink wall!
Architect: Meyer Design
Photos: Reel Tour Media
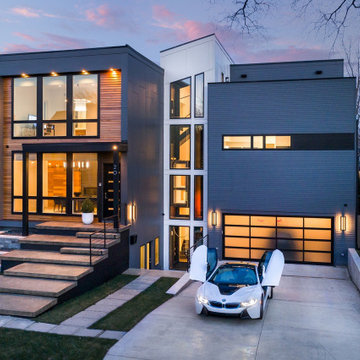 Meyer Design
Stunning curb appeal! Modern look with natural elements combining contemporary architectural design with the warmth of wood and stone. Large windows fill the home with natural light and an inviting feel.
Photos: Reel Tour Media
 J. Lyne Roberts & Sons, Inc
Ed Reel
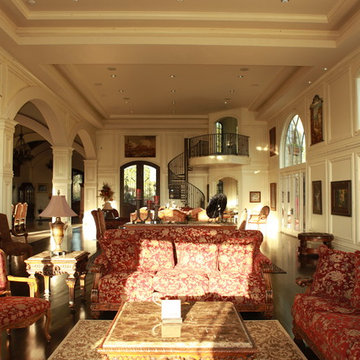
Living room - huge traditional formal and open concept dark wood floor living room idea in Salt Lake City with white walls, a standard fireplace, a concrete fireplace and a wall-mounted tv
Living room - huge traditional formal and open concept dark wood floor living room idea in Salt Lake City with white walls, a standard fireplace, a concrete fireplace and a wall-mounted tv
 Urban Oasis Landscape Design
We built a striking new pergola with a graphic steel-patterned roof to make a covered seating area. Along with creating shade, the roof casts a movie reel of shade patterns throughout the day. Now there is ample space to kick back and relax, watching the sun spread its glow on the surrounding hillside as it makes its slow journey down the horizon towards sunset. An aerodynamic fan keeps the air pleasantly cool and refreshing. At night the backyard comes alive with an ethereal lighting scheme illuminating the space and making it a place you can enjoy well into the night. It’s the perfect place to end the day.



31