
Search results for "Reeling" in Home Design Ideas

 Ale Akinbiyi
A reel Christmas tree filled with abundance of holiday spirit. From Ornaments to flowers to ribbon. Luxurious gifts adorn the bottom of the tree and a beautiful white velvet bow embellishes the top of the tree.
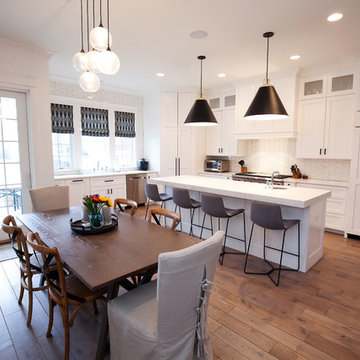
 Meyer Design
This modern white kitchen has great contrast with black accents.
Architect: Meyer Design
Photos: Reel Tour Media
Inspiration for a mid-sized transitional l-shaped medium tone wood floor and brown floor eat-in kitchen remodel in Chicago with an undermount sink, shaker cabinets, white cabinets, quartz countertops, white backsplash, subway tile backsplash, paneled appliances and an island
Inspiration for a mid-sized transitional l-shaped medium tone wood floor and brown floor eat-in kitchen remodel in Chicago with an undermount sink, shaker cabinets, white cabinets, quartz countertops, white backsplash, subway tile backsplash, paneled appliances and an island
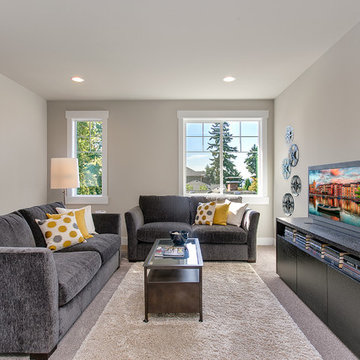
 JayMarc Homes
Relax and unwind with family and friends in your bonus room, perfect for movies or games!
Example of a family room design in Seattle
Example of a family room design in Seattle
Find the right local pro for your project
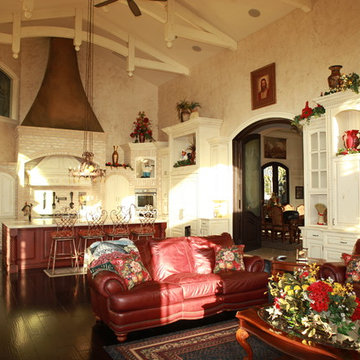
 J. Lyne Roberts & Sons, Inc
Ed Reel
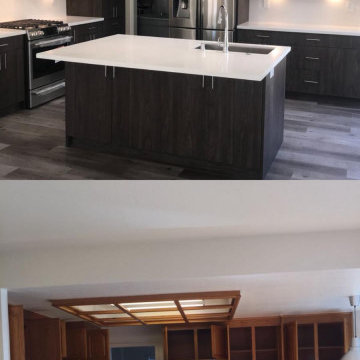
Example of a huge classic single-wall dark wood floor open concept kitchen design in Salt Lake City with a single-bowl sink, raised-panel cabinets, white cabinets, granite countertops, white backsplash, stone slab backsplash, stainless steel appliances and an island
Example of a huge classic single-wall dark wood floor open concept kitchen design in Salt Lake City with a single-bowl sink, raised-panel cabinets, white cabinets, granite countertops, white backsplash, stone slab backsplash, stainless steel appliances and an island

 Interior Enhancement Group

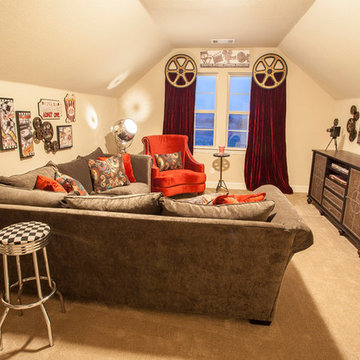
No question about it - this is my client's home theater. The movie reel door pulls remove any doubt about the purpose of this space! The red tufted doors with nail head trim mimic what you might see in a commercial theater.

 Karen Hill INTERIORS
Don Cochrane Photography
Mid-sized elegant enclosed carpeted and multicolored floor home theater photo in New York with beige walls and a projector screen
Mid-sized elegant enclosed carpeted and multicolored floor home theater photo in New York with beige walls and a projector screen
 Reico Kitchen & Bath
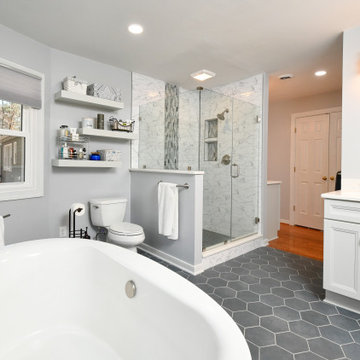

Designed by Kelsey McDaniel of Reico Kitchen & Bath in Richmond, VA this bathroom remodeling project features a transitional style inspired design with Merillat Classic cabinets in the door style Rowan in the Mist finish paired with Vicostone countertops in Valley White with 1/4" Bevel Edge.
The bathroom includes Kohler fixtures along with Marazzi Blue Gray Matte 8" Hex floor tile, Roca Statuary White 4 x 10 Subway shower wall tile, MSI Stone Blend Glass 12 x 12 Sheets shower accent tile and Marazzi Blue Gray Matte 1 1/2" Hex shower floor tile.
“I am in love with my new bathroom,” said the client. “I have a gorgeous free standing bathtub that is the first thing your eyes settle on as you step into the room and is the centerpiece of the entire room while still allowing plenty of room to walk around to the windows and rest of the room.”
“The hardest part of the remodeling project was envisioning how to use the existing space in a different and more user friendly way. My Reico designer Kelsey was invaluable in this regard and helped me to create the bathroom I had always hoped to have. I am extremely happy and grateful that I went to Reico for my project.”
“The biggest design challenge of this space was to maximize the entirety of the bathroom without making it feel overly done. The client had a desire to enlarge the shower, remove the existing jacuzzi and surround, as well as incorporate a soaking tub for relaxation,” said Kelsey.
“Because this was a massive space, we wanted to incorporate larger tile for a pop of color and dimension to reel in the openness a bit and draw your eye inward. We offset that dark tile with satin nickel fixtures, light cabinets, and light counter tops. It was a perfect balance of contrast throughout. The client had a vision and needed someone to make that a reality for her. I was very grateful to be that designer.”
Photos courtesy of Tim Snyder Photography.
 Reico Kitchen & Bath
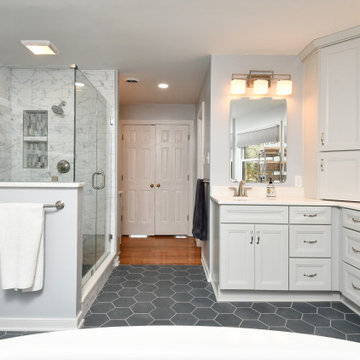
Designed by Kelsey McDaniel of Reico Kitchen & Bath in Richmond, VA this bathroom remodeling project features a transitional style inspired design with Merillat Classic cabinets in the door style Rowan in the Mist finish paired with Vicostone countertops in Valley White with 1/4" Bevel Edge.
The bathroom includes Kohler fixtures along with Marazzi Blue Gray Matte 8" Hex floor tile, Roca Statuary White 4 x 10 Subway shower wall tile, MSI Stone Blend Glass 12 x 12 Sheets shower accent tile and Marazzi Blue Gray Matte 1 1/2" Hex shower floor tile.
“I am in love with my new bathroom,” said the client. “I have a gorgeous free standing bathtub that is the first thing your eyes settle on as you step into the room and is the centerpiece of the entire room while still allowing plenty of room to walk around to the windows and rest of the room.”
“The hardest part of the remodeling project was envisioning how to use the existing space in a different and more user friendly way. My Reico designer Kelsey was invaluable in this regard and helped me to create the bathroom I had always hoped to have. I am extremely happy and grateful that I went to Reico for my project.”
“The biggest design challenge of this space was to maximize the entirety of the bathroom without making it feel overly done. The client had a desire to enlarge the shower, remove the existing jacuzzi and surround, as well as incorporate a soaking tub for relaxation,” said Kelsey.
“Because this was a massive space, we wanted to incorporate larger tile for a pop of color and dimension to reel in the openness a bit and draw your eye inward. We offset that dark tile with satin nickel fixtures, light cabinets, and light counter tops. It was a perfect balance of contrast throughout. The client had a vision and needed someone to make that a reality for her. I was very grateful to be that designer.”
Photos courtesy of Tim Snyder Photography.
 Reico Kitchen & Bath
Designed by Kelsey McDaniel of Reico Kitchen & Bath in Richmond, VA this bathroom remodeling project features a transitional style inspired design with Merillat Classic cabinets in the door style Rowan in the Mist finish paired with Vicostone countertops in Valley White with 1/4" Bevel Edge.
The bathroom includes Kohler fixtures along with Marazzi Blue Gray Matte 8" Hex floor tile, Roca Statuary White 4 x 10 Subway shower wall tile, MSI Stone Blend Glass 12 x 12 Sheets shower accent tile and Marazzi Blue Gray Matte 1 1/2" Hex shower floor tile.
“I am in love with my new bathroom,” said the client. “I have a gorgeous free standing bathtub that is the first thing your eyes settle on as you step into the room and is the centerpiece of the entire room while still allowing plenty of room to walk around to the windows and rest of the room.”
“The hardest part of the remodeling project was envisioning how to use the existing space in a different and more user friendly way. My Reico designer Kelsey was invaluable in this regard and helped me to create the bathroom I had always hoped to have. I am extremely happy and grateful that I went to Reico for my project.”
“The biggest design challenge of this space was to maximize the entirety of the bathroom without making it feel overly done. The client had a desire to enlarge the shower, remove the existing jacuzzi and surround, as well as incorporate a soaking tub for relaxation,” said Kelsey.
“Because this was a massive space, we wanted to incorporate larger tile for a pop of color and dimension to reel in the openness a bit and draw your eye inward. We offset that dark tile with satin nickel fixtures, light cabinets, and light counter tops. It was a perfect balance of contrast throughout. The client had a vision and needed someone to make that a reality for her. I was very grateful to be that designer.”
Photos courtesy of Tim Snyder Photography.
 Meyer Design
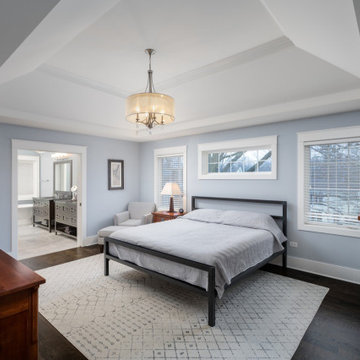
The Craftsman Farmhouse Primary Bedroom has unique transom windows above the bed to allow for additional sunlight. All the furnishings tie is so beautifully.
Architect: Meyer Design
Photos: Reel Tour Media

 Alair Homes Grey Bruce
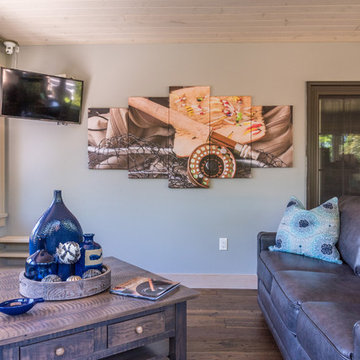
This custom cottage features an expansive garage complete with wet bar and plenty of storage for the client’s fishing gear. The wood boarded ceiling, hardwood floors, and corner stone fireplace gives this cottage a rustic and inviting atmosphere.


 Meyer Design
Shoot some hoops and practice your skills in your own private court. Stay fit as a family with this open space to work out and play together.
Photos: Reel Tour Media

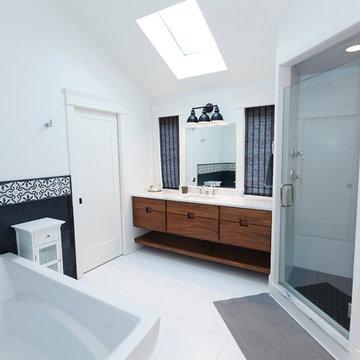 Meyer Design
This master bath mixes modern with a traditional tile pattern for a truly unique look. The black and white motif brings out the true natural character of the vanity wood. The skylight brings added volume and light. You'll never need to turn on the lights!
Architect: Meyer Design
Photos: Reel Tour Media
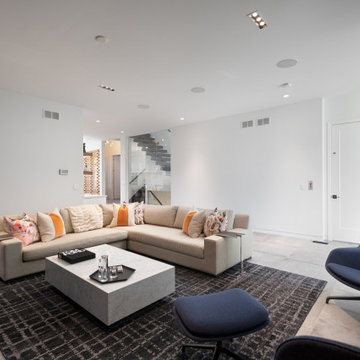 Meyer Design
Cozy up in this modern great room.
Photos: Reel Tour Media
Inspiration for a large modern formal and open concept gray floor and porcelain tile living room remodel in Chicago with white walls, a two-sided fireplace, a wall-mounted tv and a tile fireplace
Inspiration for a large modern formal and open concept gray floor and porcelain tile living room remodel in Chicago with white walls, a two-sided fireplace, a wall-mounted tv and a tile fireplace

 Broadway Botanicals
A clever way to hide an unsitely hose
Design ideas for a southwestern landscaping in Orange County.
Design ideas for a southwestern landscaping in Orange County.
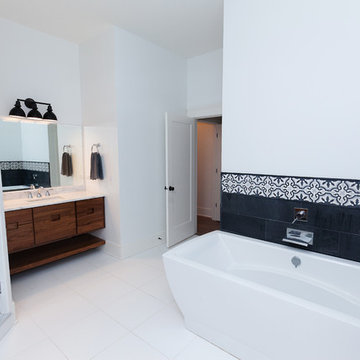 Meyer Design
This master bath mixes modern with a traditional tile pattern for a truly unique look. The black and white motif brings out the true natural character of the vanity wood. The skylight brings added volume and light. You'll never need to turn on the lights!
Architect: Meyer Design
Photos: Reel Tour Media
34