
Search results for "Reeling" in Home Design Ideas
 Meyer Design
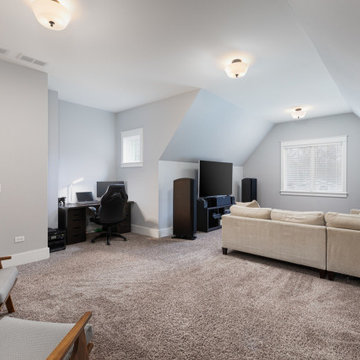
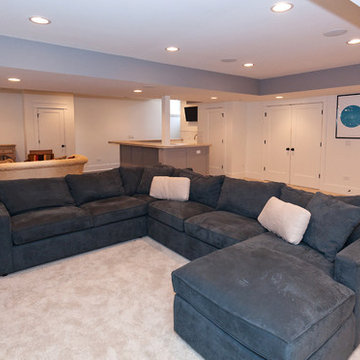
This functional room is designed to be versatile and inviting, featuring a cozy space to watch TV, a dedicated area for working, and a relaxed spot for hanging out. The layout seamlessly combines comfort and practicality, making it an ideal environment for entertainment, productivity, and leisure all in one.
Architect: Meyer Design
Photos: Reel Tour Media
 kathyvurinaris
Reel Medium - Andrew

Example of a large minimalist side yard deck design in Toronto with a pergola
Example of a large minimalist side yard deck design in Toronto with a pergola
 J. Lyne Roberts & Sons, Inc
Ed Reel
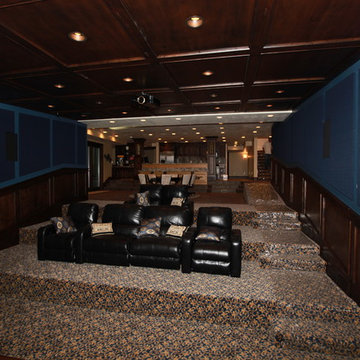
Example of a huge classic enclosed carpeted home theater design in Salt Lake City with blue walls and a projector screen
Example of a huge classic enclosed carpeted home theater design in Salt Lake City with blue walls and a projector screen
Find the right local pro for your project
 Meyer Design
Architect: Meyer Design
Photos: Reel Tour Media
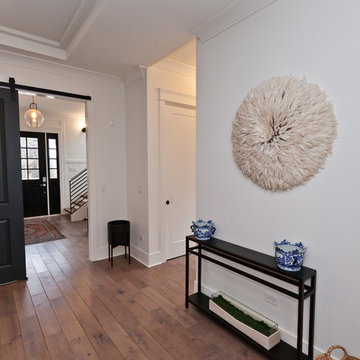
Example of a transitional home design design in Chicago
Example of a transitional home design design in Chicago
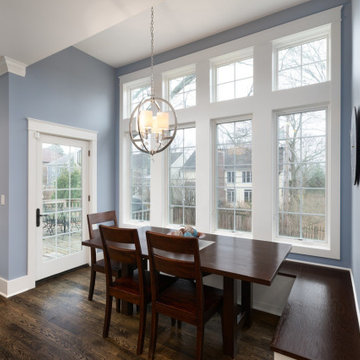 Meyer Design
The breakfast nook right off the kitchen is a great space to have a bit to eat or play some card games. The wall of windows and transoms above allow for a great amount of sunlight.
Architect: Meyer Design
Photos: Reel Tour Media
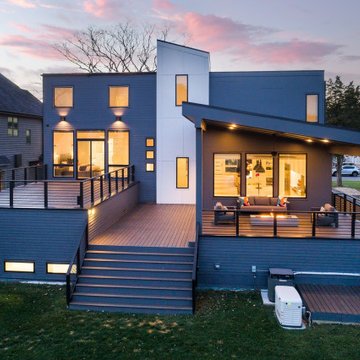 Meyer Design
Enjoy beautiful nights in the comfort of your backyard with ample space for hosting gatherings or relaxing in either of the two elegant and modern outdoor living space.
Photos: Reel Tour Media
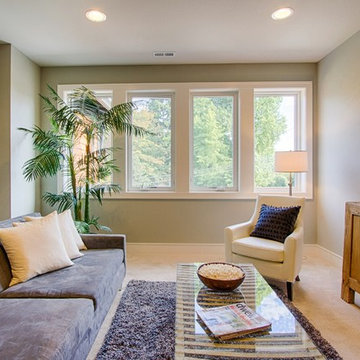
 JayMarc Homes
A bonus room provides space for loved ones to revel in each other's company. Enjoy this space for games, television, and movies for a perfect night in!

 Urban Oasis Landscape Design
We built a striking new pergola with a graphic steel-patterned roof to make a covered seating area. Along with creating shade, the roof casts a movie reel of shade patterns throughout the day. Now there is ample space to kick back and relax, watching the sun spread its glow on the surrounding hillside as it makes its slow journey down the horizon towards sunset.

 Meyer Design
Architect: Meyer Design
Photos: Reel Tour Media
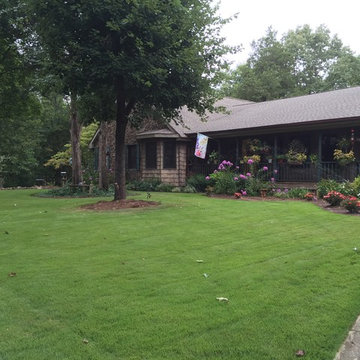
Home design - transitional home design idea in Chicago
Home design - transitional home design idea in Chicago
 Meyer Design

Shoot some hoops and practice your skills in your own full regulation basketball half-court. Stay fit as a family with this open space to work out and play together.
Photos: Reel Tour Media


 OSMOND DESIGNS
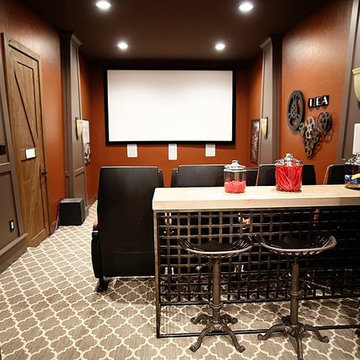
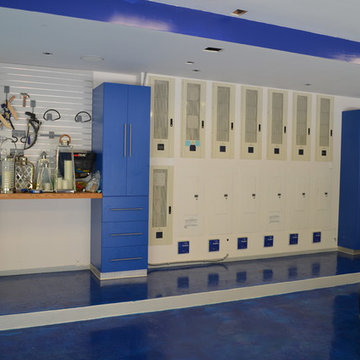
Home theater with wall art, glass jars, and stools by Osmond Designs.
Inspiration for a timeless home theater remodel in Salt Lake City
Inspiration for a timeless home theater remodel in Salt Lake City

 Reico Kitchen & Bath
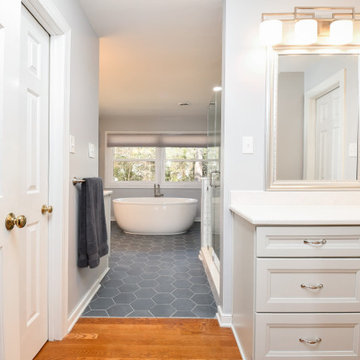
Designed by Kelsey McDaniel of Reico Kitchen & Bath in Richmond, VA this bathroom remodeling project features a transitional style inspired design with Merillat Classic cabinets in the door style Rowan in the Mist finish paired with Vicostone countertops in Valley White with 1/4" Bevel Edge.
The bathroom includes Kohler fixtures along with Marazzi Blue Gray Matte 8" Hex floor tile, Roca Statuary White 4 x 10 Subway shower wall tile, MSI Stone Blend Glass 12 x 12 Sheets shower accent tile and Marazzi Blue Gray Matte 1 1/2" Hex shower floor tile.
“I am in love with my new bathroom,” said the client. “I have a gorgeous free standing bathtub that is the first thing your eyes settle on as you step into the room and is the centerpiece of the entire room while still allowing plenty of room to walk around to the windows and rest of the room.”
“The hardest part of the remodeling project was envisioning how to use the existing space in a different and more user friendly way. My Reico designer Kelsey was invaluable in this regard and helped me to create the bathroom I had always hoped to have. I am extremely happy and grateful that I went to Reico for my project.”
“The biggest design challenge of this space was to maximize the entirety of the bathroom without making it feel overly done. The client had a desire to enlarge the shower, remove the existing jacuzzi and surround, as well as incorporate a soaking tub for relaxation,” said Kelsey.
“Because this was a massive space, we wanted to incorporate larger tile for a pop of color and dimension to reel in the openness a bit and draw your eye inward. We offset that dark tile with satin nickel fixtures, light cabinets, and light counter tops. It was a perfect balance of contrast throughout. The client had a vision and needed someone to make that a reality for her. I was very grateful to be that designer.”
Photos courtesy of Tim Snyder Photography.
 Meyer Design

Shoot some hoops and practice your skills in your own private court. Stay fit as a family with this open space to work out and play together.
Photos: Reel Tour Media
 Meyer Design
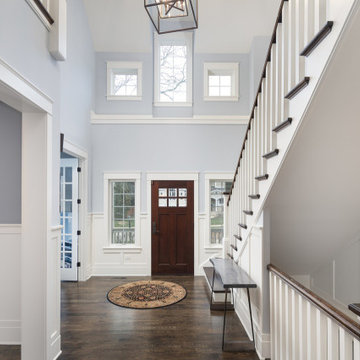
Craftsman Farmhouse Staircase which the walnut stain wood and white accents. Great detail with the wall paneling. Incorporating a stunning foyer pendant.
Architect: Meyer Design
Photos: Reel Tour Media
 Reclaimed Lumber Products
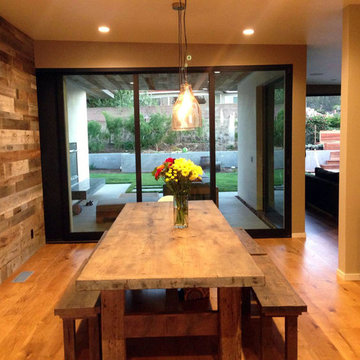
Dining area features reclaimed paneling accent wall and trestle table with benches made from reclaimed lumber.
Trendy dining room photo in Los Angeles
Trendy dining room photo in Los Angeles
 Kris Nunn
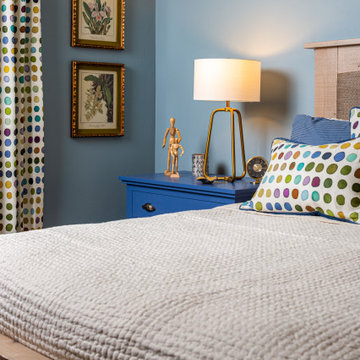
Personalized, comfortable home to suit a local fisherman's style in a cohesive way; childrens' rooms include brighter patterns and design while living spaces and adult rooms feature a more rustic, classic style. Fly-tying room includes a custom reel cabinet as a tribute to his father, placed opposite a custom fly-tying bench. Furniture has been custom-made to be completely unique, including the treated leather armchair in the fly-tying room.
 Bravas Minnesota
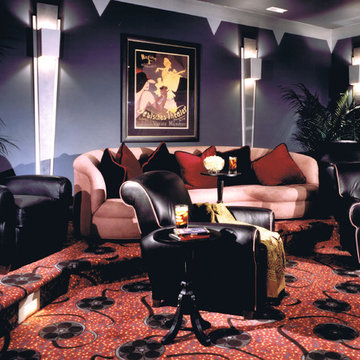
This contemporary home theater was executed on a budget but you couldn't tell by the result. We custom built the sconces and the film reel carpet gives it a fun feel.
39