
Search results for "Reeling" in Home Design Ideas

 Meyer Design
Modern Princess Suite Bath walk-in closet with open shelving.
Photos: Reel Tour Media
Built-in closet - large modern women's brown floor and medium tone wood floor built-in closet idea in Chicago with open cabinets and white cabinets
Built-in closet - large modern women's brown floor and medium tone wood floor built-in closet idea in Chicago with open cabinets and white cabinets
 Lemon Remodeling & Services
Kitchen Envy: Reel Edition! Enter into this stunning kitchen transformation! https://www.calendly.com/lemonremodeling From the visible central beam to the skylight illuminating the space, every detail exudes beauty and elegance. Watch as the black borders of the windows make them stand out, accentuating the natural light and adding a touch of sophistication. Get ready to be inspired!
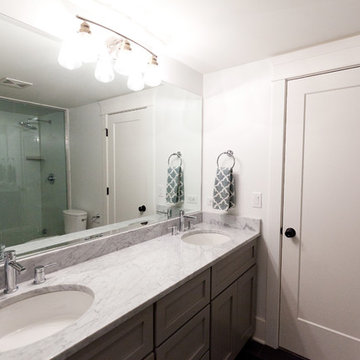 Meyer Design
Architect: Meyer Design
Photos: Reel Tour Media

Inspiration for a transitional home design remodel in Chicago
Inspiration for a transitional home design remodel in Chicago
Find the right local pro for your project
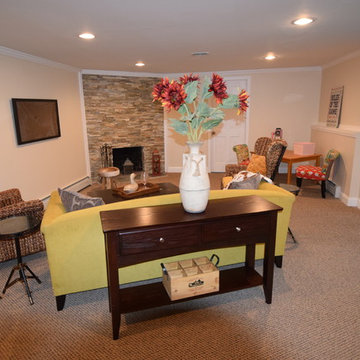
 Home Staging by SPC
Joanne Bechhoff, UDCP
Family room / man cave / playroom...a true multipurpose space. Great for entertaining.
Inspiration for a mid-sized transitional enclosed carpeted family room remodel in New York with beige walls, a corner fireplace, a stone fireplace and a wall-mounted tv
Inspiration for a mid-sized transitional enclosed carpeted family room remodel in New York with beige walls, a corner fireplace, a stone fireplace and a wall-mounted tv


 Meyer Design
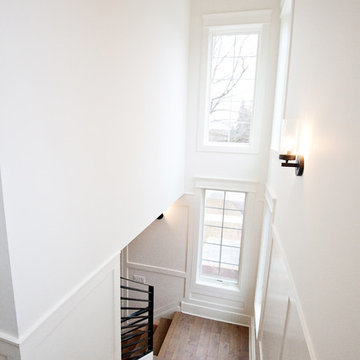
This beautiful modern stair combines simplistic farmhouse detail with clean industrial material like a wrought iron railing. The wood stair gives the perfect contrast to the clean white interior.
Architect: Meyer Design
Photos: Reel Tour Media
 Bo Garland Architects
Reel Video and Stills - Brian Erkens
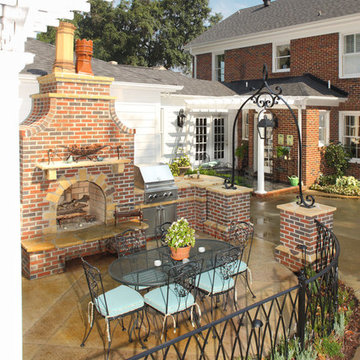
Home design - traditional home design idea in Other
Home design - traditional home design idea in Other

 Bergby Construction Inc
The entrance to this home theater is marked by a decoration above the entrance to the room.
Inspiration for a mid-sized enclosed carpeted and beige floor home theater remodel in Portland with a projector screen
Inspiration for a mid-sized enclosed carpeted and beige floor home theater remodel in Portland with a projector screen
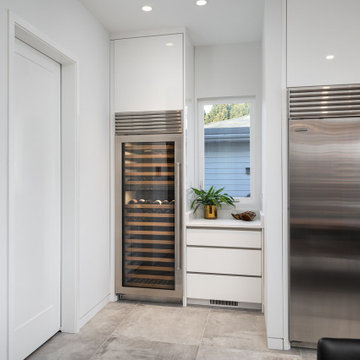 Meyer Design
Fully stocked with Sub-Zero, Wolf, and Miele appliances.
Photos: Reel Tour Media
Large trendy u-shaped porcelain tile and gray floor eat-in kitchen photo in Chicago with flat-panel cabinets, white cabinets, quartz countertops, white backsplash, quartz backsplash, stainless steel appliances, an island and white countertops
Large trendy u-shaped porcelain tile and gray floor eat-in kitchen photo in Chicago with flat-panel cabinets, white cabinets, quartz countertops, white backsplash, quartz backsplash, stainless steel appliances, an island and white countertops
 Meyer Design
The gray blue slate in the shower becomes art with the crystal clear glass sliding doors. Photos: Reel Tour Media
Example of a large transitional 3/4 multicolored tile and slate tile pebble tile floor, brown floor and single-sink bathroom design in Chicago with recessed-panel cabinets, dark wood cabinets, a two-piece toilet, blue walls, an undermount sink, quartz countertops, beige countertops and a built-in vanity
Example of a large transitional 3/4 multicolored tile and slate tile pebble tile floor, brown floor and single-sink bathroom design in Chicago with recessed-panel cabinets, dark wood cabinets, a two-piece toilet, blue walls, an undermount sink, quartz countertops, beige countertops and a built-in vanity
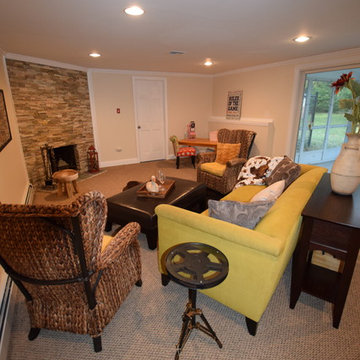 Home Staging by SPC
Joanne Bechhoff, UDCP
Family room / man cave / playroom...a true multipurpose space. Great for entertaining.
Example of a mid-sized transitional enclosed carpeted family room design in New York with beige walls, a corner fireplace, a stone fireplace and a wall-mounted tv
Example of a mid-sized transitional enclosed carpeted family room design in New York with beige walls, a corner fireplace, a stone fireplace and a wall-mounted tv
 Meyer Design
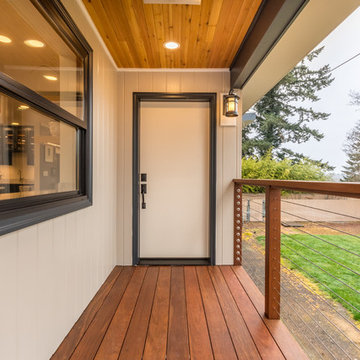
The Craftsman Farmhouse exudes timeless charm with its stunning covered porch, inviting visitors to enjoy outdoor leisure. The home features numerous windows that flood the interior with natural light, highlighting its warm and welcoming atmosphere. Spacious and functional, the property includes two garages, providing ample storage and convenient access for vehicles and outdoor gear. With its blend of Craftsman craftsmanship and farmhouse elegance, this home offers both comfort and character in every detail.
Architect: Meyer Design
Photos: Reel Tour Media
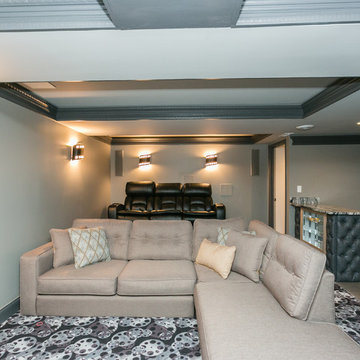
 More for Less Remodeling
Home Theater complete with candy counter, movie reel carpet, top of the line audio plus tons of details like mutliple stage crown and low voltage lighting
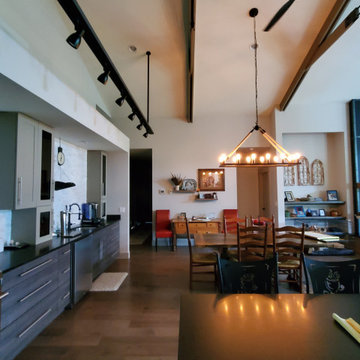
 Kris Nunn
Personalized, comfortable home to suit a local fisherman's style in a cohesive way; childrens' rooms include brighter patterns and design while living spaces and adult rooms feature a more rustic, classic style. Fly-tying room includes a custom reel cabinet as a tribute to his father, placed opposite a custom fly-tying bench. Furniture has been custom-made to be completely unique, including the treated leather armchair in the fly-tying room.

 Meyer Design

The wood screen wall and glass wall are in contrast yet complement each other perfectly.
Photos: Reel Tour Media
Inspiration for a large contemporary u-shaped gray floor and porcelain tile eat-in kitchen remodel in Chicago with flat-panel cabinets, white cabinets, quartz countertops, white backsplash, quartz backsplash, stainless steel appliances, an island, white countertops and an undermount sink
Inspiration for a large contemporary u-shaped gray floor and porcelain tile eat-in kitchen remodel in Chicago with flat-panel cabinets, white cabinets, quartz countertops, white backsplash, quartz backsplash, stainless steel appliances, an island, white countertops and an undermount sink
 Flexfire LEDs
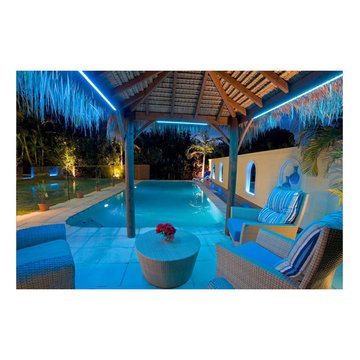
ColorBright™ Outdoor Vivid Blue LED strip lights making anyone want to chill out at this poolside patio.
Only 2.92 watts per foot and SUPER BRIGHT. Easy install and 100% dimmable.

 Meyer Design
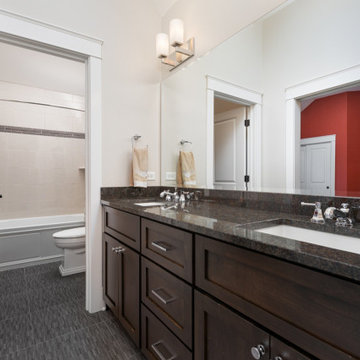
This stylish bathroom features elegant walnut cabinets that add warmth and a natural touch to the space. The black countertops provide a sleek, modern contrast, creating a sophisticated ambiance. The bathroom is thoughtfully divided, with a separate toilet area and a dedicated shower room, ensuring privacy and convenience. A perfect blend of functionality and contemporary design.
Architect: Meyer Design
Photos: Reel Tour Media
38