
Search results for "Reeling" in Home Design Ideas
 Meyer Design

This dramatic dining room has wood trim walls, crown and trim all painted matte black. The dining room table really creates a natural contrast against the black. It's a statement room!
Architect: Meyer Design
Photos: Reel Tour Media
 Meyer Design

Master Suite features his and her's separate floating vanities, wall-mounted sink faucets, and a modern soaking tub.
Photos: Reel Tour Media
Inspiration for a large contemporary master gray tile and marble tile marble floor, gray floor and double-sink bathroom remodel in Chicago with flat-panel cabinets, white cabinets, a one-piece toilet, gray walls, an undermount sink, marble countertops, a hinged shower door, gray countertops and a floating vanity
Inspiration for a large contemporary master gray tile and marble tile marble floor, gray floor and double-sink bathroom remodel in Chicago with flat-panel cabinets, white cabinets, a one-piece toilet, gray walls, an undermount sink, marble countertops, a hinged shower door, gray countertops and a floating vanity
 Meyer Design
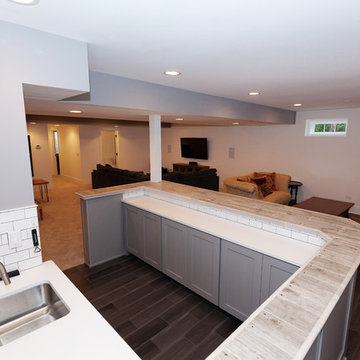
The finished basement opens up to a custom bar set up for any size party. The custom cabinets have plenty of storage and look fantastic with a white counter-top.
Architect: Meyer Design
Photos: Reel Tour Media
Find the right local pro for your project
 Meyer Design
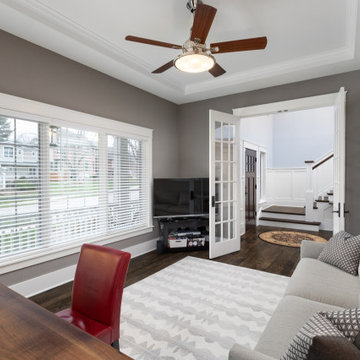
Right next to the foyer there is a living room to unwind after a long day.
Architect: Meyer Design
Photos: Reel Tour Media
Inspiration for a farmhouse home office remodel in Chicago
Inspiration for a farmhouse home office remodel in Chicago

 Heritage Salvage
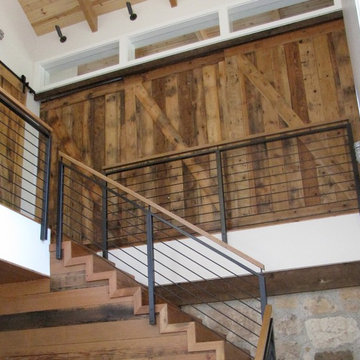
Custom sliding barn wood doors.
Example of a mountain style staircase design in San Francisco
Example of a mountain style staircase design in San Francisco
 Meyer Design

Modern Princess Suite Bath walk-in closet with open shelving.
Photos: Reel Tour Media
Built-in closet - large modern women's brown floor and medium tone wood floor built-in closet idea in Chicago with open cabinets and white cabinets
Built-in closet - large modern women's brown floor and medium tone wood floor built-in closet idea in Chicago with open cabinets and white cabinets

 Meyer Design
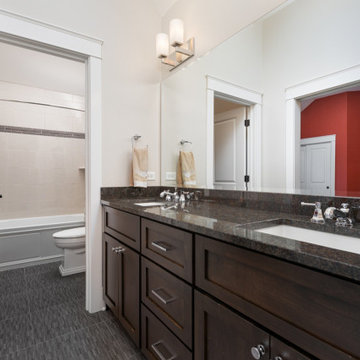
This stylish bathroom features elegant walnut cabinets that add warmth and a natural touch to the space. The black countertops provide a sleek, modern contrast, creating a sophisticated ambiance. The bathroom is thoughtfully divided, with a separate toilet area and a dedicated shower room, ensuring privacy and convenience. A perfect blend of functionality and contemporary design.
Architect: Meyer Design
Photos: Reel Tour Media
 Meyer Design

Master closet with open display and personal styling vanity.
Photos: Reel Tour Media
Inspiration for a large contemporary gender-neutral marble floor and white floor built-in closet remodel in Chicago with flat-panel cabinets and white cabinets
Inspiration for a large contemporary gender-neutral marble floor and white floor built-in closet remodel in Chicago with flat-panel cabinets and white cabinets
 Meyer Design
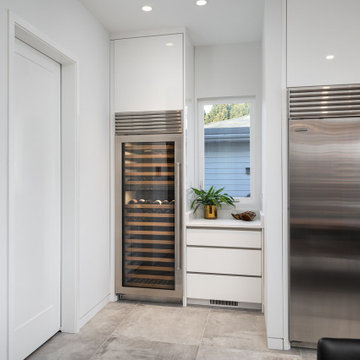
Fully stocked with Sub-Zero, Wolf, and Miele appliances.
Photos: Reel Tour Media
Large trendy u-shaped porcelain tile and gray floor eat-in kitchen photo in Chicago with flat-panel cabinets, white cabinets, quartz countertops, white backsplash, quartz backsplash, stainless steel appliances, an island and white countertops
Large trendy u-shaped porcelain tile and gray floor eat-in kitchen photo in Chicago with flat-panel cabinets, white cabinets, quartz countertops, white backsplash, quartz backsplash, stainless steel appliances, an island and white countertops
 Bergby Construction Inc

The entrance to this home theater is marked by a decoration above the entrance to the room.
Inspiration for a mid-sized enclosed carpeted and beige floor home theater remodel in Portland with a projector screen
Inspiration for a mid-sized enclosed carpeted and beige floor home theater remodel in Portland with a projector screen
 Meyer Design

The Craftsman Farmhouse exudes timeless charm with its stunning covered porch, inviting visitors to enjoy outdoor leisure. The home features numerous windows that flood the interior with natural light, highlighting its warm and welcoming atmosphere. Spacious and functional, the property includes two garages, providing ample storage and convenient access for vehicles and outdoor gear. With its blend of Craftsman craftsmanship and farmhouse elegance, this home offers both comfort and character in every detail.
Architect: Meyer Design
Photos: Reel Tour Media
 Meyer Design

The gray blue slate in the shower becomes art with the crystal clear glass sliding doors. Photos: Reel Tour Media
Example of a large transitional 3/4 multicolored tile and slate tile pebble tile floor, brown floor and single-sink bathroom design in Chicago with recessed-panel cabinets, dark wood cabinets, a two-piece toilet, blue walls, an undermount sink, quartz countertops, beige countertops and a built-in vanity
Example of a large transitional 3/4 multicolored tile and slate tile pebble tile floor, brown floor and single-sink bathroom design in Chicago with recessed-panel cabinets, dark wood cabinets, a two-piece toilet, blue walls, an undermount sink, quartz countertops, beige countertops and a built-in vanity
 Meyer Design

The Craftsman Farmhouse Living Room has great detail from the coffered ceiling. There is many windows that bring in natural sunlight. Having the fireplace be the focal point. This is a room to relax and enjoy a movie by the fire.
Architect: Meyer Design
Photos: Reel Tour Media
 Flexfire LEDs
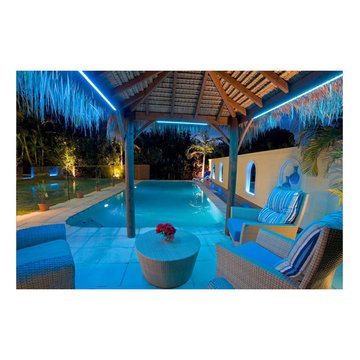
ColorBright™ Outdoor Vivid Blue LED strip lights making anyone want to chill out at this poolside patio.
Only 2.92 watts per foot and SUPER BRIGHT. Easy install and 100% dimmable.
 Meyer Design
The wood screen wall and glass wall are in contrast yet complement each other perfectly.
Photos: Reel Tour Media
Inspiration for a large contemporary u-shaped gray floor and porcelain tile eat-in kitchen remodel in Chicago with flat-panel cabinets, white cabinets, quartz countertops, white backsplash, quartz backsplash, stainless steel appliances, an island, white countertops and an undermount sink
Inspiration for a large contemporary u-shaped gray floor and porcelain tile eat-in kitchen remodel in Chicago with flat-panel cabinets, white cabinets, quartz countertops, white backsplash, quartz backsplash, stainless steel appliances, an island, white countertops and an undermount sink
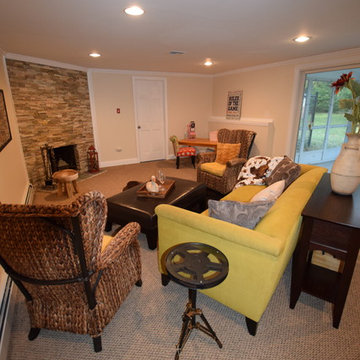
 Home Staging by SPC
Joanne Bechhoff, UDCP
Family room / man cave / playroom...a true multipurpose space. Great for entertaining.
Example of a mid-sized transitional enclosed carpeted family room design in New York with beige walls, a corner fireplace, a stone fireplace and a wall-mounted tv
Example of a mid-sized transitional enclosed carpeted family room design in New York with beige walls, a corner fireplace, a stone fireplace and a wall-mounted tv
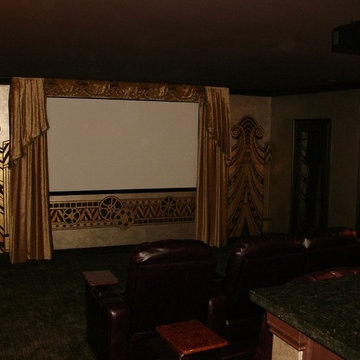
 Michael J Romeo & Associates
Using the gold drapes as a starting point, a metallic finish was applied to the walls.
Then art deco columns and a movie reel design were created to surround the screen. Walking in one is almost transported to an old time movie palace.
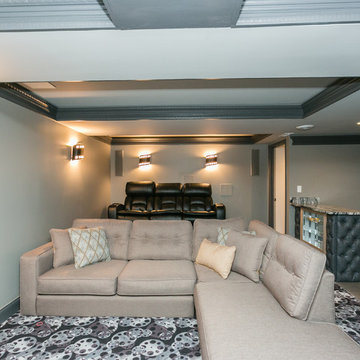
 More for Less Remodeling
Home Theater complete with candy counter, movie reel carpet, top of the line audio plus tons of details like mutliple stage crown and low voltage lighting
41