
Search results for "Referenced" in Home Design Ideas
 ísARK Studio
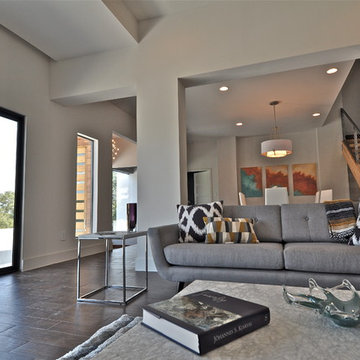
Finn referenced his modern Scandinavian roots but he also desired to prove that modern can be warm and inviting. We used salvaged wood that had a history and character and balanced it with the warm and refined mahogany on the entry. isARK Studio
 Core Outdoor Living

Screened Porch and Tile Floor. Pine Ceiling Above the Rafters with Rafter Ties.
Large elegant tile screened-in back porch photo in DC Metro with a roof extension
Large elegant tile screened-in back porch photo in DC Metro with a roof extension

 Renovisions
This master bath ‘Renovision’ came with three main requests from the homeowner: more storage, a larger shower and a luxurious look that feels like being at an upscale hotel. The Renovisions team accomplished these wishes and exceeded the clients expectations.
Request number 1: more storage. The existing closet was reconfigured to accommodate better storage for towels and bath supplies making it both functional and attractive. The custom built pull-out hamper was perfect. The long vanity and center tower offers much more cabinet space and drawer storage compared to what they had, especially with the increased vanity height.
Request number 2: A larger shower. Working within the existing footprint we were able to build a shower that is nearly a foot deeper as space was available. Creating a large rectangular cubby provides plenty of space for shampoos and soaps. The frameless sliding glass shower enclosure keeps the space open and airy while allowing the beautiful Carrera-look porcelain wall tiles to be the focus of this master bath.
Request number 3: a luxurious look. Turning their once boring, builder grade bathroom into an upscale hotel-like space was challenging, however, not a problem for the Renovisions team and their creative ways of resolving design snags along the way. Re-locating the doorway to the bathroom was one way to create a more spacious flow in and out of the space. Having the right design to start was half the battle – installing the beautiful products right the first time to ensure a proper fit and finish worthy of the upscale feel is the other half. The delicate tile detail in the shower cubby is the ‘jewelry’ in the room – the soft curves of this 2-tone wave design tile adds a dramatic feel and enlightened mood this client loves.
Overall, the homeowner was happy with every solution-based approach to all requests – their once dated builders bath is now bright, open and airy with a soft grey wall color adding to the soothing feel of this master bath.
Find the right local pro for your project
 KD Landscape
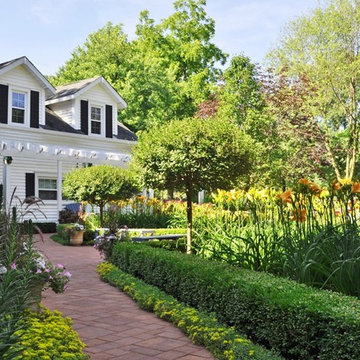
Boxwood and Sedum line the brick walk that leads to the front door. Three varieties of daylilies are layered behind the boxwood.
Topiary lilac stand as sentinels on either side of the private conversation space.
 Design Shop Interiors
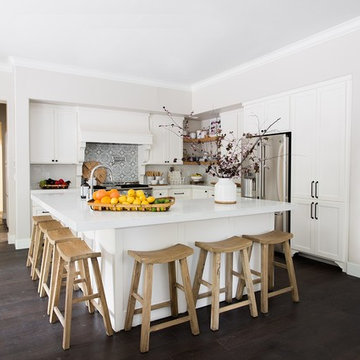
Traditional family kitchen
Example of a transitional kitchen design in Sacramento
Example of a transitional kitchen design in Sacramento

 Shuster Design Associates

Dark wood, granite and textured wall treatment accentuate the colorful artwork in the downstairs bathroom.
Huge trendy 3/4 blue tile porcelain tile bathroom photo in Miami with a vessel sink, granite countertops, beige walls and a one-piece toilet
Huge trendy 3/4 blue tile porcelain tile bathroom photo in Miami with a vessel sink, granite countertops, beige walls and a one-piece toilet
 Barn Pros

Tradesman Barn Shop, Garage or Hobby Space. Fully pre-engineered, materials shipped in a complete package. Learn more at www.barnpros.com
Inspiration for a huge cottage detached garage workshop remodel in Baltimore
Inspiration for a huge cottage detached garage workshop remodel in Baltimore
 Heritage Design Studio

Family room flooded with natural light, double-sided stone fireplace, open to the Kitchen and Dining space. 24' x 36'
Builder: Calais Custom Homes
Photography: Ashley Randall
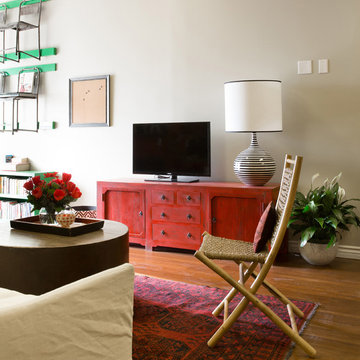
 Charmean Neithart Interiors
Photos by Erika Bierman
www.erikabiermanphotography.com
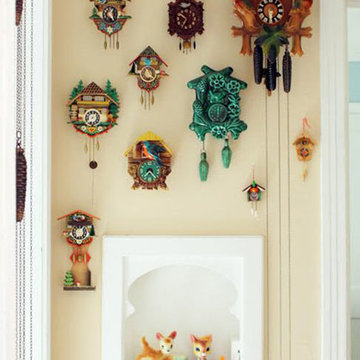
Inspiration for an eclectic living room remodel in Los Angeles
Inspiration for an eclectic living room remodel in Los Angeles

 RetractableAwnings.com Inc.
PROJECT DESCRIPTION:
The client requested a large (19 foot wide by 15 foot projection) two-span retractable waterproof patio cover system to provide heavy rain, hail, heat, sun, glare and UV protection. This would allow our client to sit outside and enjoy their garden throughout the year, extending their outdoor entertainment space. For functionality they requested that water drain from the rear of the system into the front beam and down inside the right end post, exiting at the bottom from a tiny hole and draining into the flower beds thus preventing rain water from simply dropping off the front of the unit. The entire system used one continuous piece of fabric and one motor. The uprights and guides meet together at a smooth L-shaped angle, flush at the top for a perfectly smooth profile. The system has a Beaufort wind load rating Scale 10 (up to 63 mph) with the fabric fully extended and in use. A grey hood was also used to prevent rain water, debris and snow from collecting in the folds of fabric when not in use. A running profile from end to end in the rear of the unit was used to attach the Somfy RTS motor which is installed inside a motor safety box. Circular concrete footers were installed in the grassy area in front of the unit for mounting the 3 posts. To allow for a flat vertical mounting surface, a ledger board using pressure-treated wood was mounted the full 19-foot wall width, as the client’s house was made of uneven, thick stone.
PURPOSE OF THE PROJECT:
The client’s intention was for installation of a retractable waterproof patio cover system to provide heavy rain, hail, heat, sun, glare and UV protection for their backyard patio area.
What is unique or complex about the project?
This project was difficult for two main reasons: 1. Very large installation fasteners needed to be used to install through the above referenced ledger board and deep in to the stone structure of the house. 2. The motor cable needed to be placed through deeply drilled holes as the stone wall house wall is 15” thick. Drilling through en-even stone was definitely a challenge.
PROJECT RESULTS
The client was delighted with the results. The retractable patio cover system now makes it possible for the client to use a very large area in the rear of their house 24/7, 365 with the exclusion of snow. Since the client was very happy, they will be covering the ends, front and sides with our motorized vertical drop zippered awnings. Gable ends will also be covered with fixed fabric panels. Enclosing the entire area will allow the customer to heat the space in the winter and air condition the space in the summer.

 Janet Brooks Design
Relaxing on this patio is pure comfort. A carved limestone fountain offers the sort sound of falling water, and views to the valley below are superb.

 Megan Grehl
Small trendy men's dark wood floor reach-in closet photo in New York with open cabinets and medium tone wood cabinets
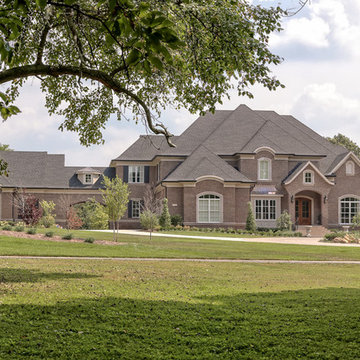
 Stonecroft Homes
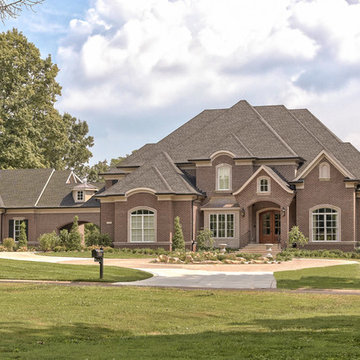
The owners of this home referenced "timeless" many times during the designing of this home. They wanted a classic European estate home that showcased a mix of materials including brick, stone, limestone, and batten shutters. Stonecroft Homes delivered the plans and the execution of building this gorgeous home.
 Equine Facility Design
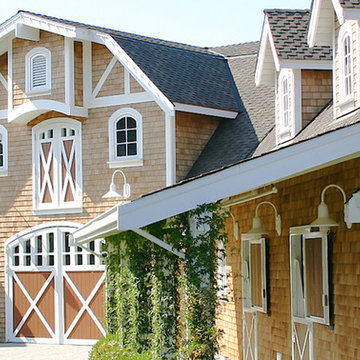
On this project, Equine Facility Design used the conceptual drawings created by Owen Homes to complete this 8,000 square foot 12 stall horse barn design. The project includes a 150' x 300' outdoor riding horse arena design, mechanical exerciser, and layout of paddocks on this 11 acre site.
 Stonecroft Homes
The owners of this home referenced "timeless" many times during the designing of this home. They wanted a classic European estate home that showcased a mix of materials including brick, stone, limestone, and batten shutters. Stonecroft Homes delivered the plans and the execution of building this gorgeous home.
 Floor & Decor
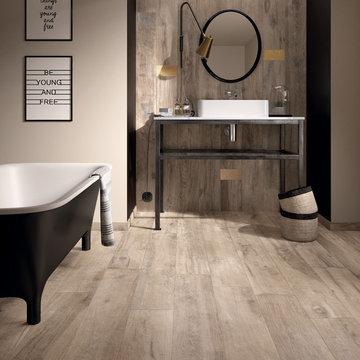
Legend Sand Wood Plank Porcelain Tile | This 8in. x 68in. Legend Sand Wood Plank Porcelain Tile has a matte finish.
This tile has inkjet print quality, which produces a high definition image that thoroughly covers the tile and results in a natural, authentic look.
PEI measures a tile's durability and ability to withstand foot traffic, on a scale of 1-5. This tile, rated at 4 PEI, can withstand moderate to heavy traffic and is suitable for all residential and medium commercial floor and wall applications.
This porcelain tile comes from Italy. Long known as the "home" of tile design, Italian designers lead the industry in creativity and style. Italian factories are also well known for their high quality products.
Porcelain tiles are strong and long-lasting making them ideal for use in high-traffic or outdoor living areas. Porcelain is an excellent choice to decorate your walls or floors, and comes in a variety of colors sizes and textures. With proper installation, porcelain tiles can last for years with very little maintenance.
 Clayton Smith, Architect
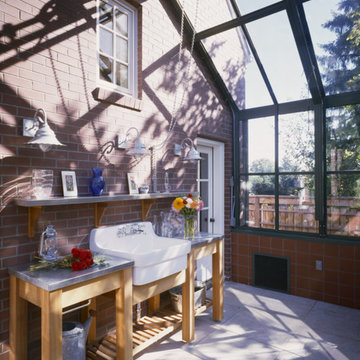
This greenhouse is attached to the referenced project for the owner's use in support of their extensive landscaping.
Inspiration for a traditional partial sun concrete paver landscaping in Seattle for spring.
Inspiration for a traditional partial sun concrete paver landscaping in Seattle for spring.
 Marilyn Hill Interiors
Showcase Photographers
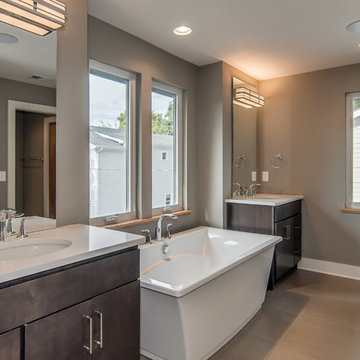
Bathroom - large modern master gray tile and ceramic tile porcelain tile bathroom idea in Nashville with an undermount sink, flat-panel cabinets, dark wood cabinets, granite countertops, a two-piece toilet and gray walls
Bathroom - large modern master gray tile and ceramic tile porcelain tile bathroom idea in Nashville with an undermount sink, flat-panel cabinets, dark wood cabinets, granite countertops, a two-piece toilet and gray walls
13