
Search results for "References" in Home Design Ideas
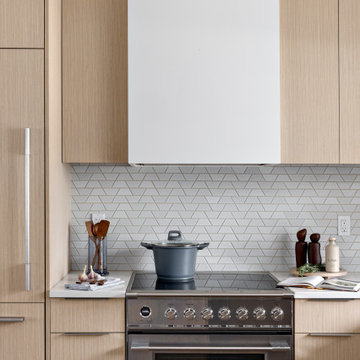
 Simply Home Decorating
Our clients, a couple with four children, wanted to update their 1952 home with a mid-century feel, focusing on the main floor. The renovation emphasized enhancing finishes, optimizing storage, and maximizing seating in the dining and living areas. The entryway was designed to be inviting and practical, while the living room featured a statement sectional and a stunning terrazzo fireplace. The kitchen and dining area were transformed to be both functional and elegant, with playful touches like “Drunk Monkeys” wallpaper in the powder room.

 Reference Audio Video & Security

Example of a large trendy backyard concrete and kidney-shaped aboveground hot tub design in Chicago
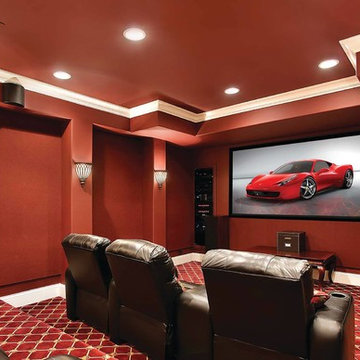 Reference Audio Video & Security
Immersive surround sound and crystal clear 4K UHD picture in a custom home theater.
Example of a minimalist home theater design in Chicago
Example of a minimalist home theater design in Chicago
Find the right local pro for your project
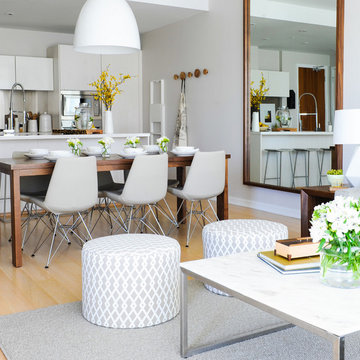
 sohoConcept
Inspiration for a mid-sized transitional light wood floor and beige floor great room remodel in New York with no fireplace and white walls
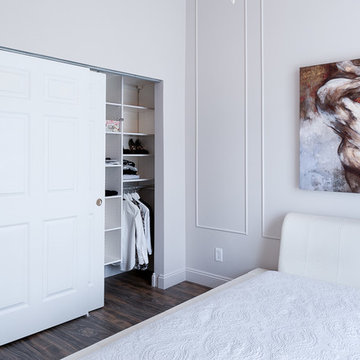
 Natasha Titanoff
Transitional minimalistic master bedroom with California closet shelving / washed hardwood floor, paneling, 10 ft ceiling
- Natasha Titanoff
Example of a small transitional master light wood floor bedroom design in Seattle with gray walls and no fireplace
Example of a small transitional master light wood floor bedroom design in Seattle with gray walls and no fireplace

 United Chicago Builders LLC
Kitchen - transitional l-shaped light wood floor and beige floor kitchen idea in Chicago with an undermount sink, shaker cabinets, gray cabinets, gray backsplash, stainless steel appliances, an island and white countertops



Sponsored
Columbus, OH

Hope Restoration & General Contracting
Columbus Design-Build, Kitchen & Bath Remodeling, Historic Renovations
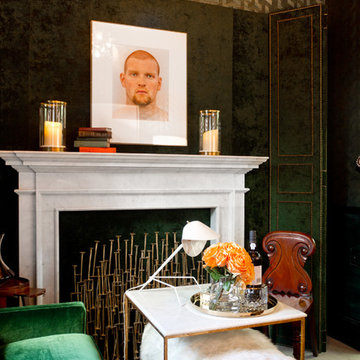
 Rikki Snyder
Patrick J. Hamilton, Sitting Room
Holiday: St. Patrick's Day
Photo: Rikki Snyder © 2013 Houzz

Example of an eclectic living room design in New York
Example of an eclectic living room design in New York

 Natasha Titanoff

Transitional minimalistic master bedroom closet with California Closet shelving / washed hardwood floor, paneling, 10 ft ceiling
- Natasha Titanoff
Inspiration for a small transitional gender-neutral light wood floor reach-in closet remodel in Seattle with flat-panel cabinets and white cabinets
Inspiration for a small transitional gender-neutral light wood floor reach-in closet remodel in Seattle with flat-panel cabinets and white cabinets
 Christa Pirl Interiors

An original turn-of-the-century Craftsman home had lost it original charm in the kitchen and bathroom, both renovated in the 1980s. The clients desired to restore the original look, while still giving the spaces an updated feel. Both rooms were gutted and new materials, fittings and appliances were installed, creating a strong reference to the history of the home, while still moving the house into the 21st century.
Photos by Melissa McCafferty
 Reference Audio Video & Security
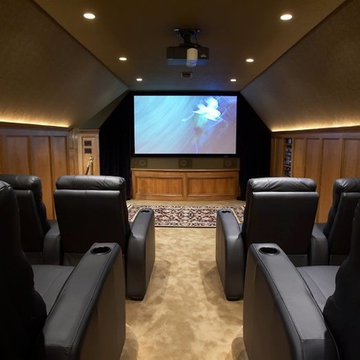
Mid-sized elegant enclosed carpeted home theater photo in Chicago with beige walls and a projector screen
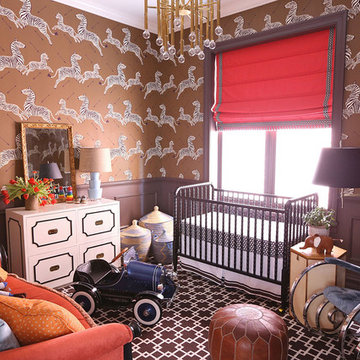
 Summer Thornton Design, Inc
Zebra wallpaper straight from The Royal Tenenbaums makes a bold statement in this nursery. Dark, traditional furniture pops with bright velvets and a graphic, chocolatey carpet.
Summer Thornton Design, Inc.
Sponsored
Columbus, OH
Hope Restoration & General Contracting
Columbus Design-Build, Kitchen & Bath Remodeling, Historic Renovations

 Reference Media Inc
Kitchen - mid-sized contemporary kitchen idea in Seattle with open cabinets, medium tone wood cabinets, marble countertops, brown backsplash, wood backsplash and stainless steel appliances
 Reference Media Inc
Inspiration for a mid-sized industrial open concept concrete floor and gray floor game room remodel in Seattle with beige walls, a corner fireplace, a concrete fireplace and a tv stand
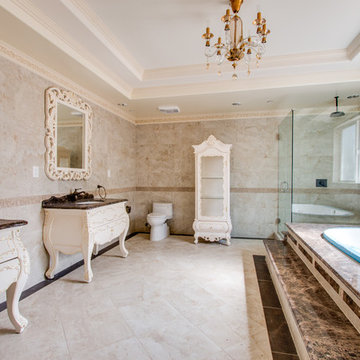

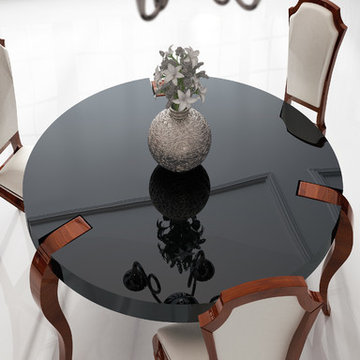

 sohoConcept
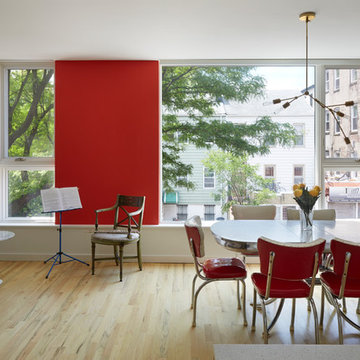
Inspiration for a mid-sized contemporary open concept medium tone wood floor and brown floor living room remodel in New York with white walls and no fireplace
 Clar Construction
Builder: Clar Construction
Architect: Don Welch
Photo: Susan Teare
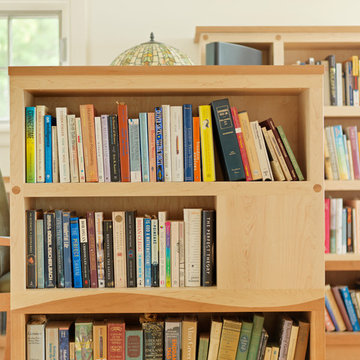
Example of a transitional built-in desk medium tone wood floor study room design in Burlington with white walls
Example of a transitional built-in desk medium tone wood floor study room design in Burlington with white walls

12