
Search results for "References" in Home Design Ideas
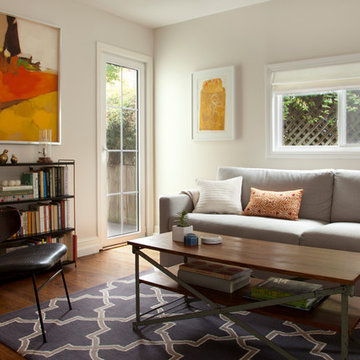
 Margot Hartford Photography
Photo: Margot Hartford Photography © 2014 Houzz
Design: Jennifer Jones, Niche Interiors
Example of a transitional living room design in San Francisco
Example of a transitional living room design in San Francisco

 Casework Inter Design
This 1950’s mid century ranch had good bones, but was not all that it could be - especially for a family of four. The entrance, bathrooms and mudroom lacked storage space and felt dark and dingy.
The main bathroom was transformed back to its original charm with modern updates by moving the tub underneath the window, adding in a double vanity and a built-in laundry hamper and shelves. Casework used satin nickel hardware, handmade tile, and a custom oak vanity with finger pulls instead of hardware to create a neutral, clean bathroom that is still inviting and relaxing.
The entry reflects this natural warmth with a custom built-in bench and subtle marbled wallpaper. The combined laundry, mudroom and boy's bath feature an extremely durable watery blue cement tile and more custom oak built-in pieces. Overall, this renovation created a more functional space with a neutral but warm palette and minimalistic details.
Interior Design: Casework
General Contractor: Raven Builders
Photography: George Barberis
Press: Rebecca Atwood, Rue Magazine
On the Blog: SW Ranch Master Bath Before & After
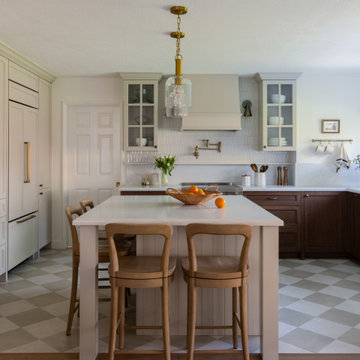
 Velène Design House
Example of a classic u-shaped multicolored floor kitchen design in Orange County with a farmhouse sink, shaker cabinets, dark wood cabinets, an island and white countertops
Find the right local pro for your project

 sohoConcept
Mid-sized minimalist l-shaped dark wood floor and brown floor eat-in kitchen photo in New York with an island, shaker cabinets, white cabinets, granite countertops, metallic backsplash, metal backsplash and stainless steel appliances
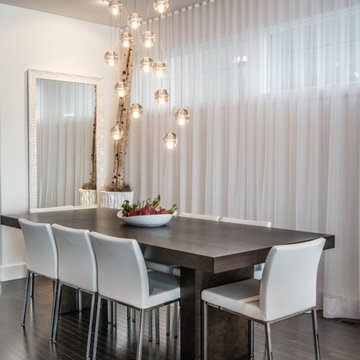 sohoConcept
Example of a large minimalist dark wood floor and brown floor great room design in New York with white walls and no fireplace
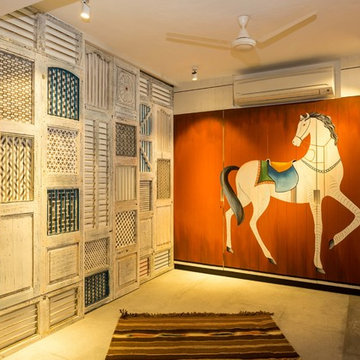
 Shabnam Gupta
The horse is hand painted on finished wooden ply. The subtle chaos of the almost monochrome jalli and the bold simplicity of the horse compliment each other well.


Sponsored
Columbus, OH

Hope Restoration & General Contracting
Columbus Design-Build, Kitchen & Bath Remodeling, Historic Renovations
 Reference Audio Video & Security

Inspiration for a mid-sized timeless enclosed carpeted home theater remodel in Chicago with a projector screen and red walls

 Reference Media Inc
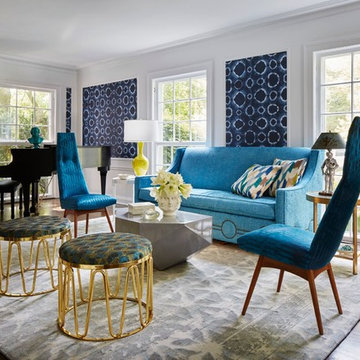
Inspiration for a mid-sized 1950s formal and open concept medium tone wood floor and brown floor living room remodel in Seattle with white walls, no fireplace and a wall-mounted tv
 Reference Audio Video & Security
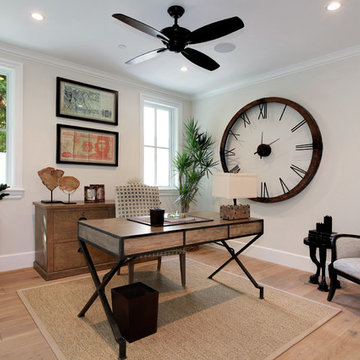
Large transitional freestanding desk dark wood floor study room photo in Chicago with beige walls


Sponsored
Columbus, OH
Hope Restoration & General Contracting
Columbus Design-Build, Kitchen & Bath Remodeling, Historic Renovations
 Brandon Architects, Inc.
RYAN GARVIN AND JERI KOEGEL
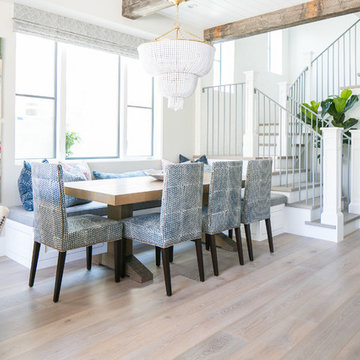
Example of a beach style dining room design in Orange County
Example of a beach style dining room design in Orange County

 Jed Hirsch, General Building Contractor, Inc.
Example of a country home design design in Santa Barbara


 Natasha Titanoff

Transitional minimalistic master bedroom with California closet shelving / washed hardwood floor, paneling, 10 ft ceiling
- Natasha Titanoff
Bedroom - small transitional master light wood floor bedroom idea in Seattle with gray walls and no fireplace
Bedroom - small transitional master light wood floor bedroom idea in Seattle with gray walls and no fireplace
11