
Search results for "References" in Home Design Ideas
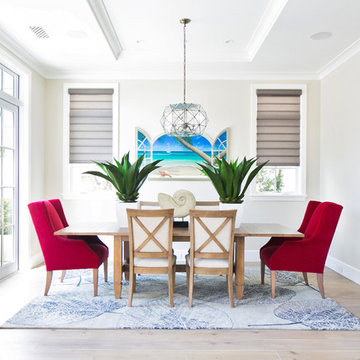
 Brandon Architects, Inc.
Ryan Garvin
Example of a beach style light wood floor enclosed dining room design in Orange County with beige walls
Example of a beach style light wood floor enclosed dining room design in Orange County with beige walls

 Deirdre Eagles Interior Design
Mark Lohman Photography
Inspiration for a mid-sized transitional travertine floor dining room remodel in Orange County with green walls and no fireplace
Inspiration for a mid-sized transitional travertine floor dining room remodel in Orange County with green walls and no fireplace
 Brandon Architects, Inc.
Inspiration for a coastal l-shaped light wood floor dedicated laundry room remodel in Orange County with shaker cabinets, white cabinets, white walls and a side-by-side washer/dryer
Find the right local pro for your project

 BRIAN PAQUETTE INTERIORS
Haris Kenjar
Example of a beach style open concept medium tone wood floor living room design in Seattle with white walls, a standard fireplace and a plaster fireplace
Example of a beach style open concept medium tone wood floor living room design in Seattle with white walls, a standard fireplace and a plaster fireplace
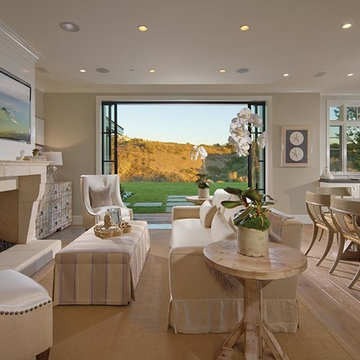 Brandon Architects, Inc.
Toby Ponnay
Beach style open concept light wood floor family room photo in Orange County with beige walls and a wall-mounted tv
Beach style open concept light wood floor family room photo in Orange County with beige walls and a wall-mounted tv

 TKS Design Group
Free ebook, CREATING THE IDEAL KITCHEN
Download now → http://bit.ly/idealkitchen
The homeowners came to us with the desire to update their master bathroom into a more spa-like retreat that was also more functional for their daily needs. The existing space was large with a vaulted ceiling, lots of natural light and an existing private water closet. So the bones of the space were great and the room just needed a few tweaks.
We started by relocating the cramped shower that shared the water closet room, to the existing tub location. The giant whirlpool tub took up more than its share of real estate in the room, and the beautiful new shower, which gets used daily, now sits in its spot. The new shower features beautiful lass tile accents as well as a bench seat and frameless shower door.
The new tub is freestanding and sits in front of an updated slightly smaller window, providing a sculptural focal point upon entry to the room. There was still plenty of room for two large vanities, and a corner storage cabinet and appliance garage that hides small bathroom necessities.
The water closet remains in its own private room and the area that once housed the shower, is now an additional closet for the master bedroom. The room is a pallet of soft grays and whites with the cherry vanities adding some warmth. Polished chrome and glass accents bring some sparkle to the space.
Designed by: Susan Klimala, CKD, CBD
Photography by: Mike Kaskel
For more information on kitchen and bath design ideas go to: www.kitchenstudio-ge.com


Sponsored
Columbus, OH

Hope Restoration & General Contracting
Columbus Design-Build, Kitchen & Bath Remodeling, Historic Renovations
 Brandon Architects, Inc.
JERI KOEGEL

Home office - coastal freestanding desk medium tone wood floor home office idea in Orange County with beige walls
Home office - coastal freestanding desk medium tone wood floor home office idea in Orange County with beige walls

 Cummings Architecture + Interiors
Eric Roth Photography
Example of a mid-sized cottage l-shaped medium tone wood floor and brown floor eat-in kitchen design in Boston with an undermount sink, white cabinets, stainless steel appliances, an island, shaker cabinets, granite countertops, gray backsplash, ceramic backsplash and black countertops
Example of a mid-sized cottage l-shaped medium tone wood floor and brown floor eat-in kitchen design in Boston with an undermount sink, white cabinets, stainless steel appliances, an island, shaker cabinets, granite countertops, gray backsplash, ceramic backsplash and black countertops
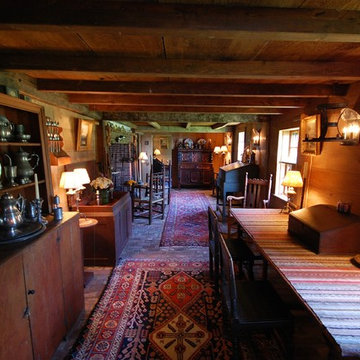

 Brandon Architects, Inc.
RYAN GARVIN AND JERI KOEGEL
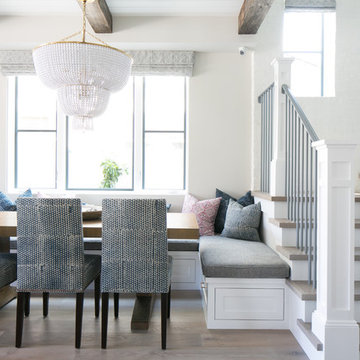
Great room - coastal medium tone wood floor great room idea in Orange County with white walls
Great room - coastal medium tone wood floor great room idea in Orange County with white walls
 Brandon Architects, Inc.
Toby Ponnay

Beach style l-shaped light wood floor eat-in kitchen photo in Orange County with a farmhouse sink, recessed-panel cabinets, white cabinets, white backsplash and stone slab backsplash
Beach style l-shaped light wood floor eat-in kitchen photo in Orange County with a farmhouse sink, recessed-panel cabinets, white cabinets, white backsplash and stone slab backsplash
 Brandon Architects, Inc.
Jeri Koegel

Patio - coastal front yard concrete patio idea in Orange County with a fire pit and no cover
Patio - coastal front yard concrete patio idea in Orange County with a fire pit and no cover
Sponsored
Columbus, OH
Hope Restoration & General Contracting
Columbus Design-Build, Kitchen & Bath Remodeling, Historic Renovations
 Natasha Titanoff
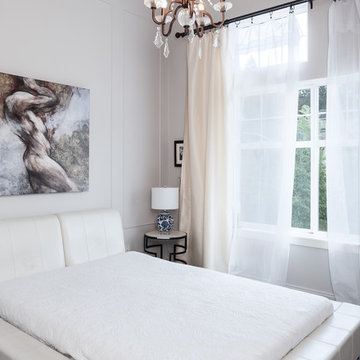
Small transitional master bedroom with custom paneling, gray walls, grey washed hardwood, oriental lamp, white leather bed, crystal chandelier
-Natasha Titanoff
 Brandon Architects, Inc.
Jeri Keogel

Inspiration for a contemporary open concept light wood floor living room remodel in Orange County with white walls
Inspiration for a contemporary open concept light wood floor living room remodel in Orange County with white walls

 Susan Fisher Photography
Susan Fisher Plotner/Susan Fisher Photography
Inspiration for a contemporary eat-in kitchen remodel in New York
Inspiration for a contemporary eat-in kitchen remodel in New York
 Susan Fisher Photography
Susan Fisher Plotner/Susan Fisher Photography
Inspiration for a contemporary shower bench remodel in New York with an integrated sink and a niche
Inspiration for a contemporary shower bench remodel in New York with an integrated sink and a niche


 AGA & Fired Earth Danmark
Tiles in the Marrakech collection use traditional Mediterranean and arabesque designs to create a range that is evocative of Moroccan architecture and yet truly timeless. This is a truly stunning range of tiles that will add real atmosphere wherever they are used. Each tile is handmade, hand painted and then hand-antiqued to give an aged appearance.

 Kungsäter Kök Göteborg
Kitchen - large scandinavian medium tone wood floor kitchen idea in Gothenburg with a single-bowl sink, shaker cabinets, black appliances and an island
9