
Search results for "References" in Home Design Ideas
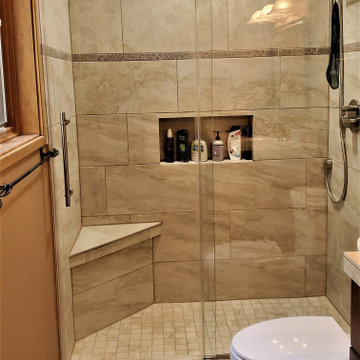
 Aspen Homes Construction
Project took 4 weeks to complete. Customer very pleased with final result - Customer will provide references, as needed
Inspiration for a mid-sized contemporary kids' brown tile single-sink bathroom remodel with raised-panel cabinets, dark wood cabinets, solid surface countertops, a hinged shower door, beige countertops and a freestanding vanity
Inspiration for a mid-sized contemporary kids' brown tile single-sink bathroom remodel with raised-panel cabinets, dark wood cabinets, solid surface countertops, a hinged shower door, beige countertops and a freestanding vanity

 Dunn Carpentry
Pantry cabinets 30" deep taking advantage of hollow space under stair landing. Inside these cabinets are 24" deep pull out trays. This pantry storage allowed client to use a large refer in the kitchen.

 Drewett Works
The unique opportunity and challenge for the Joshua Tree project was to enable the architecture to prioritize views. Set in the valley between Mummy and Camelback mountains, two iconic landforms located in Paradise Valley, Arizona, this lot “has it all” regarding views. The challenge was answered with what we refer to as the desert pavilion.
This highly penetrated piece of architecture carefully maintains a one-room deep composition. This allows each space to leverage the majestic mountain views. The material palette is executed in a panelized massing composition. The home, spawned from mid-century modern DNA, opens seamlessly to exterior living spaces providing for the ultimate in indoor/outdoor living.
Project Details:
Architecture: Drewett Works, Scottsdale, AZ // C.P. Drewett, AIA, NCARB // www.drewettworks.com
Builder: Bedbrock Developers, Paradise Valley, AZ // http://www.bedbrock.com
Interior Designer: Est Est, Scottsdale, AZ // http://www.estestinc.com
Photographer: Michael Duerinckx, Phoenix, AZ // www.inckx.com
Find the right local pro for your project

 Carolyn Reyes
Photo: Carolyn Reyes © 2015 Houzz
Bathroom - mediterranean bathroom idea in Los Angeles with shaker cabinets, white walls, distressed cabinets and red countertops
Bathroom - mediterranean bathroom idea in Los Angeles with shaker cabinets, white walls, distressed cabinets and red countertops

 Rock Paper Hammer
Architecture by Rock Paper Hammer.
Construction by Deep Creek Builders
Photography by Sara Rounsavall.
Inspiration for a mid-sized modern master blue tile and ceramic tile ceramic tile walk-in shower remodel in Louisville with blue walls
Inspiration for a mid-sized modern master blue tile and ceramic tile ceramic tile walk-in shower remodel in Louisville with blue walls


 CTA Design Builders, Inc.
This is an intentionally small, simple house, drawing on Bainbridge Island historical references: simple farm structures, Japanese rural dwelling influences due to that unique aspect of the island’s history, and including the warmth and connection to nature that Craftsman architectural elements can offer.
Photo: MichaelColePhoto.com

Sponsored
Columbus, OH

Hope Restoration & General Contracting
Columbus Design-Build, Kitchen & Bath Remodeling, Historic Renovations

 Choice Designs
Jeremy Jacobs
Large arts and crafts master carpeted and beige floor bedroom photo with brown walls and no fireplace
Large arts and crafts master carpeted and beige floor bedroom photo with brown walls and no fireplace

 Interior Enhancement Group
With its metal surround and reclaimed wood wall, the lower level fireplace gives the impression that it has been there forever. The pebbles lining the firebox floor are a subtle reference to the rushing streams our clients love when they vacation out West.

 Katie Johnson Interior design
Transitional Style in interior design and furniture design refers to a blend of traditional and contemporary styles, midway between old world traditional and the world of chrome and glass contemporary; incorporating lines that are less ornate than traditional designs, but not as severely basic as contemporary lines. No other word could describe this home better.
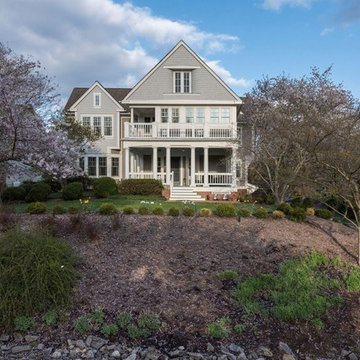
 Halpern Architects
 designed this shingle-style house in 1991. After living in the house for 25 years the original owners decided to freshen the look of the exterior and interior, with the main focus on the kitchen and family room. The interior style is intended to pick up on the mix of rustic, buttoned down, and industrial that is referred to as "Belgian Farm Style".

 Building Solutions and Design, Inc
Photo credit: Charles-Ryan Barber
Architect: Nadav Rokach
Interior Design: Eliana Rokach
Staging: Carolyn Greco at Meredith Baer
Contractor: Building Solutions and Design, Inc.

 Mike Farley Pool Designer, SWD, ASLA
This North Richland Hills, TX pool designed by Mike Farley is a geometric with clean lines. The PebbleSheen is Aqua Blue and the coping is Oklahoma flagstone. It was designed for privacy in a small yard. The elevation change allows more privacy and the stone pedestals with flowerpots and stone scuppers provide a soothing environment while masking the street traffic. Pool constructed by Claffey Pools and landscaping done by Brad Land of Allscapes, Inc. To see videos and more information check out Mike's Reference Site at FarleyPoolDesigns.com
Sponsored
Columbus, OH
Hope Restoration & General Contracting
Columbus Design-Build, Kitchen & Bath Remodeling, Historic Renovations

 Southwest Kitchen & Bath
Designer: Laura Wallace
Photographer: Donna Sanchez
Inspiration for a huge contemporary l-shaped terra-cotta tile eat-in kitchen remodel in Phoenix with an undermount sink, light wood cabinets, granite countertops, white backsplash, stone slab backsplash, stainless steel appliances, beige walls and an island
Inspiration for a huge contemporary l-shaped terra-cotta tile eat-in kitchen remodel in Phoenix with an undermount sink, light wood cabinets, granite countertops, white backsplash, stone slab backsplash, stainless steel appliances, beige walls and an island


 Flo de Bretagne
This guest room in a cottage is absolutely wonderful: warm and inviting, peaceful and restful, modern and traditional.
Bedroom - small traditional guest dark wood floor bedroom idea in San Francisco with green walls
Bedroom - small traditional guest dark wood floor bedroom idea in San Francisco with green walls
 Katie Johnson Interior design
Transitional Style in interior design and furniture design refers to a blend of traditional and contemporary styles, midway between old world traditional and the world of chrome and glass contemporary; incorporating lines that are less ornate than traditional designs, but not as severely basic as contemporary lines. No other word could describe this home better.
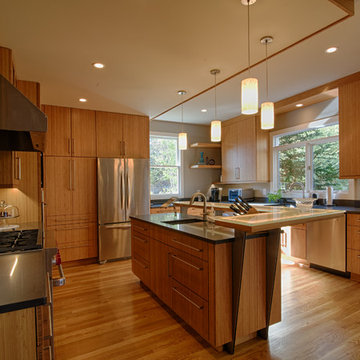


 Complete Kitchen Renovations
David Rossiter
Small elegant u-shaped kitchen pantry photo in Calgary with an undermount sink, raised-panel cabinets, white cabinets, granite countertops, brown backsplash, ceramic backsplash, stainless steel appliances and no island
Small elegant u-shaped kitchen pantry photo in Calgary with an undermount sink, raised-panel cabinets, white cabinets, granite countertops, brown backsplash, ceramic backsplash, stainless steel appliances and no island

 Paule Bourbonnais Design
Indoor lap pool _ large format grey tile _ wood beams _ remarkable sliding glass doors _ brick wall _ mur de briques _ piscine intérieure pour faire des longueurs _ tuile grise grand format _ poutres de bois _ portes-fenêtre coulissantes remarquables
photo: Ulysse B. Lemerise Architectes: Dufour Ducharme architectes Design: Paule Bourbonnais de reference design
194