
Search results for "References" in Home Design Ideas
 KOSS design+build, pllc
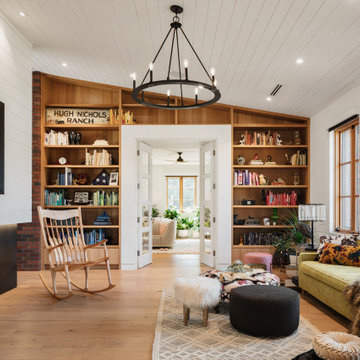
Both bedrooms in the historic home open up to the backside of the sitting room. The owners refer to this as their sanctuary space. Built in bookshelves, family heirloom furniture pieces and accessories adorn this room. A custom rocking chair completes the space.

 Tomecek Studio Architecture
Pianoforte is a musical term referring to the variations in volume or loudness. Inspired by our clients’ love of all things with keys, the residence interprets the masculine form as ‘loud’ and the play of light as ‘soft’. The site required a strong response to the very active 1st Avenue to the south while transparency and perforations soften the form along Oneida Street. The L-shaped plan addresses the active corner while providing protection to the rear outdoor landscape. The entry becomes a gateway into this secret garden. Light breathes life into the living space in the morning and pours into the kitchen from the southern clerestory above. Our client, who currently plays the organ at weekly services, has working organ pipes that surround the fireplace enclosure. The pattern of the organ pipes is reflected in the perforated panels that screen the entry and filter light into the residence. Featured in Modern In Denver. (Photos by Chris Reilmann)

 RW Anderson Homes
In the prestigious Enatai neighborhood in Bellevue, this mid 90’s home was in need of updating. Bringing this home from a bleak spec project to the feeling of a luxurious custom home took partnering with an amazing interior designer and our specialists in every field. Everything about this home now fits the life and style of the homeowner and is a balance of the finer things with quaint farmhouse styling.
RW Anderson Homes is the premier home builder and remodeler in the Seattle and Bellevue area. Distinguished by their excellent team, and attention to detail, RW Anderson delivers a custom tailored experience for every customer. Their service to clients has earned them a great reputation in the industry for taking care of their customers.
Working with RW Anderson Homes is very easy. Their office and design team work tirelessly to maximize your goals and dreams in order to create finished spaces that aren’t only beautiful, but highly functional for every customer. In an industry known for false promises and the unexpected, the team at RW Anderson is professional and works to present a clear and concise strategy for every project. They take pride in their references and the amount of direct referrals they receive from past clients.
RW Anderson Homes would love the opportunity to talk with you about your home or remodel project today. Estimates and consultations are always free. Call us now at 206-383-8084 or email Ryan@rwandersonhomes.com.
Find the right local pro for your project


 Paule Bourbonnais Design
Walnut veneer banquette seating _ open stairs with glass railings _ brick wall _ oak floor _ wood beam _ banquette en placage de noyer _ escalier ajouré avec garde-corps en verre _ mur de briques _ plancher de chêne _ poutres de bois
photo: Ulysse B. Lemerise Architectes: Dufour Ducharme architectes Design: Paule Bourbonnais de reference design Ébénisterie: Alain Dufresne
 Regan Baker Design Inc.
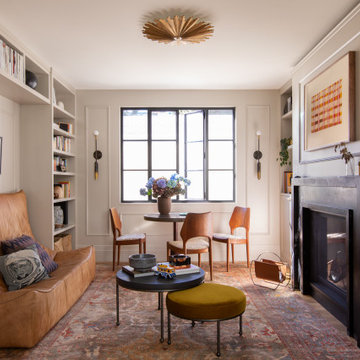
Family room - transitional open concept medium tone wood floor family room idea in San Francisco

 Evelyn Benatar, New York Interior Design
Jonathan Beckerman Photography
Inspiration for a mid-sized contemporary master light wood floor and beige floor bedroom remodel in New York with gray walls and no fireplace
Inspiration for a mid-sized contemporary master light wood floor and beige floor bedroom remodel in New York with gray walls and no fireplace

Sponsored
Columbus, OH

Hope Restoration & General Contracting
Columbus Design-Build, Kitchen & Bath Remodeling, Historic Renovations

 Picture KC
Samantha Ward
Mid-sized transitional open concept medium tone wood floor and brown floor living room photo in Kansas City with white walls, a standard fireplace, a brick fireplace and a wall-mounted tv
Mid-sized transitional open concept medium tone wood floor and brown floor living room photo in Kansas City with white walls, a standard fireplace, a brick fireplace and a wall-mounted tv

 Caroline Sharpnack
Photo: Caroline Sharpnack © 2017 Houzz
Inspiration for an eclectic enclosed medium tone wood floor and brown floor living room remodel in Nashville with pink walls, a standard fireplace, a plaster fireplace and a wall-mounted tv
Inspiration for an eclectic enclosed medium tone wood floor and brown floor living room remodel in Nashville with pink walls, a standard fireplace, a plaster fireplace and a wall-mounted tv

 Gina Sims Designs
Photo by Cati Teague Photography for Gina Sims Designs
Example of a transitional medium tone wood floor and brown floor enclosed dining room design in Atlanta with blue walls and no fireplace
Example of a transitional medium tone wood floor and brown floor enclosed dining room design in Atlanta with blue walls and no fireplace

 Dunn Carpentry
Pantry cabinets 30" deep taking advantage of hollow space under stair landing. Inside these cabinets are 24" deep pull out trays. This pantry storage allowed client to use a large refer in the kitchen.

 Caroline Sharpnack
Photo: Caroline Sharpnack © 2018 Houzz
Bedroom - eclectic bedroom idea in Nashville
Bedroom - eclectic bedroom idea in Nashville
Sponsored
Columbus, OH
Hope Restoration & General Contracting
Columbus Design-Build, Kitchen & Bath Remodeling, Historic Renovations

 Marathon Hardwoods
Black Walnut (also referred to as American Walnut) is popular for its distinctive look and dimensional stability, making it very popular for a wide variety of hardwood flooring, herringbone, and parquet floors. Walnut hardwood flooring complements a variety of interior designs and wall treatments.

 C & C Partners Design/Build Firm
Living room - mediterranean brown floor and medium tone wood floor living room idea in Los Angeles with white walls, a standard fireplace, a tile fireplace and a wall-mounted tv

 Decora Homes
Heather Fritz Photography
Inspiration for a mid-sized contemporary formal and open concept dark wood floor living room remodel in Edmonton with gray walls, a standard fireplace, a stone fireplace and a wall-mounted tv
Inspiration for a mid-sized contemporary formal and open concept dark wood floor living room remodel in Edmonton with gray walls, a standard fireplace, a stone fireplace and a wall-mounted tv

 Father & Son Construction
Mid-sized classic concrete paver front porch idea in Detroit with a roof extension

 Bob Chatham Custom Home Design
This cottage has an open floor plan and architectural details. The living area looks spacious and welcoming with cathedral wood ceilings and wood plank walls. The exposed beams create a warm cottage atmosphere. The rustic elements add to the charm of this southern cottage. Designed by Bob Chatham Custom Home Design and built by Scott Norman.

 Skye Homes
Inspiration for a transitional white tile white floor bathroom remodel in Portland with raised-panel cabinets, white cabinets, gray walls, a drop-in sink and black countertops

197