
Search results for "References" in Home Design Ideas

 Paule Bourbonnais Design
Create a feminine, functional and efficient workplace to adequately meet the needs of the client who works from home. | Créer un lieu de travail féminin, fonctionnel et efficace afin de répondre adéquatement aux besoins de la cliente qui travaille à domicile.
Photos : *reference design

 MATHISON | MATHISON ARCHITECTS
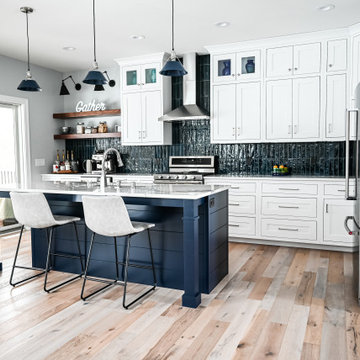
Example of a trendy galley brown floor open concept kitchen design in Grand Rapids with an undermount sink, flat-panel cabinets, medium tone wood cabinets, blue backsplash, paneled appliances, an island and white countertops


Find the right local pro for your project


Huge elegant master white tile and stone tile marble floor claw-foot bathtub photo with furniture-like cabinets, dark wood cabinets, a two-piece toilet, gray walls, an undermount sink and marble countertops

 BuyCabinetDirect
Spice Maple Cabinets are built from Maple - one of the most popular wood when it comes to kitchen cabinets. Maple has become well-loved for the little to no grain facade that it has. This fine texture makes up for versatility that complements well with a good variety of kitchen designs from traditional, to country. Spice Maple cabinetry will bring a dash of warmth that keeps the heart of your home aglow with a distinctly welcoming look and feel. PRODUCT DETAILS All Wood Maple Full Overlay Solid Raised Panel Dovetailed 3/4" Solid Wood Drawer with Soft Closing Under Mount Drawer Glides 3/4" Plywood Edge Front Banded Shelves Matching Interior Mullion Doors For Display Cabinets Optional Soft-Closing Door Upgrade

Sponsored
Columbus, OH

Hope Restoration & General Contracting
Columbus Design-Build, Kitchen & Bath Remodeling, Historic Renovations

 Concepts by Design
Randy Colwell
Inspiration for a large timeless u-shaped porcelain tile kitchen remodel with a double-bowl sink, beaded inset cabinets, gray cabinets, granite countertops, beige backsplash, porcelain backsplash, stainless steel appliances and an island
Inspiration for a large timeless u-shaped porcelain tile kitchen remodel with a double-bowl sink, beaded inset cabinets, gray cabinets, granite countertops, beige backsplash, porcelain backsplash, stainless steel appliances and an island

 Double Diamond Property & Construction
Large mountain style l-shaped light wood floor and brown floor open concept kitchen photo in Denver with an undermount sink, shaker cabinets, dark wood cabinets, quartz countertops, gray backsplash, subway tile backsplash, stainless steel appliances and an island


 ARC Construction
Large contemporary gray three-story mixed siding exterior home idea in Vancouver with a hip roof

 F1 Cabinets and Furniture
Utility room - mid-sized transitional u-shaped porcelain tile and beige floor utility room idea in Phoenix with an undermount sink, flat-panel cabinets, gray cabinets, granite countertops, white walls, a stacked washer/dryer and gray countertops


Sponsored
Columbus, OH
Hope Restoration & General Contracting
Columbus Design-Build, Kitchen & Bath Remodeling, Historic Renovations


 RSI Kitchen & Bath
Large elegant master white tile and subway tile porcelain tile and beige floor freestanding bathtub photo in St Louis with raised-panel cabinets, white cabinets, blue walls, an undermount sink, quartz countertops, a hinged shower door and white countertops
 LM Interior Design, LLC
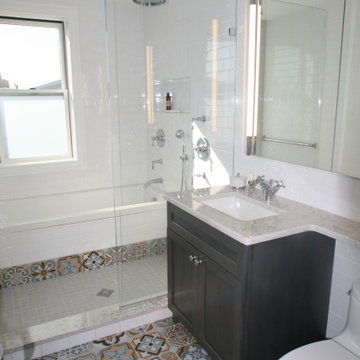
This very unique bathroom has an open shower with a bathtub at the window, allowing my clients' the luxury of both a large, open shower and a soothing, tub. This is what is commonly referred to as a "wet room".

 Shelter Solutions LLC - ADU Specialist
Contemporary detached ADU. One bedroom, one bath, for visiting parents and short term rentals
Carlos Rafael Photography
Trendy single-wall concrete floor and gray floor kitchen photo in Portland with an undermount sink, flat-panel cabinets, medium tone wood cabinets, stainless steel appliances, no island and white countertops
Trendy single-wall concrete floor and gray floor kitchen photo in Portland with an undermount sink, flat-panel cabinets, medium tone wood cabinets, stainless steel appliances, no island and white countertops

 2100built. -furniture solutions-
Custom steel, cedar and Corian kitchen console with storage.
This piece was designed to reference the Bar Stool One seating shown here and to bridge the gap between a modern esthetic and a country kitchen vibe. Made with hand-oiled cedar and rust patina steel it is cape with a sleek solid-surface top that takes the abuse of a busy kitchen.

 BLB Design/Build
Inspiration for a large transitional open concept family room remodel in Boston with beige walls, a standard fireplace, a stone fireplace and a wall-mounted tv

 KuDa Architectural Photography
Photo by KuDa Photography
Inspiration for a contemporary white tile gray floor alcove shower remodel in Portland with flat-panel cabinets, white walls, an integrated sink, a hinged shower door, white countertops and gray cabinets
Inspiration for a contemporary white tile gray floor alcove shower remodel in Portland with flat-panel cabinets, white walls, an integrated sink, a hinged shower door, white countertops and gray cabinets
200