
Search results for "References" in Home Design Ideas

Inspiration for an industrial loft-style gray floor and painted wood floor living room remodel in New York with white walls and a wood stove

 New Image Construction
Drop-in bathtub - mid-sized transitional master gray tile and porcelain tile porcelain tile and gray floor drop-in bathtub idea with dark wood cabinets, a two-piece toilet, an undermount sink, marble countertops, shaker cabinets, gray walls and a hinged shower door

 Hartert-Russell
Large trendy l-shaped dark wood floor and brown floor enclosed kitchen photo in Nashville with a farmhouse sink, open cabinets, white cabinets, quartz countertops, multicolored backsplash, matchstick tile backsplash, stainless steel appliances and an island
Find the right local pro for your project


 Aspen Homes Construction
Project took 4 weeks to complete. Customer very pleased with final result - Customer will provide references, as needed
Mid-sized trendy kids' brown tile single-sink bathroom photo with raised-panel cabinets, dark wood cabinets, solid surface countertops, a hinged shower door, beige countertops and a freestanding vanity
Mid-sized trendy kids' brown tile single-sink bathroom photo with raised-panel cabinets, dark wood cabinets, solid surface countertops, a hinged shower door, beige countertops and a freestanding vanity


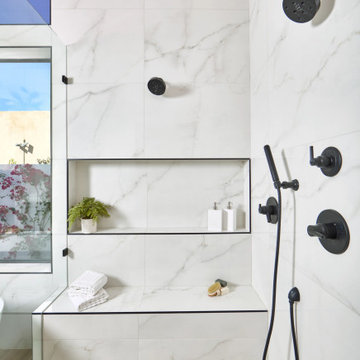
 Arizona Tile
Marvel is a rectified color body porcelain tile which is inspired by the prestige of the most precious marbles of Italian tradition. Thanks to the surprising realism of pure colors, natural veins, intense shades and transparent clouding, each marble of reference is faithfully reproduced, adding all the benefits of porcelain tiles.

Sponsored
Columbus, OH

Hope Restoration & General Contracting
Columbus Design-Build, Kitchen & Bath Remodeling, Historic Renovations

 User
Here's yet another view of the backyard showing the BBQ and the dining room table in reference to the covered patio area. From this view, you can see that the chairs of the dining room table are covered. There is also outdoor lighting around the yard and that the plants are non-flowering green plants. The mountain in the background really sets the whole picture off!
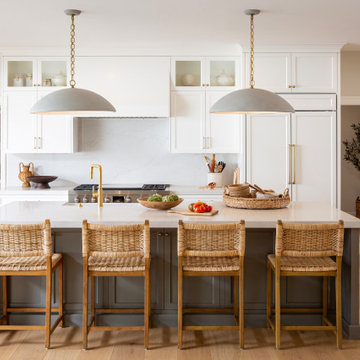
 Jennifer Grey Interiors Design & Color Specialist
Inspiration for a large transitional medium tone wood floor kitchen remodel in Los Angeles with an undermount sink, shaker cabinets, white cabinets, quartz countertops, white backsplash, stone slab backsplash, paneled appliances, an island and white countertops
 Elizabeth Cox
Brendan Cox, Elizabeth Cox
Alcove bathtub - small modern white tile and subway tile marble floor alcove bathtub idea in Boston with a wall-mount sink, a two-piece toilet and gray walls
Alcove bathtub - small modern white tile and subway tile marble floor alcove bathtub idea in Boston with a wall-mount sink, a two-piece toilet and gray walls

 ROAM Architecture
A new pool house structure for a young family, featuring a space for family gatherings and entertaining. The highlight of the structure is the featured 2 sliding glass walls, which opens the structure directly to the adjacent pool deck. The space also features a fireplace, indoor kitchen, and bar seating with additional flip-up windows.

 Procopio Family Homes
Large elegant wooden u-shaped mixed material railing staircase photo in Baltimore with painted risers


Sponsored
Columbus, OH
Hope Restoration & General Contracting
Columbus Design-Build, Kitchen & Bath Remodeling, Historic Renovations
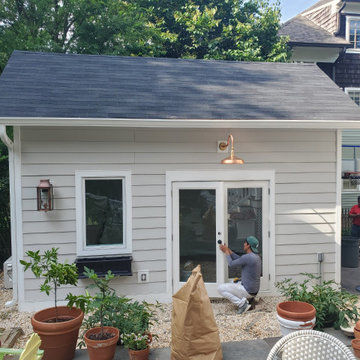
 Makara ADU
Our wonderful clients were referred by another wonderful client when they needed to convert their detached garage into a home office. We tore down the old garage that was here and this wonderful gem was built in its place.

 Sarah Dowlin
Photo: Parisi Images © 2019 Houzz
The upstairs hallway runs the length of the house, between the bedrooms. Its 6-foot width allowed the couple to furnish it with a console table and chairs, along with a Buddha statue. The framed prints are from a 1918 suit catalog from a flea market. The red phone from DiNarda’s childhood is referred to as the “bat phone.”

 Tornbjerg Design
Inspiration for a contemporary master white floor alcove shower remodel in Austin with flat-panel cabinets, dark wood cabinets, gray walls, an undermount sink and a hinged shower door

 BradBern
Example of a mid-sized trendy formal and open concept light wood floor living room design in DC Metro with beige walls, a standard fireplace, a stone fireplace and a wall-mounted tv

 Eldorado Stone
Stone: Sanibel - CoastalReef
Presenting the ocean-worn accents of coral, CoastalReef is a precision cut stone available in lengths of 4″ to 16″ and heights of 4″ to 12″. Its deeply faceted texture makes for a naturally beautiful range of color. CoastalReef’s color palettes are culled from coral’s organic blends of pearl and ecru.
Get a Sample of CoastalReef: https://shop.eldoradostone.com/products/coastalreef

 Brian McGinness Contracting
Example of a huge trendy formal and enclosed light wood floor and beige floor living room design in New York with white walls, no fireplace and no tv

 Martha's Vineyard Construction Co., Inc.
Contemporary in-ground pool and pool house
Inspiration for a coastal backyard rectangular lap pool house remodel in Boston with decking
Inspiration for a coastal backyard rectangular lap pool house remodel in Boston with decking
199