
Search results for "References" in Home Design Ideas

Inspiration for a mid-sized transitional open concept medium tone wood floor and brown floor family room remodel in Boston with beige walls

 Square Paws
The subway care contains tongue-in-cheek cornice ads as well as placard ads that make reference to Billy Joel's classic homage to New York State
Inspiration for a large contemporary home design remodel in New York
Inspiration for a large contemporary home design remodel in New York

 Installations Plus Inc.
Inspiration for a mid-sized contemporary master stone tile marble floor and white floor corner shower remodel in Boston with furniture-like cabinets, white cabinets, gray walls, an undermount sink, quartzite countertops and a hinged shower door
Find the right local pro for your project

 Victory Closets
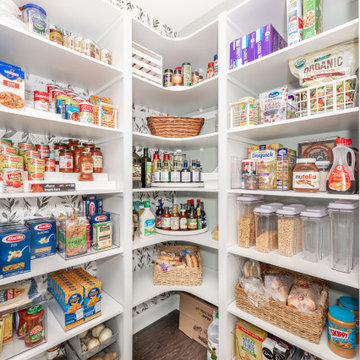
Large walk-in kitchen pantry with rounded corner shelves in 2 far corners. Installed to replace existing builder-grade wire shelving. Custom baking rack for pans. Wall-mounted system with extended height panels and custom trim work for floor-mount look. Open shelving with spacing designed around accommodating client's clear labeled storage bins and other serving items and cookware.


 Christa Pirl Interiors
An original turn-of-the-century Craftsman home had lost it original charm in the kitchen and bathroom, both renovated in the 1980s. The clients desired to restore the original look, while still giving the spaces an updated feel. Both rooms were gutted and new materials, fittings and appliances were installed, creating a strong reference to the history of the home, while still moving the house into the 21st century.
Photos by Melissa McCafferty

Sponsored
Columbus, OH

Hope Restoration & General Contracting
Columbus Design-Build, Kitchen & Bath Remodeling, Historic Renovations

 DJF Builders Inc
Example of a classic freestanding desk medium tone wood floor and brown floor home office design in Raleigh with gray walls

 Van Nice Design
Cameron Sadeghpour Photography
Example of a mid-sized arts and crafts master white tile and subway tile ceramic tile bathroom design with medium tone wood cabinets, a two-piece toilet, blue walls and recessed-panel cabinets
Example of a mid-sized arts and crafts master white tile and subway tile ceramic tile bathroom design with medium tone wood cabinets, a two-piece toilet, blue walls and recessed-panel cabinets
 David Ling Architect
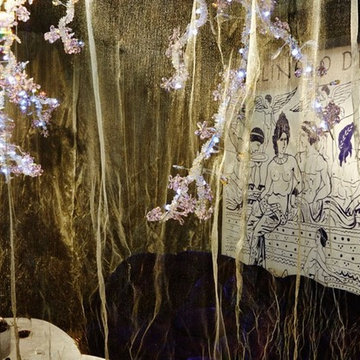
“Recline to dine by design”
Based on a book by Bernard Rudolfsky:
"The name derives from the ancient custom of reclining to dine, something very familiar to biblical scholars and ancient artists, but completely lost in Medieval and Renaissance depictions of the Last Supper.” The metallic fabric on the side walls and metal rug refer to the metal threads used in roman clothing.
 Alloy Homes Incorporated
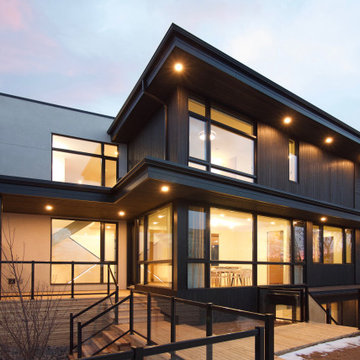
A phenomenal custom home whose every angle is designed to frame beautiful views of the downtown skyline. A 20' grade difference between the street and back alley led to some unique architectural solutions including a detached garage with a tunnel and green roof. "Yakisugi" is a reference to the Japanese burnt wood siding in which the majority of the home is clad.
 INDEC COMPANY
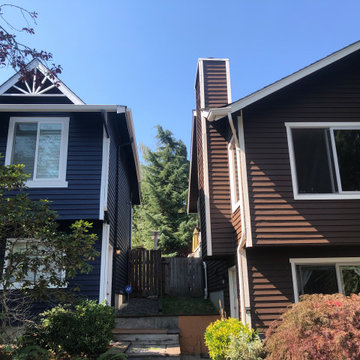
Left house is Tyler‘s house. You can also find it in our customers houses. And the right house is Monica’s house. It is really nice when you have really good references. No both of these families are our dear customers!

 k YODER design
The master bathroom incorporates an original clerestory window and a soaring ceiling with original stone wall above. Porcelain wall tile and natural walnut Lacava vanity reference the room's original finishes. complimented by a Sidler lighted medicine cabinet and Grohe Allure sink and shower fixtures. © Jeffrey Totaro, photographer
Sponsored
Columbus, OH
Hope Restoration & General Contracting
Columbus Design-Build, Kitchen & Bath Remodeling, Historic Renovations

 JB Interior Design
Inspiration for a transitional slate floor and gray floor living room library remodel in Orlando with beige walls

 Budget Blinds of Harrisburg, Hershey & Carlisle
Cellular shades are one the most versatile window coverings on the market. Their luxurious fabrics are available in three popular cell sizes and various light control levels so that you can create the perfect setting. Cellular Shades, sometimes referred to as pleated or honeycomb shades, are built with small honeycomb-shaped pockets or ‘cells’ designed to keep air from escaping or entering your home to enhance your room’s energy efficiency. Their thick cellular fabrics also provide a high level of insulation. They come in a large variety of fabric widths, making them the ideal window covering solution for wide and large windows.
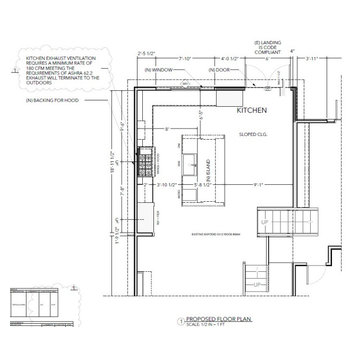


 Scherrer Construction
Affectionately referred to as the ‘Christmas House’ - a custom wrapping room was designed for use during family holiday celebrations. Features include 7 fireplaces, heated floors, extensive quarter sawn and hand hewn wood floors. To minimize mechanical noise, outside A/C condensers are housed in a covered pit and a similar space was built for spa equipment.
 Makara ADU
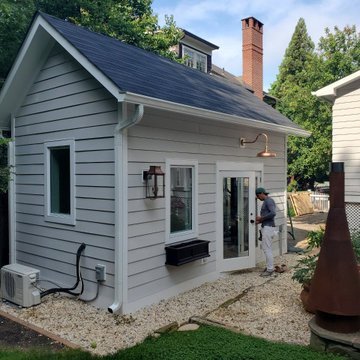
Our wonderful clients were referred by another wonderful client when they needed to convert their detached garage into a home office. We tore down the old garage that was here and this wonderful gem was built in its place.

 Revival House
This remodel is a stunning 100-year-old Wayzata home! The home’s history was embraced while giving the home a refreshing new look. Every aspect of this renovation was thoughtfully considered to turn the home into a "DREAM HOME" for generations to enjoy. With Mingle designed cabinetry throughout several rooms of the home, there is plenty of storage and style. A turn-of-the-century transitional farmhouse home is sure to please the eyes of many and be the perfect fit for this family for years to come.
Spacecrafting Photography
 Stark Carpet
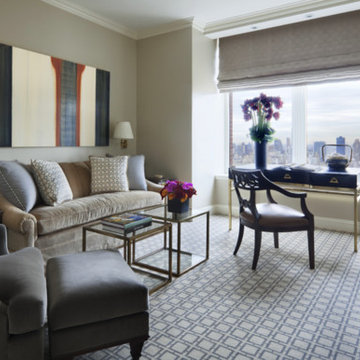
A carpet in the Braddock pattern references the grid of streets that a study by Mark Hampton overlooks.
201