
Search results for "References" in Home Design Ideas


 ronald zeytoonian
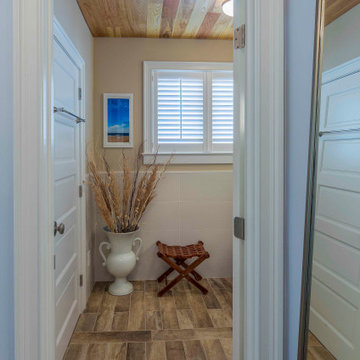
Renovation and transformation of an 1890s Victorian Home. Project included updates to the first floor traditional rooms and a new second floor master suite designed in a contemporary style with references to the beach and boardwalk of Asbury Park.

 Sarah Seung-McFarland
Photo: Sarah Seung McFarland © 2016 Houzz
Inspiration for an eclectic living room remodel in New York
Inspiration for an eclectic living room remodel in New York
Find the right local pro for your project


 Rader Building Company
David Cobb Photography
Staircase - mid-sized traditional wooden l-shaped medium tone wood floor staircase idea in Oklahoma City with beige walls and wooden risers
Staircase - mid-sized traditional wooden l-shaped medium tone wood floor staircase idea in Oklahoma City with beige walls and wooden risers

 The Design Studio of Wendy Harper
Photographer: Riley Jamison
Realtor: Tim Freund,
website: tim@1000oaksrealestate.com
Master Builder: Ken Palmer
Front Yard Description:
This beautiful formal Mediterranean Estate is presently up for sale (please refer to info above).
The entry features a circular driveway of interlocking pavers that leads to the 5 car garages. A formal Terra-cotta tile entry with traditional Mexican tile step faces guides you to the front door through mirrored columns adorned with planted pottery. The planting in the front yard is formal Mediterranean with boxwood, roses, cypress, blue agave, bird of paridise, palms and magnolias. The landscape lighting really brings the space to live at night!

 Haas Development and Construction
Jeff Beck Photography
Inspiration for a large timeless master gray tile and subway tile marble floor and multicolored floor freestanding bathtub remodel in Seattle with shaker cabinets, white cabinets, blue walls, a vessel sink, marble countertops, a hinged shower door and multicolored countertops
Inspiration for a large timeless master gray tile and subway tile marble floor and multicolored floor freestanding bathtub remodel in Seattle with shaker cabinets, white cabinets, blue walls, a vessel sink, marble countertops, a hinged shower door and multicolored countertops

Sponsored
Columbus, OH

Hope Restoration & General Contracting
Columbus Design-Build, Kitchen & Bath Remodeling, Historic Renovations

 CMM Custom Homes
Inspiration for a large coastal blue three-story wood exterior home remodel in New York


 Esslinger Design Company
Photography by Picture Perfect House
Huge transitional wooden straight open and wood railing staircase photo in Chicago
Huge transitional wooden straight open and wood railing staircase photo in Chicago

 Jonathan Paul Fleming, Architect
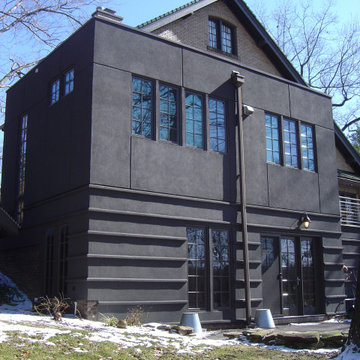
Lake front facing addition to the rear of a craftsman style home in Ohio. The addition features a terrace off a new kitchen on its upper level and a walk-out recreation area and garage below. Detailing includes a copper and stainless steel railing system. Stucco (EIFS) references existing materials on the house, a datum line where stone and brick meet engages a nod to the rusticated random rubble base of the house and includes a strong horizontal interval detail, while the flat panels above the datum reference the brick masonry. This connects the new to the old in a clear and proportional way. The use of flat roofs on the addition simplifies the relationships of new and old while preserving the views from existing spaces from floors above the addition.
 Expert Design Solutions
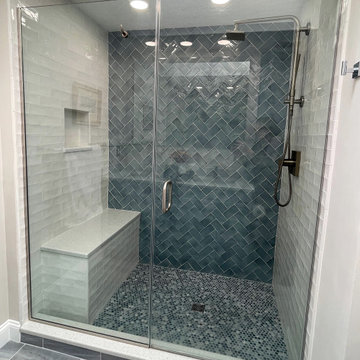
Example of a small beach style blue tile and subway tile ceramic tile, blue floor, double-sink and vaulted ceiling shower bench design in Boston with shaker cabinets, blue cabinets, a two-piece toilet, gray walls, an undermount sink, quartz countertops, white countertops and a built-in vanity
Sponsored
Columbus, OH
Hope Restoration & General Contracting
Columbus Design-Build, Kitchen & Bath Remodeling, Historic Renovations

 HAUS | Architecture For Modern Lifestyles
Midcentury Modern Exterior Remodeled and Refreshed for new Midcentury Enthusiast Owners - Architecture: HAUS | Architecture For Modern Lifestyles, Interior Architecture: HAUS with Design Studio Vriesman, General Contractor: Wrightworks, Landscape Architecture: A2 Design, Photography: HAUS | Architecture For Modern Lifestyles

 South Haven Builders
Transitional l-shaped dark wood floor and gray floor kitchen photo in Atlanta with an undermount sink, gray cabinets, white backsplash, subway tile backsplash and an island
 J.B. Nicholson Architecture
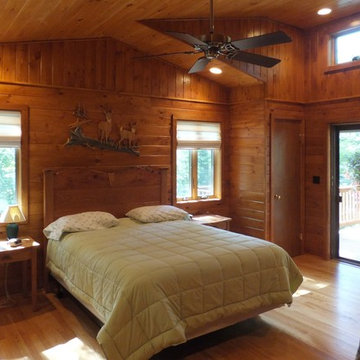
The new master bedroom has a vaulted ceiling with clerestory windows to add volume to the space and provide more light & ventilation. The tongue and groove paneling was designed to reference the paneling found in the existing mid-century cabin.
Ben Nicholson

 Redstart Design Build
Picture Perfect House
Eat-in kitchen - large transitional u-shaped eat-in kitchen idea in Chicago with white cabinets, white backsplash, porcelain backsplash, stainless steel appliances, an island and white countertops
Eat-in kitchen - large transitional u-shaped eat-in kitchen idea in Chicago with white cabinets, white backsplash, porcelain backsplash, stainless steel appliances, an island and white countertops

 Kelly Hohla Interiors
Pops of green throughout the dining room adds a cool contrast against the grey and white walls. John Merkl Photography
Inspiration for a mid-sized eclectic light wood floor and brown floor dining room remodel in San Francisco with gray walls and no fireplace
Inspiration for a mid-sized eclectic light wood floor and brown floor dining room remodel in San Francisco with gray walls and no fireplace

 Frame My TV
Discover the ultimate solution in television concealment with this TV Art Cover. With the press of a button this 50" TV is revealed as the canvas giclee painting rolls up into the decorative frame. You can choose from over 1,200 pieces of art or send us your own art.
Visit www.FrameMyTV.com to see how easy it is to design a frame for your TV. Every unit is custom made-to-order for your TV by our experienced craftsman here in the USA.
Frame Style: M1017
TV: 50" Panasonic TC-P50ST50
Art: Gloaming by Matthew Hasty
Image Reference: 221669

 Natick Fireplace
Inspiration for a mid-sized timeless formal light wood floor and brown floor living room remodel in Orange County with gray walls, a standard fireplace and a stone fireplace
202