
Search results for "References" in Home Design Ideas

 User
The Schluter®-RONDEC finishes the tile edge with matching corners eliminating the need for a mitered edge. On top of the partition wall the Schluter®-DECO-SG acts as a support channel for the shower's glass wall.


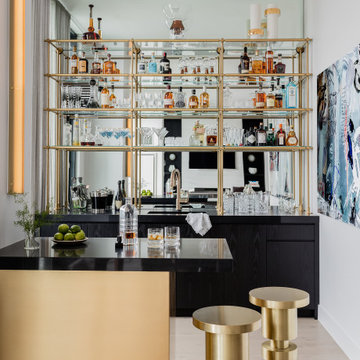
 Amuneal Manufacturing Corp.
This brass bar shelving adds a striking custom element to this Boston home, designed by Eleven Interiors. Mounting to the bar’s stone counter and connecting to the mirror, this unit includes integral dimmable LED light bars, making it the perfect shelving display for a wet bar.
Find the right local pro for your project


 Paule Bourbonnais Design
Home office in the hallway of an industrial loft _ framed pictures arrangement to customize the place _ wood desk with metal legs and Eiffel chair _ Bureau à domicile dans le corridor d'un loft industriel _ un agencement d'oeuvres murales pour personnalisé l'espace _ bureau de bois avec pattes de métal et chaise Eiffel
Photo: Le propriétaire
Designer: Paule Bourbonnais de *reference design

 Tess Bethune Interiors
Photo by Eric Tucker
Kitchen/dining room combo - mid-sized contemporary dark wood floor kitchen/dining room combo idea in Los Angeles with white walls and no fireplace
Kitchen/dining room combo - mid-sized contemporary dark wood floor kitchen/dining room combo idea in Los Angeles with white walls and no fireplace

 Harka Architecture
ADU (converted garage)
Eat-in kitchen - mid-sized traditional u-shaped medium tone wood floor and brown floor eat-in kitchen idea in Portland with an undermount sink, recessed-panel cabinets, light wood cabinets, tile countertops, multicolored backsplash, matchstick tile backsplash, stainless steel appliances, a peninsula and multicolored countertops
Eat-in kitchen - mid-sized traditional u-shaped medium tone wood floor and brown floor eat-in kitchen idea in Portland with an undermount sink, recessed-panel cabinets, light wood cabinets, tile countertops, multicolored backsplash, matchstick tile backsplash, stainless steel appliances, a peninsula and multicolored countertops

Sponsored
Columbus, OH

Hope Restoration & General Contracting
Columbus Design-Build, Kitchen & Bath Remodeling, Historic Renovations

 William J Hirsch, Jr Inc, AIA
The charm of this home comes from the nostalgic references to old stone houses in the Northeastern US.
When beginning your design, you need to consider how your home will fit upon the lot as well as how the rooms flow together.

 Decorative Philosophy
Our dear friend Delores used to refer to this section as "the lower 40 acres" Quite tongue in cheek considering our property is about a quarter of an acre! Such a great place to sit for a cool breeze.
Karen La Du for Decorative Philosophy

 Clark Richardson Architects
Large farmhouse l-shaped light wood floor and beige floor eat-in kitchen photo in Austin with a drop-in sink, flat-panel cabinets, white cabinets, solid surface countertops, white backsplash, stainless steel appliances and an island
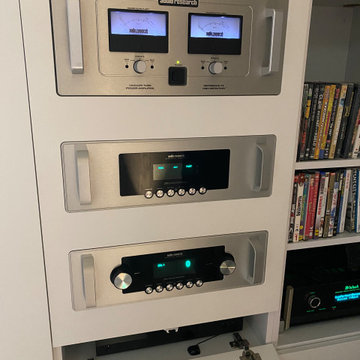
 PROJECT: automate
This is where the magic happens. Audiophile reference grade Audio Research amp, preamp, DAC, and McIntosh room corrector all built in this custom fabricated hutch. How's it sound you wonder. Outstanding!

 Classic Stone & Tile, INC
Mid-sized elegant master vinyl floor and brown floor freestanding bathtub photo in Denver with white cabinets, a two-piece toilet, green walls, an undermount sink, beaded inset cabinets and limestone countertops

 Stanton Homes
The term "open concept" refers to many different design and layout features. In this home, the open concept is shown by the island kitchen and great room layout.
Sponsored
Columbus, OH
Hope Restoration & General Contracting
Columbus Design-Build, Kitchen & Bath Remodeling, Historic Renovations


 Marilyn Hill Interiors
Showcase Photographers
Example of a mid-sized minimalist l-shaped light wood floor open concept kitchen design in Nashville with an undermount sink, flat-panel cabinets, dark wood cabinets, granite countertops, gray backsplash, glass tile backsplash, stainless steel appliances and an island
Example of a mid-sized minimalist l-shaped light wood floor open concept kitchen design in Nashville with an undermount sink, flat-panel cabinets, dark wood cabinets, granite countertops, gray backsplash, glass tile backsplash, stainless steel appliances and an island


 Designlink Architecture and Interiors
INCYX photography
A reference to w wood deck on a antique speed boat. Teak deck dresses up the space , adding a rich texture.
Bathroom - zen bathroom idea in Phoenix
Bathroom - zen bathroom idea in Phoenix

 Coral Pool's
Coral Pool and Spa
Hot tub - large contemporary backyard stamped concrete and custom-shaped natural hot tub idea in San Francisco
Hot tub - large contemporary backyard stamped concrete and custom-shaped natural hot tub idea in San Francisco

 Alair Homes Plano
This bathroom space was already functional in its layout, however, needed a fresh lease on style. After removing everything, our design team coordinated an amazing refresh on this space with the homeowners and came up with a traditional yet modern twist on renewing its look! Design-Build by Hatfield Builders & Remodelers. Photography by Versatile Imaging.

 Archadeck of Birmingham
Instead of updating the deck railing infill using pressure-treated wood, the homeowners chose galvanized livestock panels. These panels are also sometimes referred to as “hog wire” panels and are an up-and-coming design element many savvy homeowners are integrating into their outdoor living spaces.
219