
Search results for "Refilling" in Home Design Ideas

 User
UserPower washed entire building to clean all surfaces of loose dirt, dust, grime and contaminants
Sanded to remove all loose paint
Removed loose window putty and glazed windows with new material
Trenched the entire perimeter to protect from water penetrating the building.
Sprayed chemical solution to kill mold, mildew and prevent musty odors.
Opened up stucco cracks, refilled and blended the texture to match existing stucco.
Caulked around windows and where the stucco meets the under-hang.
Covered project area with paper, plastic and canvas drops to catch paint drips,sprays and splatters
Applied primer to repaired areas which insured uniform appearance and adhesion to the finish top coat.
Sanded window sills and frames with multiple grits of sand paper to eliminate old paint and achieve a smooth paint ready surface.
Applied (2) finish coats on stucco,windows,doors,trim, gutters, railing and fascia
 GARDEN PROS
GARDEN PROS
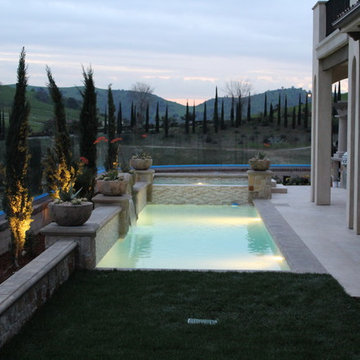
pool and spa, porcelain tile, auto refill line to spa, plant pots, backyard, drainage, retaining walls
Photo of a large mediterranean full sun side yard formal garden in Orange County for spring.
Photo of a large mediterranean full sun side yard formal garden in Orange County for spring.
 Bremner Pool & Spa
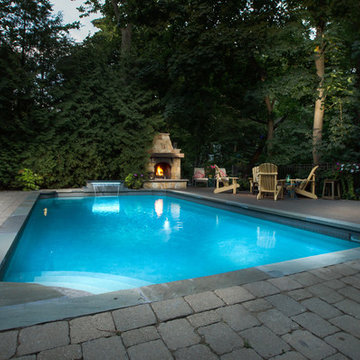
This concrete renovation involved resetting the existing flagstone coping stones, retiling the waterline area and creating a shear descent waterfall with LED lighting and a step so the grandchildren could also jump off the top. We tiled the front and sides to match the waterline. We acid washed the marbelite on the pool and refilled with water .
Find the right local pro for your project
 J. Carsten Remodeling
Nick Kapanke
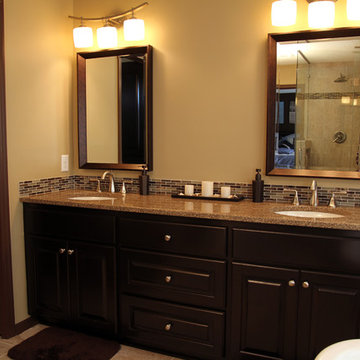
Inspiration for a mid-sized timeless master beige tile and porcelain tile porcelain tile claw-foot bathtub remodel in Minneapolis with an undermount sink, raised-panel cabinets, dark wood cabinets, granite countertops, a two-piece toilet and beige walls
Inspiration for a mid-sized timeless master beige tile and porcelain tile porcelain tile claw-foot bathtub remodel in Minneapolis with an undermount sink, raised-panel cabinets, dark wood cabinets, granite countertops, a two-piece toilet and beige walls

 User
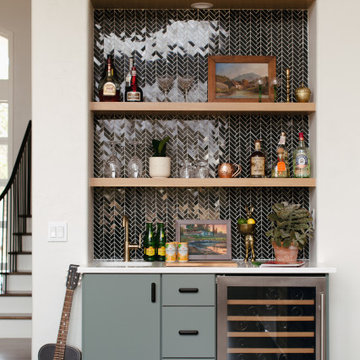
UserThis home was built in the early 2000’s. We completely reconfigured the kitchen, updated the breakfast room, added a bar to the living room, updated a powder room, a staircase and several fireplaces.
 Bremner Pool & Spa
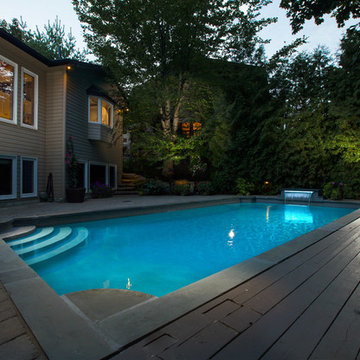
This concrete renovation involved resetting the existing flagstone coping stones, retiling the waterline area and creating a shear descent waterfall with LED lighting and a step so the grandchildren could also jump off the top. We tiled the front and sides to match the waterline. We acid washed the marbelite on the pool and refilled with water .

Large tuscan l-shaped medium tone wood floor and brown floor open concept kitchen photo in Orange County with an undermount sink, flat-panel cabinets, medium tone wood cabinets, white backsplash, stainless steel appliances, an island and white countertops
 Bremner Pool & Spa
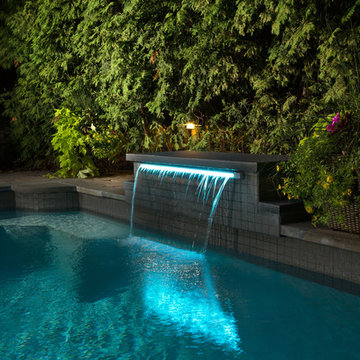
This concrete renovation involved resetting the existing flagstone coping stones, retiling the waterline area and creating a shear descent waterfall with LED lighting and a step so the grandchildren could also jump off the top. We tiled the front and sides to match the waterline. We acid washed the marbelite on the pool and refilled with water .

 Spring Creek Design
This old farmhouse (ca. late 18th century) has undergone many renovations over the years. Spring Creek Design added its stamp in 2008, with a small mudroom addition and a complete interior renovation.
The addition encompasses a 1st floor mudroom with extensive cabinetry and closetry. Upon entering the space from the driveway, cabinet and countertop space is provided to accommodate incoming grocery bags. Next in line are a series of “lockers” and cubbies - just right for coats, hats and book bags. Further inside is a wrap-around window seat with cedar shoe racks beneath. A stainless steel dog feeding station rounds out the amenities - all built atop a natural Vermont slate floor.
On the lower level, the addition features a full bathroom and a “Dude Pod” - a compact work and play space for the resident code monkey. Outfitted with a stand-up desk and an electronic drum kit, one needs only emerge for Mountain Dew refills and familial visits.
Within the existing space, we added an ensuite bathroom for the third floor bedroom. The second floor bathroom and first floor powder room were also gutted and remodeled.
The master bedroom was extensively remodeled - given a vaulted ceiling and a wall of floor-to-roof built-ins accessed with a rolling ladder.
An extensive, multi-level deck and screen house was added to provide outdoor living space, with secure, dry storage below.
Design Criteria:
- Update house with a high sustainability standard.
- Provide bathroom for daughters’ third floor bedroom.
- Update remaining bathrooms
- Update cramped, low ceilinged master bedroom
- Provide mudroom/entryway solutions.
- Provide a window seating space with good visibility of back and side yards – to keep an eye on the kids at play.
- Replace old deck with a updated deck/screen porch combination.
- Update sitting room with a wood stove and mantle.
Special Features:
- Insulated Concrete Forms used for Dude Pod foundation.
- Soy-based spray foam insulation used in the addition and master bedroom.
- Paperstone countertops in mudroom.
- Zero-VOC paints and finishes used throughout the project.
- All decking and trim for the deck/screen porch is made from 100% recycled HDPE (milk jugs, soda, water bottles)
- High efficiency combination washer/dryer.
 The Kitchen Company
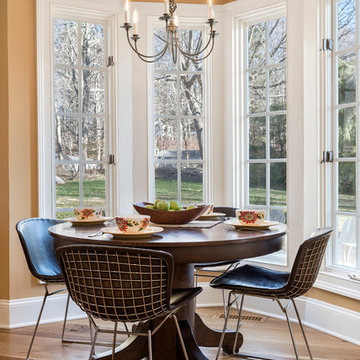
Traditional Farmhouse kitchen remodel designed by Gail Bolling
Madison, Connecticut To get more detailed information copy and paste this link into your browser. https://thekitchencompany.com/blog/gails-kitchen-renovation-and-after,
Photographer, Dennis Carbo
 BV Builders
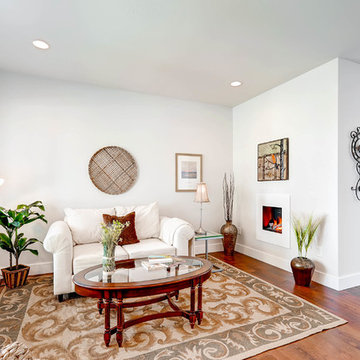
Unit A - Living room slightly removed from the kitchen and dining area. The fireplace does not have any glass because it is a steam fireplace. There is a refillable water tank under the faux wood that, when on, works like a humidifier producing steam which is then lit from below creating a flame like look without any of the fire. The unit has a built in space heater that blows into the room if desired.
 Mace Energy Supply
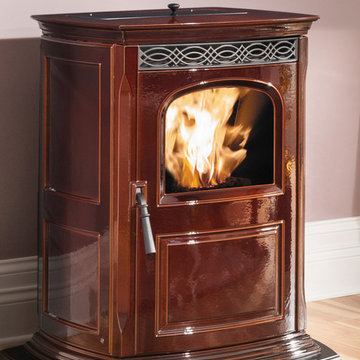
Harman Pellet Stove - Accentra in limited availability Honey Gold. Also available in Classic Matte Black and Brown Enamel. Enamel is so easy to clean!! Heats up to 1450 sq ft. Tinted glass hopper lid makes refilling easier. Thermostat control keeps heat consistent.
 Stewart Culler Hendrix

This extra tall base cabinet for a standing desk is equipped with a flat roll-out for the printer/scanner/copier. Beneath it is a file drawer but a thin roll-out drawer in shorter cabinetry works well for ink refills and reams of paper. Whether or not there is space for a top drawer is based on the overall desk height as well as the type of printer you have.
 Shenandoah Kitchen & Home
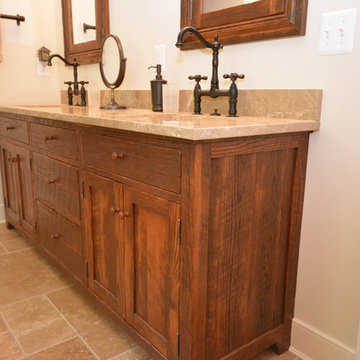
Example of a mid-sized farmhouse master beige tile ceramic tile bathroom design in DC Metro with an undermount sink, recessed-panel cabinets, dark wood cabinets, granite countertops and beige walls
 Pearson Brown

After installing it, we gave it a try, and the feel and function were excellent. It was also easy to slip the dispenser out of the holster to refill it.
The dispenser’s design and StarLight finish is versatile, so it can match with many facet sets, or of course a Grohe complementary facet is ideal. This particular dispenser is part of the Grohe Essentials Cube Accessories Collection. It features linear detailing and rectangular escutcheons designed to complement the architectural styling of several of Grohe’s square Cosmopolitan faucet collections.

 Fidelity General Contractors Inc.
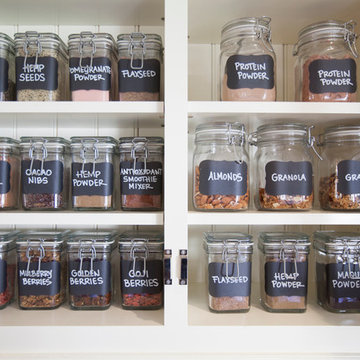
Mid-century modern white tile claw-foot bathtub photo in Los Angeles with a pedestal sink
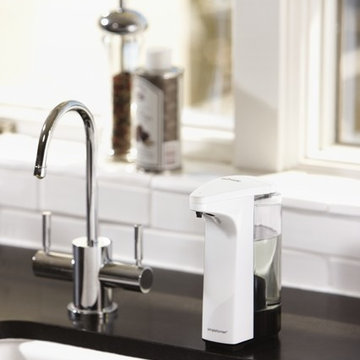
 simplehuman
Our touch-free compact sensor pump is the most efficient and easy way to wash your hands — no germs or smudges left behind. Perfect for small sinks or countertops, its high-efficiency pump provides fast and accurate dispensing in just 0.2 seconds. The silicone valve prevents messy drips and clogs. A wide opening makes refills fast, easy and mess-free.
5