
Search results for "Refilling" in Home Design Ideas

 Denise Quade Design
A built in serving area was incorporated to allow for food to be put out while entertaining. The center drawers are refrigerator drawers and hold beverages so that guests don't have to go inside to refill their drinks.
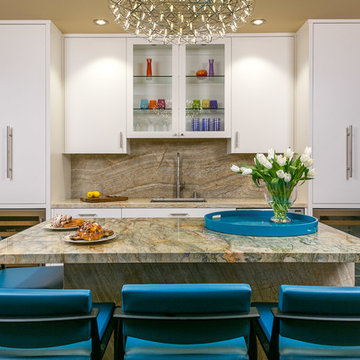
 Tracery Professional Builders, Inc.
The Media Café opens adjacent to a Theatre Room, allowing the ease of entertaining or grabbing a quick refill of your favorite drink from the wine fridge or beverage center. The simplicity of the cabinetry allows the stone to be in the spotlight, while the pop of peacock blue maintains the room from becoming too formal, and the light fixture keeps the space on trend.
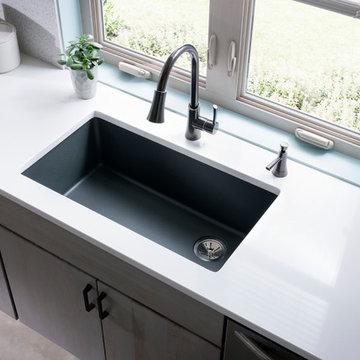
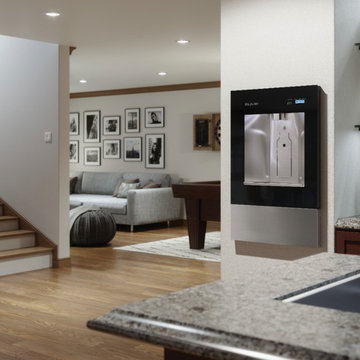
 Elkay
ElkayThese sinks offer durability to take on tough kitchen tasks while adding an unexpected pop of color to your space.
Kitchen - contemporary kitchen idea in Chicago
Kitchen - contemporary kitchen idea in Chicago
Find the right local pro for your project
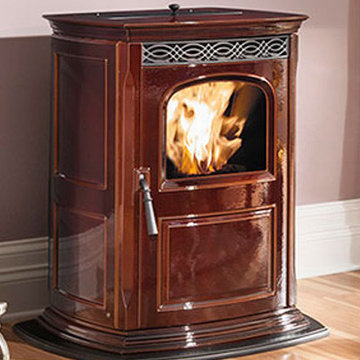
 Mace Energy Supply
Harman Pellet Stove - Accentra in limited availability Honey Gold. Also available in Classic Matte Black and Brown Enamel. Enamel is so easy to clean!! Heats up to 1800 sq ft. Tinted glass hopper lid makes refilling easier. Thermostat control keeps heat consistent.
 Denise Quade Design
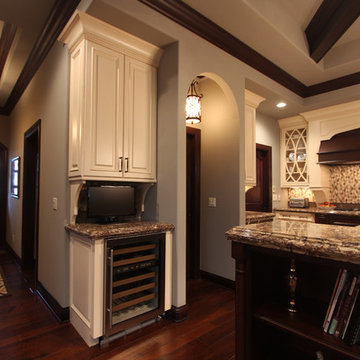
An area off on the other side of the walk in pantry provided a great spot to tuck a TV under the wall cabinet. The wood corbels were used to hide all the cords. A wine cabinet was built in here too, which is easily accessed from the bar height seating at the island and allows for guests to be able to refill their wine while the homeowner works in the kitchen.
 Ice Interior Design LLC
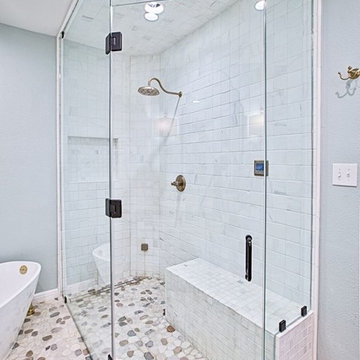
This steamer shower also has built in essential oils in the mechanism that can be refilled and changed as needed. The light is a recessed fan light, The angled door allows for length without impeding into walk space.
 Airoom Architects-Builders-Remodelers
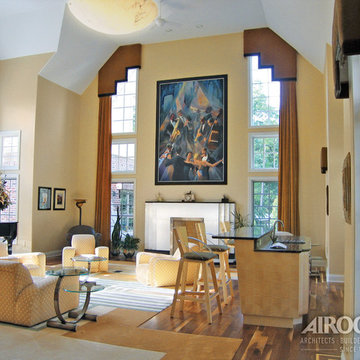
Light spills gloriously into a great room that houses to the couple’s art collection and heirloom piano. Laser cut marble adorns a sleek white fireplace surrounded by windows that stretch to the ceiling. A wet bar provides extra seating and ensures that guests are never far from drink refills.

 Spring Creek Design
This old farmhouse (ca. late 18th century) has undergone many renovations over the years. Spring Creek Design added its stamp in 2008, with a small mudroom addition and a complete interior renovation.
The addition encompasses a 1st floor mudroom with extensive cabinetry and closetry. Upon entering the space from the driveway, cabinet and countertop space is provided to accommodate incoming grocery bags. Next in line are a series of “lockers” and cubbies - just right for coats, hats and book bags. Further inside is a wrap-around window seat with cedar shoe racks beneath. A stainless steel dog feeding station rounds out the amenities - all built atop a natural Vermont slate floor.
On the lower level, the addition features a full bathroom and a “Dude Pod” - a compact work and play space for the resident code monkey. Outfitted with a stand-up desk and an electronic drum kit, one needs only emerge for Mountain Dew refills and familial visits.
Within the existing space, we added an ensuite bathroom for the third floor bedroom. The second floor bathroom and first floor powder room were also gutted and remodeled.
The master bedroom was extensively remodeled - given a vaulted ceiling and a wall of floor-to-roof built-ins accessed with a rolling ladder.
An extensive, multi-level deck and screen house was added to provide outdoor living space, with secure, dry storage below.
Design Criteria:
- Update house with a high sustainability standard.
- Provide bathroom for daughters’ third floor bedroom.
- Update remaining bathrooms
- Update cramped, low ceilinged master bedroom
- Provide mudroom/entryway solutions.
- Provide a window seating space with good visibility of back and side yards – to keep an eye on the kids at play.
- Replace old deck with a updated deck/screen porch combination.
- Update sitting room with a wood stove and mantle.
Special Features:
- Insulated Concrete Forms used for Dude Pod foundation.
- Soy-based spray foam insulation used in the addition and master bedroom.
- Paperstone countertops in mudroom.
- Zero-VOC paints and finishes used throughout the project.
- All decking and trim for the deck/screen porch is made from 100% recycled HDPE (milk jugs, soda, water bottles)
- High efficiency combination washer/dryer.
 Custom Wine Cellars Houston
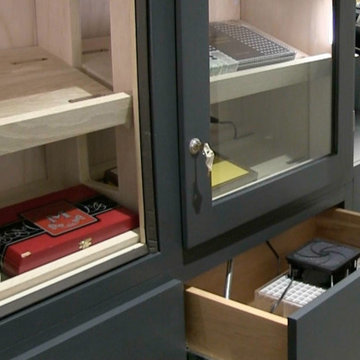
Water in regular humidifiers is typically replaced at least 1x a week. For this client's small wine cellar though, we assembled a self-refilling humidifier system that doesn't need much attention. We hid the system inside a semi-closing drawer so it does not distract the clean design of the cellar and humidor.
Read more about this project here: https://www.customwinecellarssanfrancisco.com/adding-a-humidor-to-beautiful-small-wine-cellars/
Custom Wine Cellars San Francisco
610 Leavenworth St
San Francisco, CA 94109
+1 (415) 508-8419
https://www.customwinecellarssanfrancisco.com/
 Jonathan Miller Architects

Example of a country u-shaped porcelain tile and black floor utility room design with a farmhouse sink, shaker cabinets, blue cabinets, marble countertops, white walls and white countertops
 GOODFELLAS CONSTRUCTION

Inspiration for a large tropical full sun backyard concrete paver formal garden in San Francisco for summer.



 QCCI, Inc.
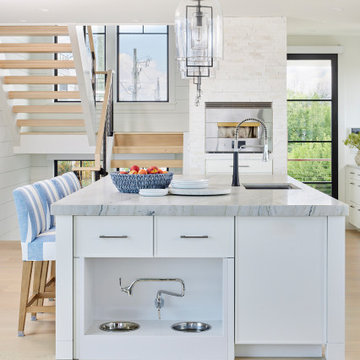
This thoughtfully designed kitchen island end combines everyday practicality with custom luxury. Featuring built-in dog bowls discreetly integrated into the cabinetry, it offers a stylish and convenient feeding spot for furry family members without sacrificing aesthetics.
The built-in pot filler above the dog bowls adds ease and efficiency to refilling the dog bowl. Together, these smart details enhance the kitchen’s function while maintaining the clean, cohesive design that defines this coastal home.
 DGI Design x Build
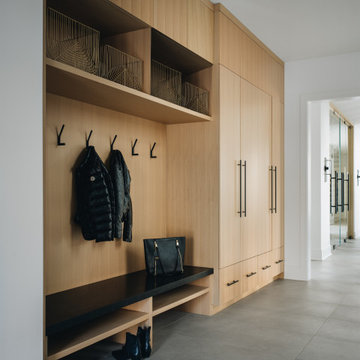
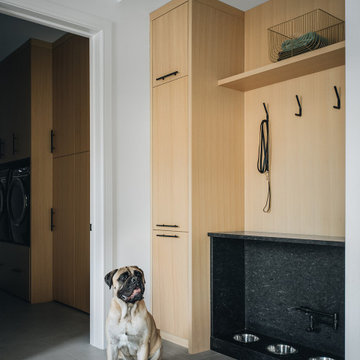
The mudroom was designed to maximize storage space for the family of five kids, featuring closed cabinets and organized storage to keep everything tidy and easily accessible. Adjacent to the mudroom, the dedicated dog area ensures that the family’s pets have everything they need in one convenient spot. The dog’s food and water bowls are wrapped in durable granite for easy maintenance, while a pot filler provides quick access for refills. A cabinet nearby stores dog food, completing this functional, all-in-one space.
 Jeri Koegel Photography
Jeri Koegel

Example of a trendy light wood floor multiuse home gym design in Orange County with gray walls
Example of a trendy light wood floor multiuse home gym design in Orange County with gray walls
 David Bauer, Cornerstone Builders of SW Fl

Water Re-use project using the Overflow Water coming from the Reverse Osmosis System. The waste line was run underground to the back of the fountain post and attached to the garden hose valve. The valve is locked in the open position to always allow flow when the system needs it. The watering can is removable to use the water for nearby potted plants. If the water is not used for plants it overflows to refill the bird bath with fresh water for the birds. Since the build several birds make it a regular stop in there day.
 DGI Design x Build
The mudroom was designed to maximize storage space for the family of five kids, featuring closed cabinets and organized storage to keep everything tidy and easily accessible. Adjacent to the mudroom, the dedicated dog area ensures that the family’s pets have everything they need in one convenient spot. The dog’s food and water bowls are wrapped in durable granite for easy maintenance, while a pot filler provides quick access for refills. A cabinet nearby stores dog food, completing this functional, all-in-one space.

7