
Search results for "Refined setting" in Home Design Ideas
 Bill Petkoski
Jessie Preza

Example of a beach style medium tone wood floor entryway design in Jacksonville with white walls and a white front door
Example of a beach style medium tone wood floor entryway design in Jacksonville with white walls and a white front door

 KitchenVisions
Inspiration for a transitional medium tone wood floor, brown floor, wainscoting and wallpaper powder room remodel in Boston with multicolored walls and a console sink

 ADŌR Homes
Example of a cottage u-shaped gray floor and carpeted wet bar design in Minneapolis with a drop-in sink, wood countertops, white backsplash, wood backsplash and brown countertops
Find the right local pro for your project
 MIG Furniture Design, Inc.
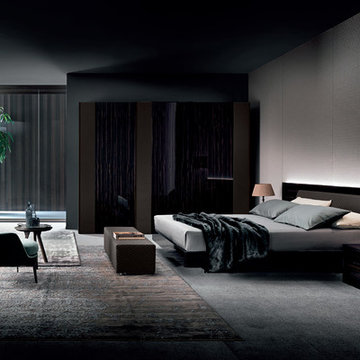
Nightfly Modern Platform Bed by Rossetto. It's intimacy and warm appeal are precious and cherished in the night area, where elegance and warmth must co-exist for a subtle balance of functional solutions and refined materials to please our senses. Great ultra-modern design makes Nightfly bed really stand out from the other ones nowadays. Gloss lacquered platform and rear headboard perfectly matches with quilted Leather Effect upholstered main headboard, creating an awesome composition that will incredibly adorn your bedroom. Optional, style and color matching casegoods are also offered in vast selection. There are nightstands, dresser, mirror, vanity (dressing table), pouf, bench, and wardrobes, available in several sizes. The bed, as well as the case-goods, is available in Ebony or Latte lacquers with color matching quilted Leather Effect material details.
Warning: All Wardrobes for the Special Order (5-6 Weeks)
The starting price is for the Nightfly Queen Size Bed in Ebony color.
Dimensions:
Queen Size Bed: W118" x D87" x H39"
King Size Headboard: W131" x D87" H39"
Nightstand: W24" x D18" x H16"
Dresser: W49" x D20" x H31"
Mirror: W45" x D1" x H20"
Dressing Table: W47" x D22" x H29"
Pouf: W17" x D17" x H17"
Bench: W59" x D17" x H13"
2-Sliding Doors Wardrobe (Narrow): W80" x D27" x H93"
2-Sliding Doors Wardrobe (Wide): W95" x D27" x H93"
3-Sliding Doors Wardrobe: W119" x D27" x H93"
 Nottoway Gardeners
Paul Britt photo

Photo of a traditional partial sun front yard stone formal garden in Other for fall.
Photo of a traditional partial sun front yard stone formal garden in Other for fall.



 BARRETT STUDIO architects
This is a quintessential Colorado home. Massive raw steel beams are juxtaposed with refined fumed larch cabinetry, heavy lashed timber is foiled by the lightness of window walls. Monolithic stone walls lay perpendicular to a curved ridge, organizing the home as they converge in the protected entry courtyard. From here, the walls radiate outwards, both dividing and capturing spacious interior volumes and distinct views to the forest, the meadow, and Rocky Mountain peaks. An exploration in craftmanship and artisanal masonry & timber work, the honesty of organic materials grounds and warms expansive interior spaces.
Collaboration:
Photography
Ron Ruscio
Denver, CO 80202
Interior Design, Furniture, & Artwork:
Fedderly and Associates
Palm Desert, CA 92211
Landscape Architect and Landscape Contractor
Lifescape Associates Inc.
Denver, CO 80205
Kitchen Design
Exquisite Kitchen Design
Denver, CO 80209
Custom Metal Fabrication
Raw Urth Designs
Fort Collins, CO 80524
Contractor
Ebcon, Inc.
Mead, CO 80542

Sponsored
Delaware, OH

Buckeye Basements, Inc.
Central Ohio's Basement Finishing ExpertsBest Of Houzz '13-'21

 805 Interiors, Inc.
Custom arched range hood clad in Venetian Plaster and featuring hand-painted Portuguese tiles."
Rustic beams bring architectural interest to the high ceilings.
Taj mahal quartizite countertops and neutral zellige tile provide a classic, neutral backdrop so as not to compete with the dramatic range hood or the stunning lake views.

 NR Interiors
Designing the Master Suite custom furnishings, bedding, window coverings and artwork to compliment the modern architecture while offering an elegant, serene environment for peaceful reflection were the chief objectives. The color scheme remains a warm neutral, like the limestone walls, along with soft accents of subdued greens, sage and silvered blues to bring the colors of the magnificent, long Hill country views into the space. Special effort was spent designing custom window coverings that wouldn't compete with the architecture, but appear integrated and operate easily to open wide the prized view fully and provide privacy when needed. To achieve an understated elegance, the textures are rich and refined with a glazed linen headboard fabric, plush wool and viscose rug, soft leather bench, velvet pillow, satin accents to custom bedding and an ultra fine linen for the drapery with accents of natural wood mixed with warm bronze and aged brass metal finishes. The original oil painting curated for this room sets a calming and serene tone for the space with an ever important focus on the beauty of nature.
The original fine art landscape painting for this room was created by Christa Brothers, of Brothers Fine Art Marfa.
 Beret Design Group, Inc.
Marissa Pelligrini

Dining room - traditional medium tone wood floor dining room idea in New York with gray walls and a standard fireplace
Dining room - traditional medium tone wood floor dining room idea in New York with gray walls and a standard fireplace

 Ven Studio Architects
This luxurious wet room features a dual shower, built-in bench, freestanding tub, and privacy glass in new windows.
Bathroom - large transitional master gray tile and porcelain tile porcelain tile, vaulted ceiling and multicolored floor bathroom idea in DC Metro with a hinged shower door
Bathroom - large transitional master gray tile and porcelain tile porcelain tile, vaulted ceiling and multicolored floor bathroom idea in DC Metro with a hinged shower door
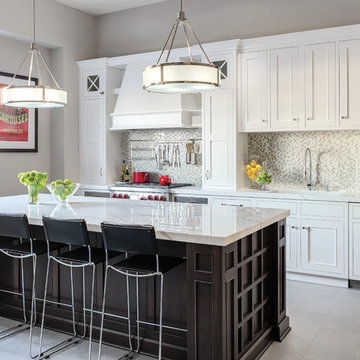
 Plain & Fancy Custom Cabinetry
Perimeter and Base Cabinetry - Austere door style with custom white finish on Maple. Flush Inset.
Kitchen Island - Austere door style with Cocoa finish on Walnut. Flush Inset.
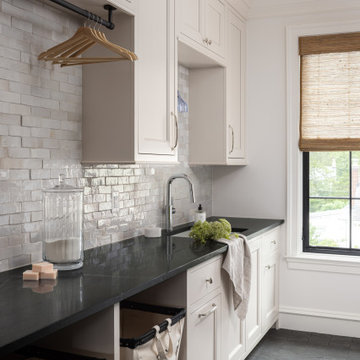
 Loial Home
Inspiration for a timeless gray floor laundry room remodel in DC Metro with an undermount sink, recessed-panel cabinets, white cabinets, gray backsplash, white walls and black countertops



 Hayes Inc. Architecture/Interiors
The foyer sets the tone for the home, refined yet welcoming, connected to the outdoors, and inspired by the art collection. The warm character of the wood paneling is complemented by the glass walls.
Photo credits: Michael Baxter

 StudioLAB
Steps from Riverside Park, the existing apartment had previously not been renovated for 30 years and was in dire need of a complete overhaul. StudioLAB was presented with the challenge of re-designing the space to fit a modern family’s lifestyle today with the flexibility to adjust as they evolve into their tomorrow. The existing formal closed kitchen and dining room were combined and opened up to allow the owners to entertain in an open living environment and allow natural light to permeate throughout different exposures of the apartment. Bathrooms were gutted, enlarged and reconfigured. Central air conditioning was added with minimal ducting as to be hidden and not seem clunky. Built-in bookshelves run the length of the perimeter walls below windows, concealing radiators and providing extra valuable storage in every room. A neutral color palette, minimalist details, and refined materials create a warm, modern atmosphere. Light brown oak veneered archways as well as LED cove ceilings are used to separate programmatic spaces visually without the use of physical partitions. A charcoal stained cube built-in was designed with in the foyer to create deep storage while continuing into the kitchen to hide the built-in refrigerator and pantry visually connecting the two spaces. The family’s two children share one large bedroom in order to create a playroom in the other which can also serves as a guest room when needed. The master bedroom features a full height grey stained ash veneered wall unit that serves as the predominant clothes storage. A panel housing the TV slides to reveal more clothes storage behind. To utilize the exiting formal maid’s room behind the kitchen, a small study and powder room were created that house laundry machines as well.

 Rowe Interior Design, LLC
A neutral bathroom remodel with character, warmth and a timeless feel.
Mid-sized transitional bathroom photo in Denver
Mid-sized transitional bathroom photo in Denver
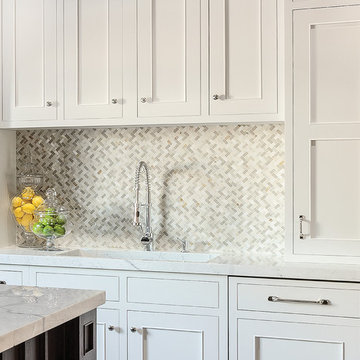 Plain & Fancy Custom Cabinetry
Perimeter and Base Cabinetry - Austere door style with custom white finish on Maple. Flush Inset.
Kitchen Island - Austere door style with Cocoa finish on Walnut. Flush Inset.

Sponsored
Columbus, OH

Hope Restoration & General Contracting
Columbus Design-Build, Kitchen & Bath Remodeling, Historic Renovations

 Ann Lowengart Interiors
Benjamin Moore’s Richmond Green was the client’s favorite color and we wanted the family room to feel enveloped in the hue. Saturated walls offer both a ‘wow’ factor as well as a calming effect within this space.
 Red Pencil Architecture
Michael deLeon Photography

Seated home bar - rustic porcelain tile seated home bar idea in Denver with raised-panel cabinets, medium tone wood cabinets, granite countertops and multicolored backsplash
Seated home bar - rustic porcelain tile seated home bar idea in Denver with raised-panel cabinets, medium tone wood cabinets, granite countertops and multicolored backsplash
 Nicole Benveniste Interior Design
David Duncan LIvingston
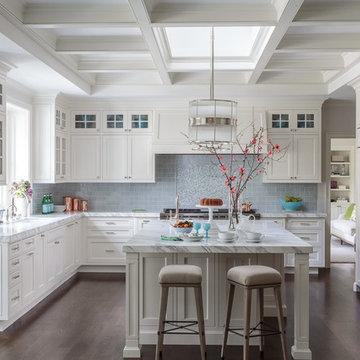
For this ground up project in one of Lafayette’s most prized neighborhoods, we brought an East Coast sensibility to this West Coast residence. Honoring the client’s love of classical interiors, we layered the traditional architecture with a crisp contrast of saturated colors, clean moldings and refined white marble. In the living room, tailored furnishings are punctuated by modern accents, bespoke draperies and jewelry like sconces. Built-in custom cabinetry, lasting finishes and indoor/outdoor fabrics were used throughout to create a fresh, elegant yet livable home for this active family of five.
19