
Search results for "Reflect broader" in Home Design Ideas

 Donald Lococo Architects
Located on farmland in McLean, Virginia, the American Farmhouse balances the expected comforts of a new home with the bucolic beauty of an old farmhouse. The final site plan still has evidence showing parallel courses of the barn’s destiny. The house mass is broken and lowered so that the home can remain secondary to the monolithic barn structure. Earthy and elemental materials are selected for the home that reference the barn without directly mimicking it. Wooden members found inside the barn and from other barns bridge ceilings and are used in floors along with rustic slate adding to a sense of simplicity to the farmhouse design.
The age and patina of the barn is reflected in the house’s textural use of board and batten and field stone layered similar to stone foundations. The original development plan was to demolish the existing barn and construct three suburban homes. Part of an endangered breed, as one of the few remaining barns in the area, it was originally viewed as a challenge in a luxury home construction with several difficulties posed to the impending project: it would be expensive to renovate, vulnerable to demolition, and threatened by urban sprawl. However, instead of trying to alter or destroy the barn, the structure was fully embraced into the traditional architecture project as a centerpiece and was used as the inspiration for the home. The new house was sited parallel to the barn so that views to the barn gable were accessible.
 Anna Addison Photography
Photo: Anna Addison Photography © 2013 Houzz
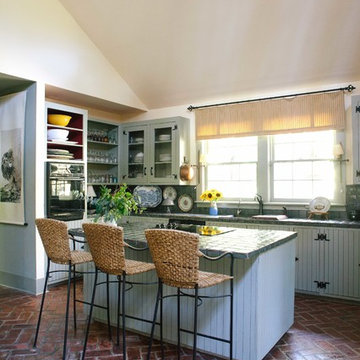
Example of a mountain style brick floor kitchen design in New Orleans
Example of a mountain style brick floor kitchen design in New Orleans
 John McClain Design

This hallway is the entrance to the master bedroom. To create a gallery like effect, one wall was lined with custom beveled mirror panels that reflect photography by Jorg Heidenberger.
Stephen Allen Photography
Find the right local pro for your project
 Pizzale Design Inc.
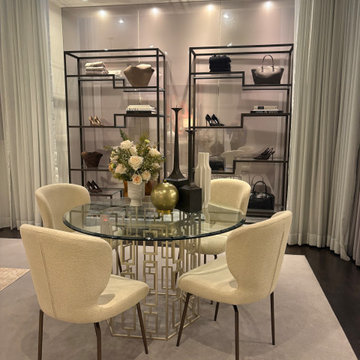
The project also reflects a broader evolution unfolding across global retail. High-end environments are shifting from curated showcases to immersive interiors that mirror how clients truly live. Many are internationally minded, often maintaining multiple residences. They are accustomed to thoughtful design across cities and seasons. What resonates now is sophistication balanced with ease.
 Matthew Giampietro Garden Design

lily pond flower in Manalapan, Florida. Fountain lily pond design and installation by Matthew Giampietro of Waterfalls Fountains & Gardens Inc.
Example of a mid-sized trendy backyard stone patio fountain design in Miami
Example of a mid-sized trendy backyard stone patio fountain design in Miami


 Drury Design
THE SETUP
Client Background: Our clients, a couple who have transitioned into the empty nest phase, have cherished their home for over three decades without undergoing any significant renovations. With a newfound desire to adapt their living space to better suit their current lifestyle, they’ve embarked on a journey to reimagine their kitchen — the heart of their home. Their aspiration is to cultivate a serene, neutral-toned sanctuary on the first floor that seamlessly merges with their family room, ensuring a harmonious and inviting environment.
Design Inspiration: The renovation is inspired by the couple’s penchant for soft, calming neutrals, using their cherished family room and the kitchen’s existing tile flooring as the cornerstone for the color scheme. This approach aims to foster a sense of warmth and tranquility throughout.
Design Objectives:
Harmonize the kitchen with the family room by adopting a soothing, neutral color scheme, ensuring a seamless flow across the first floor.
Enhance kitchen functionality with thoughtfully designed cabinetry, providing a designated place for every item and maximizing storage efficiency.
Cultivate an inviting and comfortable atmosphere that reflects the homeowners’ desire for a calm and relaxing space.
Design Challenges:
The homeowners wish to retain the existing kitchen tile flooring and integrate it into a refreshed, modern design.
Accommodating a dining area spacious enough for family visits without compromising the kitchen’s open feel or functional layout.
Despite liking the current placement of plumbing and appliances, the homeowners aspire for a more open floor plan to facilitate better movement and interaction.
The need to amplify natural light in the kitchen, especially around the sink area, where existing lighting is insufficient.
Preserving the half-wall between the kitchen and family room, a feature the homeowners want to keep, while ensuring it complements the new design.
THE RENEWED SPACE
Design Solutions:
By choosing a neutral color palette that complements the existing tile, the design unifies the kitchen with the adjacent spaces. The tile’s grout was cleaned and restored, enhancing the floor’s appearance and integrating it seamlessly with the new kitchen aesthetic.
The inclusion of a larger island with seating for two, alongside maintaining a substantial dining table, was achieved by optimizing the spatial layout. This allowed for a sociable yet functional kitchen, accommodating large family gatherings without feeling crowded.
Minor adjustments to the kitchen’s layout maintained the preferred locations for plumbing and appliances while introducing an ‘open’ design concept. Strategic modifications, such as angling the pantry wall, improved the flow and accessibility within the space.
Replacing the garden window with a broader, standard window significantly increased natural light, transforming the sink area into a bright, welcoming space with enhanced views of the outdoors.
The decision to keep the half-wall was ingeniously leveraged to define the dining area while maintaining an open connection to the family room. This feature not only serves as a visual separator but also ties the two spaces together through the shared color scheme and design elements.
The homeowners are thrilled with their newly remodeled kitchen, which has become a hub of warmth and hospitality. Hosting a wedding shower and a birthday party, they have shared their renewed space with friends and family, who have been equally enamored. This remodel has not only met their functional and aesthetic desires but has also enriched their home with a fresh sense of serenity and joy.
The upstairs part of the home is shaping up nicely. Here’s their newly remodeled primary bathroom.

Sponsored
Columbus, OH
Free consultation for landscape design!

Peabody Landscape Group
Franklin County's Reliable Landscape Design & Contracting
 Studio Couture
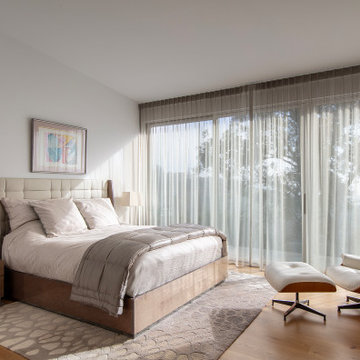
The primary bedroom was redesigned to feel calm, open, and directly connected to the landscape. Full-height glazing introduces consistent natural light while maintaining privacy through sheer drapery. Warm wood flooring and restrained detailing create a quiet backdrop, allowing the garden and filtered Bay light to define the atmosphere. The space reflects the broader intent of the remodel—clarity, simplicity, and alignment with site.
 Intrinsic Studio Co.
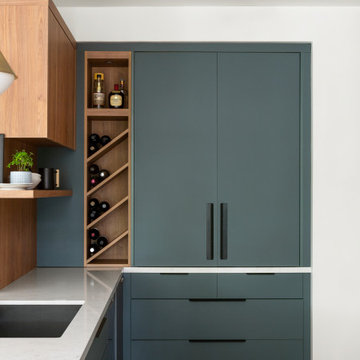
Designed to maintain visual calm throughout the kitchen, this concealed coffee bar and storage cabinet integrates appliances, beverage preparation, wine storage, and everyday essentials behind full-height doors. When closed, the millwork reads as a clean architectural feature, reducing visual clutter while preserving functionality.
Part of the Hearth Residence whole-home renovation, the design reflects a broader focus on thoughtful space planning, integrated storage, and interior architecture that supports daily family routines without compromising the overall aesthetic.
 Intrinsic Studio Co.
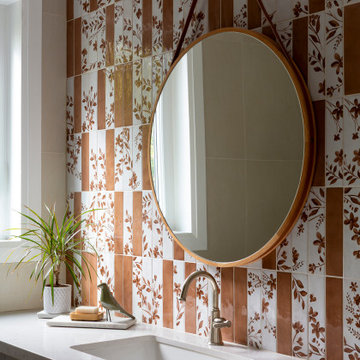
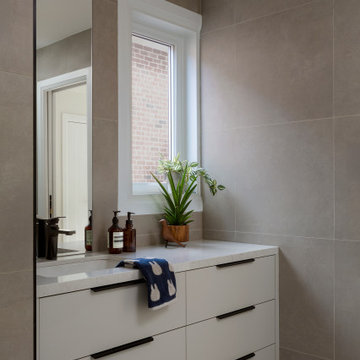
Designed as part of the second-floor reconfiguration at Hearth Residence, this Jack-and-Jill bathroom balances durability, functionality, and personality for growing children. Patterned tile introduces warmth and character, while a simple vanity, integrated storage, and timeless finishes ensure the space can adapt as the family’s needs evolve.
The bathroom reflects the project’s broader focus on thoughtful space planning and long-term livability, creating practical family spaces that feel both playful and refined.
 Intrinsic Studio Co.
Created as part of the second-floor redesign at Hearth Residence, this Jack-and-Jill bathroom provides a practical and flexible solution for the children’s bedrooms. Clean lines, durable materials, and integrated storage support everyday family routines while maintaining a timeless aesthetic.
The shared bathroom was carefully planned to maximize functionality and improve circulation throughout the second floor, reflecting the project’s broader focus on thoughtful space planning, long-term livability, and family-centred design.
 Kitchen & Bath by Design LLC

Inspiration for a mid-sized contemporary l-shaped light wood floor and beige floor kitchen remodel with an undermount sink, flat-panel cabinets, quartzite countertops, gray backsplash, ceramic backsplash, stainless steel appliances, an island, gray countertops and white cabinets
 Reflections Interior Designs

Example of a mountain style galley dark wood floor and brown floor wet bar design with an undermount sink, shaker cabinets, dark wood cabinets, granite countertops, beige backsplash, mosaic tile backsplash and black countertops
Sponsored
Columbus, OH
Free consultation for landscape design!
Peabody Landscape Group
Franklin County's Reliable Landscape Design & Contracting
 Intrinsic Studio Co.
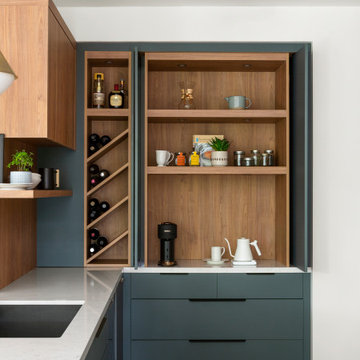
Designed as part of the Hearth Residence whole-home renovation, this custom coffee bar and beverage station combines open shelving, wine storage, and concealed cabinetry within a single millwork feature. Positioned adjacent to the main kitchen workspace, it supports daily routines while keeping frequently used items organized and accessible.
The integrated storage solution reflects the project’s broader focus on interior architecture, thoughtful space planning, and creating a home designed around the family’s everyday lifestyle.
 Alcon Lighting

Designed to be a sculpture of light, the Goldeneye Suspension features a soft curved outer dome with an interior molded polycarbonate eye socket. This diffuser provides soft and reflective diffusion. The inner surface area of the shell is white to refract and direct the light in a downward flow that gets broader as the unit is raised in height.
Ships from Denmark.
Spec: 40W | 120V | LED | 2700K | 3780 lumens | CETL, ETL, UL
Item Number: ILO-GOLDENEYE
Model(s): PCPF-05
 Intrinsic Studio Co.
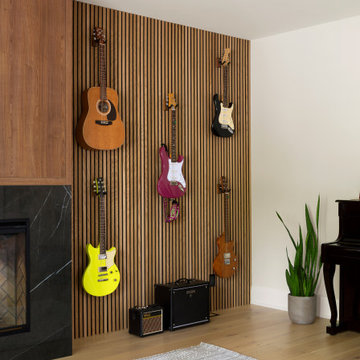
Designed as a flexible extension of the main living spaces, this lounge and music room supports a variety of activities, from practicing instruments and reading to gathering with family and friends. The space can remain connected to the main floor or be separated when greater privacy is desired.
A custom wood slat feature wall provides architectural warmth while creating a dedicated display for the family’s instruments. As part of the Hearth Residence whole-home renovation, the room reflects a broader focus on adaptable spaces that evolve with changing routines and support everyday family life.
 Intrinsic Studio Co.
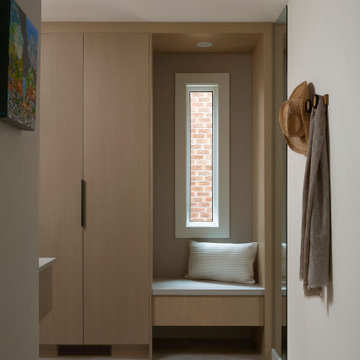
Designed to support the rhythm of everyday living, this custom mudroom combines integrated storage, a built-in bench, and concealed cabinetry within a compact footprint. Warm oak millwork and natural materials create a welcoming arrival experience, while thoughtful organization helps reduce visual clutter throughout the home. As part of the broader renovation, the space reflects the Canopy Residence's focus on functionality, wellness-centred design, and timeless interior architecture.



 Broadhurst + Associates
Andrew Buchanan of Subtle Light Photography
Example of a beach style pool design in Seattle
Example of a beach style pool design in Seattle
 Keechi Creek Builders
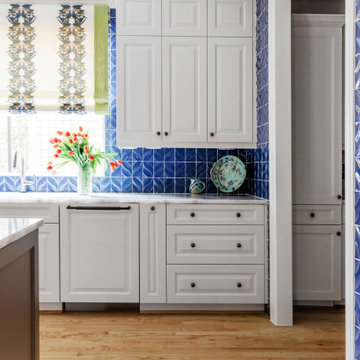
This Kitchen Remodel in Houston, TX by Keechi Creek Builders brings together crisp white cabinetry, elegant panel-front appliances, and a vivid blue tile backsplash for a bold yet timeless design. The bright window treatments and polished countertops create a fresh, welcoming atmosphere perfect for both daily use and entertaining. Custom millwork and thoughtful storage solutions enhance functionality while showcasing refined craftsmanship. As part of a broader home upgrade, this space reflects the company’s expertise in creating tailored interiors that align with both form and lifestyle.
1