
Search results for "Reflecting elevated" in Home Design Ideas
 RBD Contracting Inc.
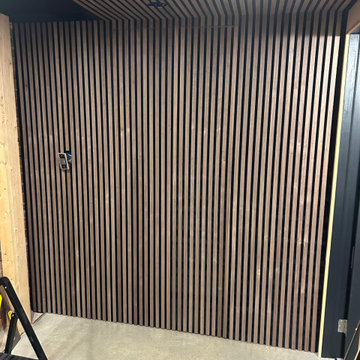
This stunning transformation breathes new life into a historic factory, seamlessly blending its industrial roots with sleek, contemporary design. The renovation honors the building’s original character while introducing high-end finishes and thoughtful architectural details.
Exposed beams, brick columns, and wood slat walls preserve its character, while sleek black fixtures, geometric accents, and spa-inspired bathrooms elevate the space. Every detail reflects a bold transformation from raw utility to refined living.
 RBD Contracting Inc.
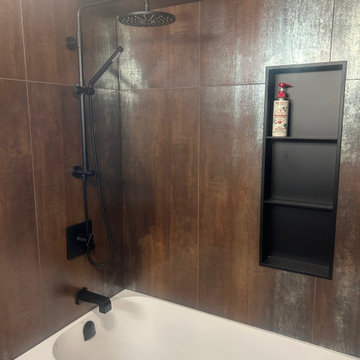
This stunning transformation breathes new life into a historic factory, seamlessly blending its industrial roots with sleek, contemporary design. The renovation honors the building’s original character while introducing high-end finishes and thoughtful architectural details.
Exposed beams, brick columns, and wood slat walls preserve its character, while sleek black fixtures, geometric accents, and spa-inspired bathrooms elevate the space. Every detail reflects a bold transformation from raw utility to refined living.
 Le Gourmet Kitchen Ltd.
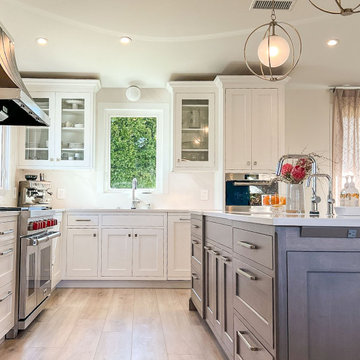
Custom inset cabinetry with simple, elegant door profiles delivers a tailored, furniture like appearance. Upper glass front cabinets lighten the visual weight of the room. The quartz countertops offer a smooth, luminous surface that reflects light and elevates the overall brightness of the space. A seamless light toned backsplash adds understated texture. The statement range hood, finished in a dark metal with soft metallic trim, becomes a sculptural focal point that anchors the cooking area and provides striking contrast against the surrounding white surfaces.
Find the right local pro for your project
 Carefree Design Center
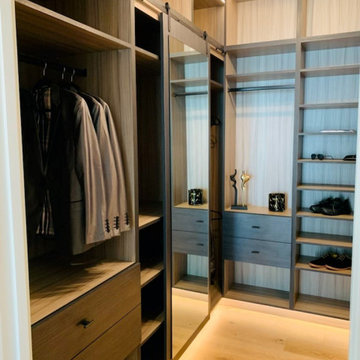
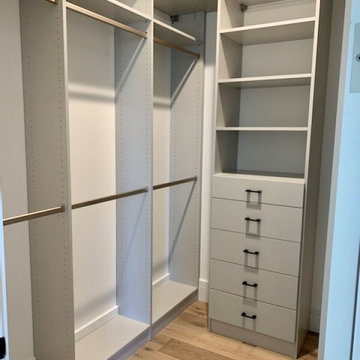
This project highlights a curated collection of our custom walk-in closet designs, each uniquely crafted to suit the space, style, and storage needs of individual homeowners. From compact layouts to expansive dressing rooms, every design is a reflection of personalized functionality and aesthetic harmony.
Whether the priority was maximizing hanging space, incorporating enclosed storage with doors, or integrating a balanced mix of shelving and drawers, each closet is thoughtfully planned to enhance daily routines. We’ve also included a range of smart accessories—like pull-out racks, jewelry trays, and integrated lighting—to elevate organization and ease of use.
Explore how we transform walk-in closets into beautifully efficient spaces that are as practical as they are elegant.
 Carefree Design Center
This project highlights a curated collection of our custom walk-in closet designs, each uniquely crafted to suit the space, style, and storage needs of individual homeowners. From compact layouts to expansive dressing rooms, every design is a reflection of personalized functionality and aesthetic harmony.
Whether the priority was maximizing hanging space, incorporating enclosed storage with doors, or integrating a balanced mix of shelving and drawers, each closet is thoughtfully planned to enhance daily routines. We’ve also included a range of smart accessories—like pull-out racks, jewelry trays, and integrated lighting—to elevate organization and ease of use.
Explore how we transform walk-in closets into beautifully efficient spaces that are as practical as they are elegant.
 iStage Homes
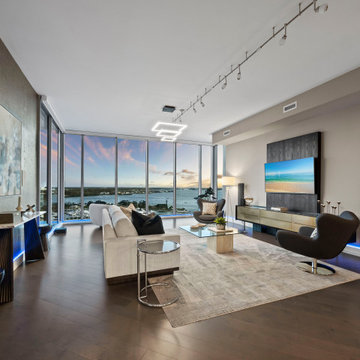
This evening view of the living area at The VUE in downtown Sarasota showcases a contemporary staging design by iStage Homes that complements the condo’s expansive glass walls and panoramic bay views. Modern lounge seating, layered textiles, and sculptural accents create a refined yet inviting atmosphere. Subtle lighting and clean architectural lines highlight the dramatic waterfront backdrop, presenting a sophisticated space that reflects the elevated lifestyle of luxury Sarasota high-rise living.
 ADU Builders
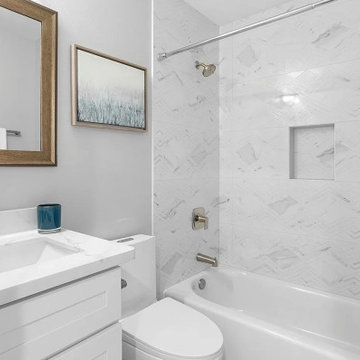
Because of its versatility, this Cerritos ADU construction project was all about creating a beautiful, efficient space that feels like home. We focused on an open, seamless layout that invites natural light, making every area feel spacious and connected. Our team took care to blend style with functionality, selecting quality materials and thoughtful details that elevate the experience. As seasoned Cerritos ADU builders, we ensured every aspect—from design choices to craftsmanship - reflected our commitment to excellence, delivering a refined, modern space that’s ready for comfortable, everyday living.
Cerritos ADU Builders - https://www.adubuildersca.com/

Sponsored
Delaware, OH

Buckeye Basements, Inc.
Central Ohio's Basement Finishing ExpertsBest Of Houzz '13-'21
 Johnson + Fernàndez Interior Design
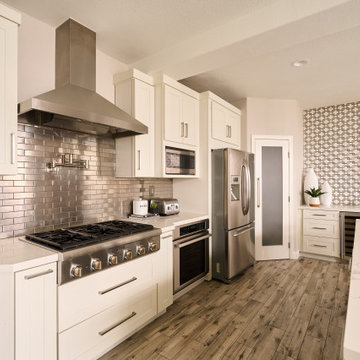
A sophisticated, transitional kitchen which exudes warmth and elegance, the cabinets are a soft, off-white, providing a timeless, neutral foundation that feels open and inviting.
The metallic backsplash takes center stage, that contrasts beautifully with the creamy cabinetry. The backsplash is crafted from metallic tile that shimmer and reflect light, adding a layer of glamour and sophistication to the room. The metallic finish elevates the overall design, creating visual interest and a sense of luxury while keeping the space modern and fresh.
 G. Lebron Interiors
Gallery description*
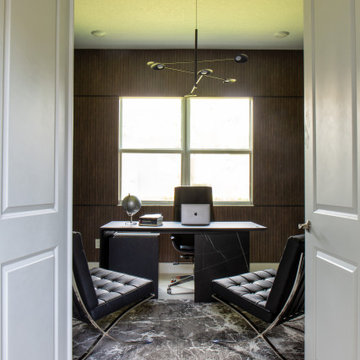
Step into a world that redefines the classic notion of a man's space. What you'll find here is a perfect blend of bold, dark tones and abundant natural light that sets the stage for a captivating experience, changing with the rhythm of the day.
Gone are the days of a typical "mancave." Instead, welcome to a realm where sophistication takes center stage, partnered with a touch of modern charm. This place isn't just a living space; it's a reflection of its owner's personality, effortlessly combining sleek elegance with masculine details that speak volumes.
 Cavare Interiors Corp
Custom Furniture
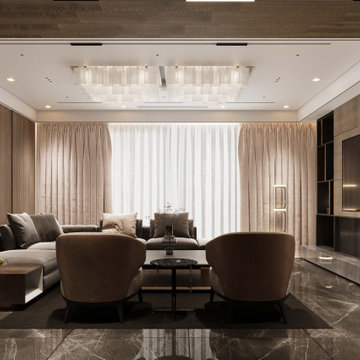
Elevate your home or business with custom furniture designed to reflect your unique style and functional needs. At Cavare Interiors, we create one-of-a-kind built-in and freestanding pieces that combine premium materials, exceptional craftsmanship, and timeless design. From entertainment centers and media walls to office furniture, shelving, bars, closets, and bespoke cabinetry, every piece is thoughtfully crafted to maximize beauty, comfort, and functionality while seamlessly complementing your space.
 Carefree Design Center
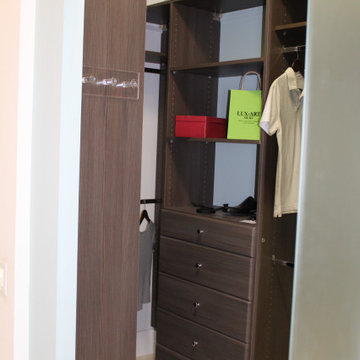
This project highlights a curated collection of our custom walk-in closet designs, each uniquely crafted to suit the space, style, and storage needs of individual homeowners. From compact layouts to expansive dressing rooms, every design is a reflection of personalized functionality and aesthetic harmony.
Whether the priority was maximizing hanging space, incorporating enclosed storage with doors, or integrating a balanced mix of shelving and drawers, each closet is thoughtfully planned to enhance daily routines. We’ve also included a range of smart accessories—like pull-out racks, jewelry trays, and integrated lighting—to elevate organization and ease of use.
Explore how we transform walk-in closets into beautifully efficient spaces that are as practical as they are elegant.
 Carefree Design Center
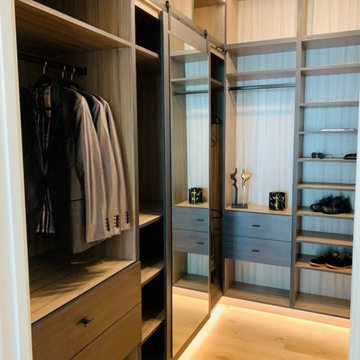
This project highlights a curated collection of our custom walk-in closet designs, each uniquely crafted to suit the space, style, and storage needs of individual homeowners. From compact layouts to expansive dressing rooms, every design is a reflection of personalized functionality and aesthetic harmony.
Whether the priority was maximizing hanging space, incorporating enclosed storage with doors, or integrating a balanced mix of shelving and drawers, each closet is thoughtfully planned to enhance daily routines. We’ve also included a range of smart accessories—like pull-out racks, jewelry trays, and integrated lighting—to elevate organization and ease of use.
Explore how we transform walk-in closets into beautifully efficient spaces that are as practical as they are elegant.
 RBD Contracting Inc.
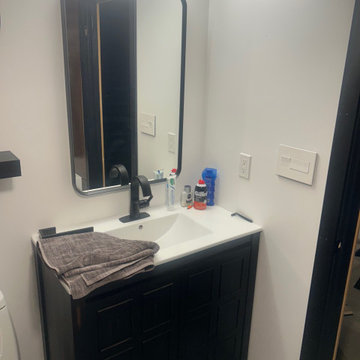
This stunning transformation breathes new life into a historic factory, seamlessly blending its industrial roots with sleek, contemporary design. The renovation honors the building’s original character while introducing high-end finishes and thoughtful architectural details.
Exposed beams, brick columns, and wood slat walls preserve its character, while sleek black fixtures, geometric accents, and spa-inspired bathrooms elevate the space. Every detail reflects a bold transformation from raw utility to refined living.


 Lux Interiors & Landscape Design Co
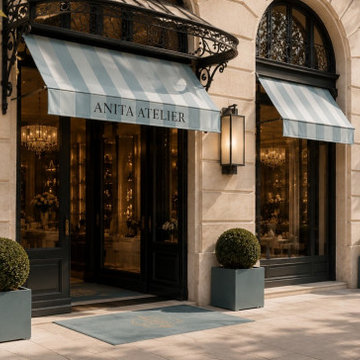
Exceptional hospitality design is about more than creating a beautiful room—it's about creating an experience guests remember. Our hotel and boutique hospitality projects are thoughtfully designed to evoke comfort, sophistication, and a lasting emotional connection from the moment guests arrive. Through carefully layered textures, custom furnishings, architectural details, and intentional lighting, we transform ordinary spaces into elevated destinations.
Whether designing a luxury boutique hotel, resort suite, vacation rental, or upscale guest accommodations, we create interiors that balance timeless elegance with functionality, enhancing both the guest experience and the property's value. Every project is uniquely tailored to reflect the vision of the brand while delivering a distinctive sense of place.
 SHELLEY RODNER DESIGN / DDI
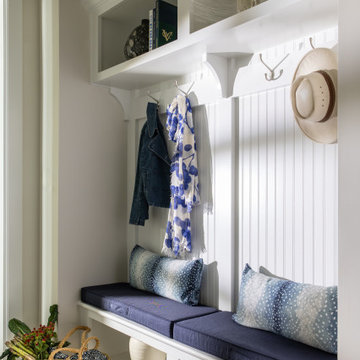
The homeowner's goal was to transform their home's production-grade Arrival Center into a stylish, functional space. The clients requested a clean uncluttered look for their entry.
A builder-grade arrival center—often just a small bench, a couple of hooks, and a shelf—can feel uninspired and underwhelming. It served a basic purpose for these clients; however it didn't reflect their personality or lifestyle.
By layering in thoughtful materials, textures, and storage solutions, it was instantly elevated from a generic drop zone into a welcoming, organized entry point that sets the tone for the rest of the home.
Custom bench cushions and accent pillows were added for comfort as well as for their ability to create an anchor color. A variety of simple vases, books and other accents along with a painting of their beloved family pet, completed the look.
 Carefree Design Center
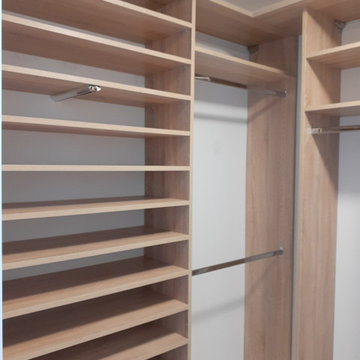
This project highlights a curated collection of our custom walk-in closet designs, each uniquely crafted to suit the space, style, and storage needs of individual homeowners. From compact layouts to expansive dressing rooms, every design is a reflection of personalized functionality and aesthetic harmony.
Whether the priority was maximizing hanging space, incorporating enclosed storage with doors, or integrating a balanced mix of shelving and drawers, each closet is thoughtfully planned to enhance daily routines. We’ve also included a range of smart accessories—like pull-out racks, jewelry trays, and integrated lighting—to elevate organization and ease of use.
Explore how we transform walk-in closets into beautifully efficient spaces that are as practical as they are elegant.
 Carefree Design Center
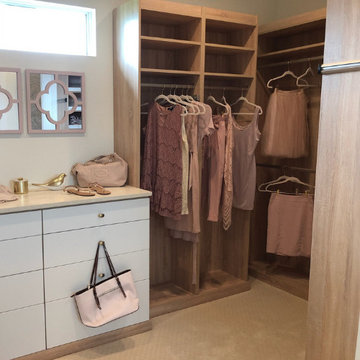
This project highlights a curated collection of our custom walk-in closet designs, each uniquely crafted to suit the space, style, and storage needs of individual homeowners. From compact layouts to expansive dressing rooms, every design is a reflection of personalized functionality and aesthetic harmony.
Whether the priority was maximizing hanging space, incorporating enclosed storage with doors, or integrating a balanced mix of shelving and drawers, each closet is thoughtfully planned to enhance daily routines. We’ve also included a range of smart accessories—like pull-out racks, jewelry trays, and integrated lighting—to elevate organization and ease of use.
Explore how we transform walk-in closets into beautifully efficient spaces that are as practical as they are elegant.

Sponsored
Columbus, OH
Free consultation for landscape design!

Peabody Landscape Group
Columbus' Reliable Landscape Design & Contracting
 Elevated Timberworks + Custom Construction
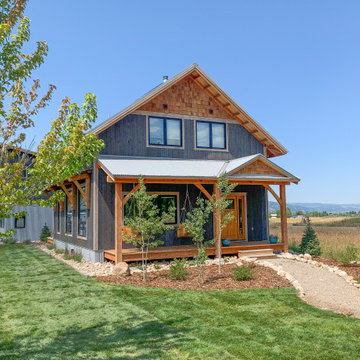
A welcoming covered porch, supported by exposed timber beams, invites visitors into the home, reflecting a commitment to craftsmanship and attention to detail. Large, energy-efficient windows punctuate the front, allowing ample natural light to flood the interior spaces and offering uninterrupted views of the surrounding Teton Valley. This thoughtfully designed frontage not only showcases the home's aesthetic appeal but also its integration with the environment and dedication to sustainable living.
 Bayside Home Builders
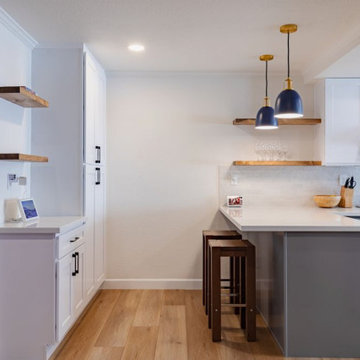
Transform your kitchen into the heart of your home with Bayside Home Improvement LLC. Serving 4th Ave W Phoenix, Arizona, our expert team specializes in kitchen remodeling projects that marry functionality with style. From sleek modern designs to cozy traditional spaces, we bring your vision to life, ensuring every detail reflects your unique taste and lifestyle. Trust us to elevate your kitchen to new heights of elegance and efficiency.
 Carefree Design Center
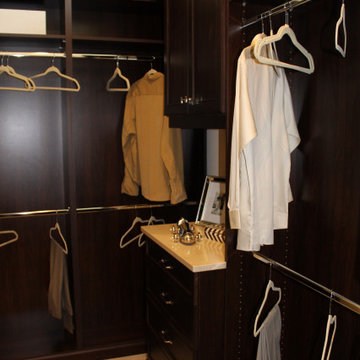
This project highlights a curated collection of our custom walk-in closet designs, each uniquely crafted to suit the space, style, and storage needs of individual homeowners. From compact layouts to expansive dressing rooms, every design is a reflection of personalized functionality and aesthetic harmony.
Whether the priority was maximizing hanging space, incorporating enclosed storage with doors, or integrating a balanced mix of shelving and drawers, each closet is thoughtfully planned to enhance daily routines. We’ve also included a range of smart accessories—like pull-out racks, jewelry trays, and integrated lighting—to elevate organization and ease of use.
Explore how we transform walk-in closets into beautifully efficient spaces that are as practical as they are elegant.
100