
Search results for "Reflecting elevated" in Home Design Ideas
 J94 Design
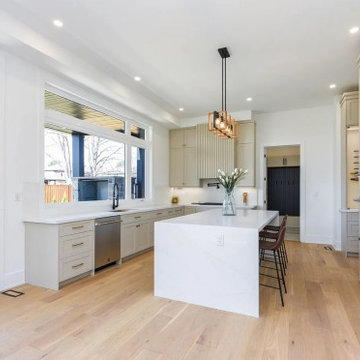
Our team was proud to complete the full interior finishing of this stunning home. From start to finish, we brought every detail together with precision and craftsmanship. The scope of work included millwork, trim, casings, door installations, and railings, all designed and executed to create a seamless flow throughout the house.
We also crafted and installed custom cabinetry, including a fully tailored kitchen, elegant bathroom vanities, functional yet stylish mudroom storage, and expansive walk-in closets. Each space was built to maximize storage, elevate functionality, and showcase timeless design.
Every room in this home reflects the dedication and skill of our team, transforming ideas into custom, high-end finishes that truly define the character of this property.
 Carefree Design Center
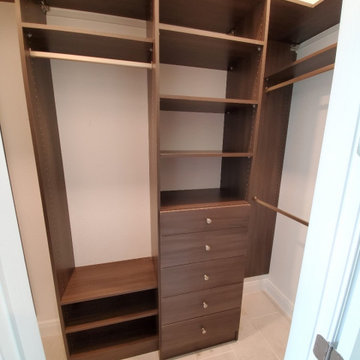
This project highlights a curated collection of our custom walk-in closet designs, each uniquely crafted to suit the space, style, and storage needs of individual homeowners. From compact layouts to expansive dressing rooms, every design is a reflection of personalized functionality and aesthetic harmony.
Whether the priority was maximizing hanging space, incorporating enclosed storage with doors, or integrating a balanced mix of shelving and drawers, each closet is thoughtfully planned to enhance daily routines. We’ve also included a range of smart accessories—like pull-out racks, jewelry trays, and integrated lighting—to elevate organization and ease of use.
Explore how we transform walk-in closets into beautifully efficient spaces that are as practical as they are elegant.
 Kreativ Kitchens
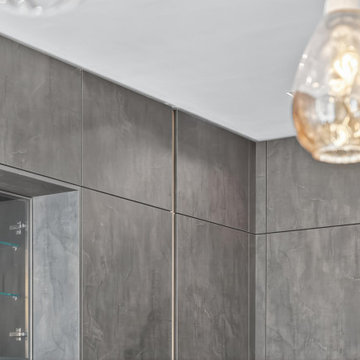
This striking modern kitchen in Harrogate was designed to completely transform the space, making full use of the room’s impressive ceiling height.
Manufactured by i-Luminate, the kitchen features cabinetry in Dark Steel Ultra Matt Lacquer, paired with brushed brass glazed wall units and Smoked Oak veneer internals. Feature elements include bespoke pocket door units, full-height cabinetry and antique bronze mirrored wall cladding, adding depth and subtle reflection to the room.
The worksurfaces are Caesarstone Emprada 12mm porcelain, extending seamlessly into a splashback behind the sink, while a Smoked Oak breakfast bar on the island introduces natural warmth.
Appliances are by Miele, ensuring cutting-edge performance and sleek integration throughout the design. Ambient lighting was achieved using i-Luminate systems – enhancing the mood and elevating the kitchen’s contemporary character.
Visit our website for more kitchen designs.
Find the right local pro for your project
 Outdoor Makeover & Living Spaces
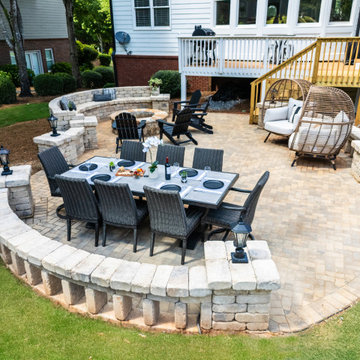
This beautifully designed patio creates a complete outdoor living experience, combining a custom fire pit, elegant dining space, and a relaxing lounge area. The curved seating wall and premium paver hardscape add both style and functionality, making the space perfect for entertaining and everyday enjoyment. Thoughtfully arranged furniture and ambient lighting enhance comfort while maintaining a modern, inviting atmosphere. This project reflects Outdoor Makeover & Living Spaces’ dedication to craftsmanship, detail, and creating seamless outdoor environments that elevate backyard living in Atlanta.
 Ralene Simmons Interiors
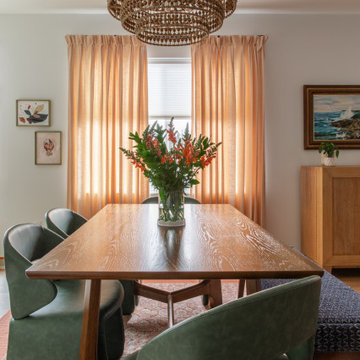
My client's 'new build' home was an opportunity to transform nearly every finish from basic to elevated and personal. The design embraces a cohesive story and leans into a growing sophistication in the client's taste.
Black and white anchor the Great Room from end to end, providing a strong natural balance. Colorful furnishings reflect the family's personality with creativity and lots of joy. The rooms are meant to be comfortable for family members of all ages, pets, and guests.
 Emerald City Construction & Renovations
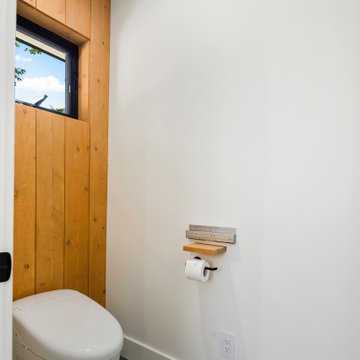
A detail view of the Kirkland custom home powder room showcases a floating wood vanity with clean, minimalist styling. The natural grain adds warmth, while the white countertop and matte black faucet provide contrast. This simple yet elevated space reflects the home’s consistent balance of modern functionality and refined materials.
 SHELLEY RODNER DESIGN / DDI
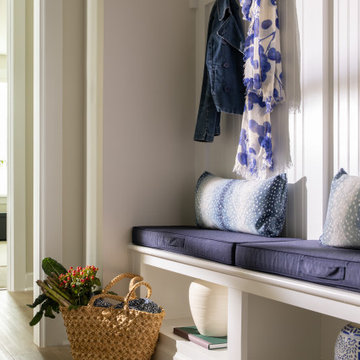
The homeowner's goal was to transform their home's production-grade Arrival Center into a stylish, functional space. The clients requested a clean uncluttered look for their entry.
A builder-grade arrival center—often just a small bench, a couple of hooks, and a shelf—can feel uninspired and underwhelming. It served a basic purpose for these clients; however it didn't reflect their personality or lifestyle.
By layering in thoughtful materials, textures, and storage solutions, it was instantly elevated from a generic drop zone into a welcoming, organized entry point that sets the tone for the rest of the home.
Custom bench cushions and accent pillows were added for comfort as well as for their ability to create an anchor color. A variety of simple vases, books and other accents along with a painting of their beloved family pet, completed the look.

Sponsored
Delaware, OH

Buckeye Basements, Inc.
Central Ohio's Basement Finishing ExpertsBest Of Houzz '13-'21
 Jessica Koltun Home
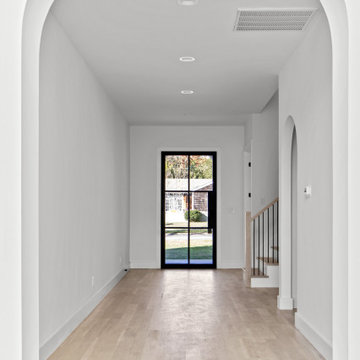
Interior Design by designer and broker Jessica Koltun Home | Selling Dallas — This project showcases a thoughtfully curated Dallas residence blending timeless architecture with modern elegance. Every space highlights refined craftsmanship, layered textures, and warm, natural tones that create a sense of elevated comfort. Featuring open-concept living areas, custom millwork, designer lighting, and a harmonious mix of stone and wood finishes, the home reflects the signature Jessica Koltun aesthetic — sophisticated, livable, and effortlessly beautiful.
 Carefree Design Center
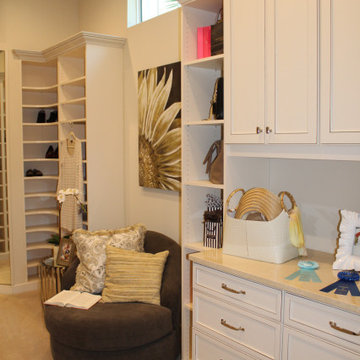
This project highlights a curated collection of our custom walk-in closet designs, each uniquely crafted to suit the space, style, and storage needs of individual homeowners. From compact layouts to expansive dressing rooms, every design is a reflection of personalized functionality and aesthetic harmony.
Whether the priority was maximizing hanging space, incorporating enclosed storage with doors, or integrating a balanced mix of shelving and drawers, each closet is thoughtfully planned to enhance daily routines. We’ve also included a range of smart accessories—like pull-out racks, jewelry trays, and integrated lighting—to elevate organization and ease of use.
Explore how we transform walk-in closets into beautifully efficient spaces that are as practical as they are elegant.

 Bayside Home Builders
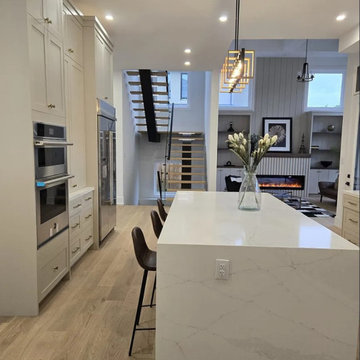
Transform your kitchen into the heart of your home with Bayside Home Improvement LLC. Serving 4th Ave W Phoenix, Arizona, our expert team specializes in kitchen remodeling projects that marry functionality with style. From sleek modern designs to cozy traditional spaces, we bring your vision to life, ensuring every detail reflects your unique taste and lifestyle. Trust us to elevate your kitchen to new heights of elegance and efficiency.
 J94 Design
Our team was proud to complete the full interior finishing of this stunning home. From start to finish, we brought every detail together with precision and craftsmanship. The scope of work included millwork, trim, casings, door installations, and railings, all designed and executed to create a seamless flow throughout the house.
We also crafted and installed custom cabinetry, including a fully tailored kitchen, elegant bathroom vanities, functional yet stylish mudroom storage, and expansive walk-in closets. Each space was built to maximize storage, elevate functionality, and showcase timeless design.
Every room in this home reflects the dedication and skill of our team, transforming ideas into custom, high-end finishes that truly define the character of this property.
 Spacejoy
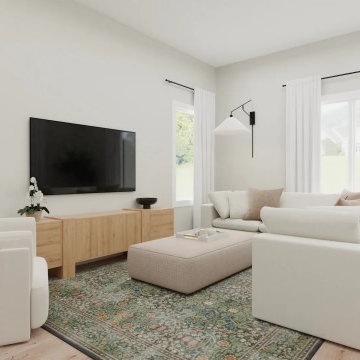
Imagine walking into a space that feels like a breath of fresh air. This living room exudes timeless charm with its soft, neutral palette and understated elegance. The plush, white sectional sofa is the perfect spot to unwind, accented with cozy beige and sage throw pillows that bring warmth and subtle contrast. A large, arched window-style mirror adds depth and reflects light, creating an airy ambiance. The room’s focal point is anchored by a patterned area rug, blending muted greens and blues for a hint of color without overpowering the serene aesthetic. Natural light floods in through the large windows, accentuated by sheer white curtains that soften the space. Clean lines and minimal decor keep the design refined, while the textured ottoman adds a cozy touch. Elevate your living space with this sophisticated yet inviting design.
 Epic Industries Inc. - Cabinet Door Manufacturer 3
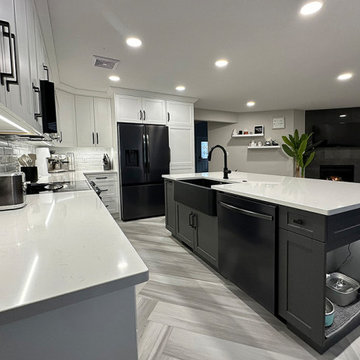
✨Elevating kitchen design, one masterpiece at a time! ✨
TBC General Contracting in Medicine Hat, AB takes craftsmanship to the next level by seamlessly integrating Epic Industries’ quality doors and drawers into their designs.
From sleek modern styles to timeless classics, TBC installs in a new build or transforms kitchen renovations into inviting, dynamic spaces that reflect homeowners’ unique tastes. With durable materials and expert craftsmanship, they don’t just build kitchens—they craft experiences!
This beautiful open kitchen design features Epic "Frosty White" and "Charcoal Grey" vinyl finishes on our Shaker 200 door design.
#KitchenCraftsmanship #TBCGeneralContracting #EpicIndustries #KitchenGoals #KitchenDesign


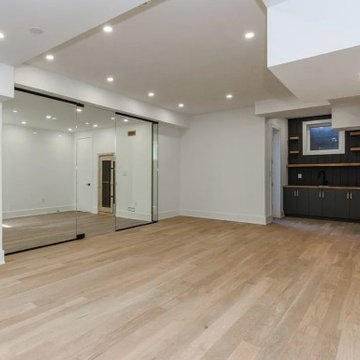 J94 Design
Our team was proud to complete the full interior finishing of this stunning home. From start to finish, we brought every detail together with precision and craftsmanship. The scope of work included millwork, trim, casings, door installations, and railings, all designed and executed to create a seamless flow throughout the house.
We also crafted and installed custom cabinetry, including a fully tailored kitchen, elegant bathroom vanities, functional yet stylish mudroom storage, and expansive walk-in closets. Each space was built to maximize storage, elevate functionality, and showcase timeless design.
Every room in this home reflects the dedication and skill of our team, transforming ideas into custom, high-end finishes that truly define the character of this property.
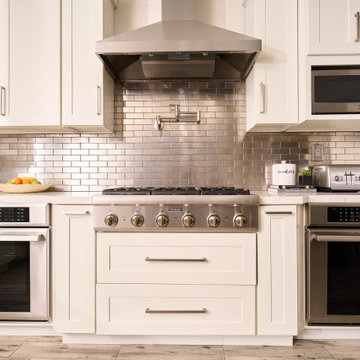
 Johnson + Fernàndez Interior Design
A sophisticated, transitional kitchen which exudes warmth and elegance, the cabinets are a soft, off-white, providing a timeless, neutral foundation that feels open and inviting.
The metallic backsplash takes center stage, that contrasts beautifully with the creamy cabinetry. The backsplash is crafted from metallic tile that shimmer and reflect light, adding a layer of glamour and sophistication to the room. The metallic finish elevates the overall design, creating visual interest and a sense of luxury while keeping the space modern and fresh.
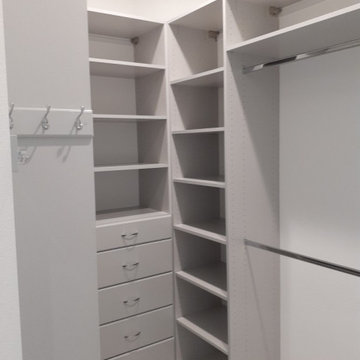 Carefree Design Center
This project highlights a curated collection of our custom walk-in closet designs, each uniquely crafted to suit the space, style, and storage needs of individual homeowners. From compact layouts to expansive dressing rooms, every design is a reflection of personalized functionality and aesthetic harmony.
Whether the priority was maximizing hanging space, incorporating enclosed storage with doors, or integrating a balanced mix of shelving and drawers, each closet is thoughtfully planned to enhance daily routines. We’ve also included a range of smart accessories—like pull-out racks, jewelry trays, and integrated lighting—to elevate organization and ease of use.
Explore how we transform walk-in closets into beautifully efficient spaces that are as practical as they are elegant.
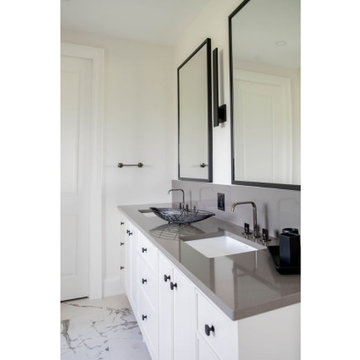
 Chervin Kitchen & Bath Inc.
Step into a realm of refined luxury with our latest master ensuite renovation. Picture yourself in a sanctuary where every detail exudes sophistication. At the heart of this transformation lies a pristine white double sink vanity, its clean lines accentuated by sleek flat panel doors and complemented by the contrast of black handle hardware, adding a touch of contemporary flair. Framed mirrors reflect the chic ambiance, while open shelving provides both functionality and display space for your favourite accents. Elevate your daily routine to a spa-like experience in this elegant retreat.

Sponsored
Columbus, OH
Free consultation for landscape design!

Peabody Landscape Group
Columbus' Reliable Landscape Design & Contracting
 J94 Design
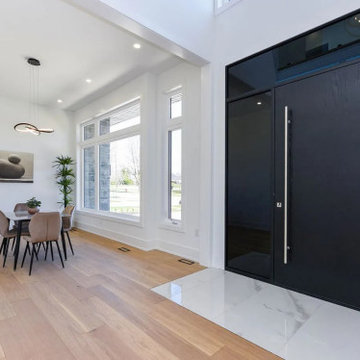
Our team was proud to complete the full interior finishing of this stunning home. From start to finish, we brought every detail together with precision and craftsmanship. The scope of work included millwork, trim, casings, door installations, and railings, all designed and executed to create a seamless flow throughout the house.
We also crafted and installed custom cabinetry, including a fully tailored kitchen, elegant bathroom vanities, functional yet stylish mudroom storage, and expansive walk-in closets. Each space was built to maximize storage, elevate functionality, and showcase timeless design.
Every room in this home reflects the dedication and skill of our team, transforming ideas into custom, high-end finishes that truly define the character of this property.
 New Explode Construction
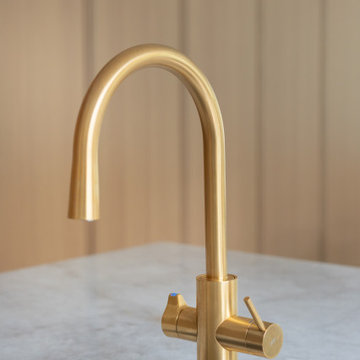
This understated kitchen corner is anchored by a modern Grohe brass faucet, mounted on a soft honed marble counter that brings quiet luxury into focus. The gentle arc of the faucet balances the geometric precision of the integrated control button. Sourced through Studio41, this brass fixture reflects a commitment to clean lines, warm finishes, and functional beauty—hallmarks of this Glencoe residence's design narrative.

 UpScapers: Landscape, Elevated
The adaptability of our artificial foliage system extends to unique and special personalized arrangements beyond green wall installations, producing fascinating decorative options for any occasion.
For this project, Vistafolia® fulfilled the client’s specific requirements for lush and abundant greenery to create a dramatic table setting for a wedding photoshoot. For her autumn wedding, the client wanted the table dressed up with beautiful artificial living foliage reflecting the colors of the season, to be photographed against romantic woodland scenery.
98