
Search results for "Reflecting elevated" in Home Design Ideas
 J94 Design
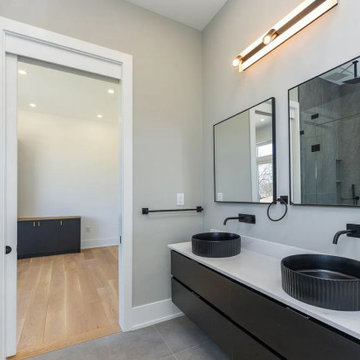
Our team was proud to complete the full interior finishing of this stunning home. From start to finish, we brought every detail together with precision and craftsmanship. The scope of work included millwork, trim, casings, door installations, and railings, all designed and executed to create a seamless flow throughout the house.
We also crafted and installed custom cabinetry, including a fully tailored kitchen, elegant bathroom vanities, functional yet stylish mudroom storage, and expansive walk-in closets. Each space was built to maximize storage, elevate functionality, and showcase timeless design.
Every room in this home reflects the dedication and skill of our team, transforming ideas into custom, high-end finishes that truly define the character of this property.
 WORKS by Jesse DeBenedictis, LLC
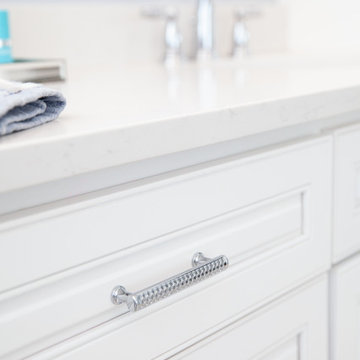
This Beverly, MA bathroom detail highlights a custom white shaker-style vanity paired with a smooth quartz countertop and polished chrome hardware. The close-up showcases refined craftsmanship, from the clean cabinetry lines to the textured drawer pulls that add subtle visual interest. Paired with soft neutral tones and high-quality finishes, this detail reflects the thoughtful design and elevated materials used throughout the bathroom renovation.
 Ralene Simmons Interiors
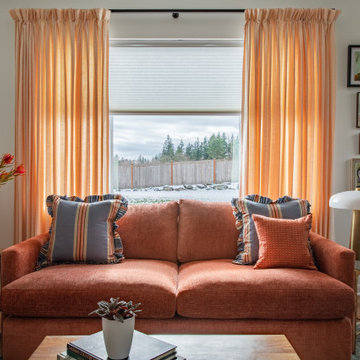
My client's 'new build' home was an opportunity to transform nearly every finish from basic to elevated and personal. The design embraces a cohesive story and leans into a growing sophistication in the client's taste.
Black and white anchor the Great Room from end to end, providing a strong natural balance. Colorful furnishings reflect the family's personality with creativity and lots of joy. The rooms are meant to be comfortable for family members of all ages, pets, and guests.
Find the right local pro for your project
 Carefree Design Center
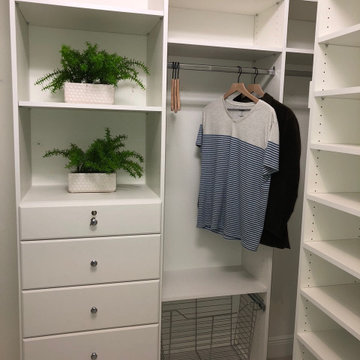
This project highlights a curated collection of our custom walk-in closet designs, each uniquely crafted to suit the space, style, and storage needs of individual homeowners. From compact layouts to expansive dressing rooms, every design is a reflection of personalized functionality and aesthetic harmony.
Whether the priority was maximizing hanging space, incorporating enclosed storage with doors, or integrating a balanced mix of shelving and drawers, each closet is thoughtfully planned to enhance daily routines. We’ve also included a range of smart accessories—like pull-out racks, jewelry trays, and integrated lighting—to elevate organization and ease of use.
Explore how we transform walk-in closets into beautifully efficient spaces that are as practical as they are elegant.
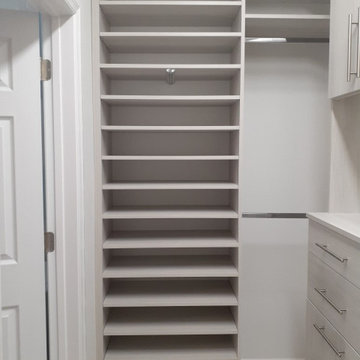 Carefree Design Center
This project highlights a curated collection of our custom walk-in closet designs, each uniquely crafted to suit the space, style, and storage needs of individual homeowners. From compact layouts to expansive dressing rooms, every design is a reflection of personalized functionality and aesthetic harmony.
Whether the priority was maximizing hanging space, incorporating enclosed storage with doors, or integrating a balanced mix of shelving and drawers, each closet is thoughtfully planned to enhance daily routines. We’ve also included a range of smart accessories—like pull-out racks, jewelry trays, and integrated lighting—to elevate organization and ease of use.
Explore how we transform walk-in closets into beautifully efficient spaces that are as practical as they are elegant.
 KAZANA HOME
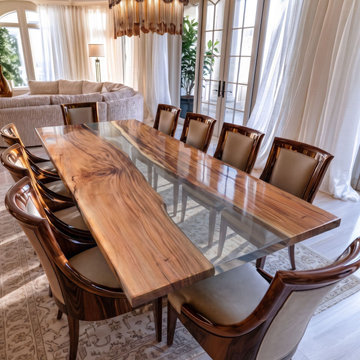
A handcrafted masterpiece: Walnut Clear River Epoxy Tabletop – the ultimate centerpiece where organic warmth meets modern luxury.
Design Details:
Walnut slab – premium black walnut with preserved live edges, selected for dramatic grain and rich dark tones.
Epoxy river – ultra‑clear resin with a mirror polish, contrasting warm wood with cool transparency and amplifying light.
Construction – marine‑grade epoxy stabilizes against stains; supported by a minimalist acrylic or wood base.
In a mountain home, a high‑rise, and a hotel lobby, the Walnut Clear River Table adapts – reflecting light, balancing professionalism with creativity, and turning desert‑chic spaces into welcoming gathering spots.
Ready to elevate your space? Let's to discuss custom sizing, wood selection, or project collaboration.
 G. Lebron Interiors
Gallery description*
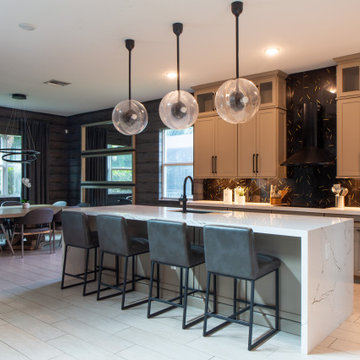
Step into a world that redefines the classic notion of a man's space. What you'll find here is a perfect blend of bold, dark tones and abundant natural light that sets the stage for a captivating experience, changing with the rhythm of the day.
Gone are the days of a typical "mancave." Instead, welcome to a realm where sophistication takes center stage, partnered with a touch of modern charm. This place isn't just a living space; it's a reflection of its owner's personality, effortlessly combining sleek elegance with masculine details that speak volumes.


 INFORMALL
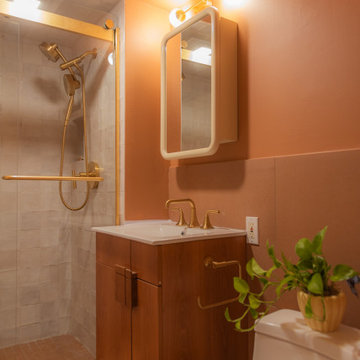
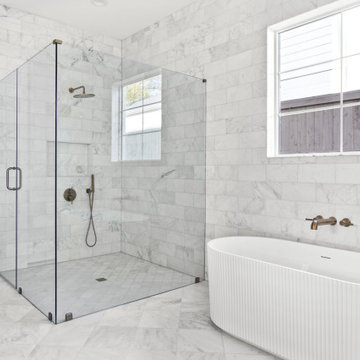
What was once a cramped, dated bathroom has been transformed into a warm, elegant retreat. Without natural light, the design prioritizes rich materiality and subtle luxury—terracotta walls envelop the space, while custom wood millwork and handmade cream tiles bring warmth and texture. Brushed gold fixtures introduce a sophisticated contrast, reflecting soft light from the updated mirror and lighting. Thoughtful details, like a recessed shower niche and curved mirror, maximize function and elevate aesthetics, creating a cozy, curated oasis that feels both timeless and intentional.
 Jessica Koltun Home
Interior Design by designer and broker Jessica Koltun Home | Selling Dallas — This project showcases a thoughtfully curated Dallas residence blending timeless architecture with modern elegance. Every space highlights refined craftsmanship, layered textures, and warm, natural tones that create a sense of elevated comfort. Featuring open-concept living areas, custom millwork, designer lighting, and a harmonious mix of stone and wood finishes, the home reflects the signature Jessica Koltun aesthetic — sophisticated, livable, and effortlessly beautiful.
 Designology Studio LLC
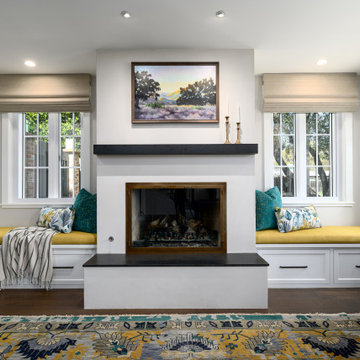
This vibrant living room in the Trenora remodel blends bold color and casual comfort for an elevated family-friendly space. A leather sectional grounds the room while plush navy lounge chairs and a jewel-toned patterned rug add rich contrast and personality. Custom window seats with sunny yellow cushions offer additional seating and storage flanking the fireplace, while layers of patterned throw pillows and tailored Roman shades create warmth and cohesion. A striking cobalt blue media console adds a playful pop of color and balances the room’s symmetry. This transitional California living room reflects a thoughtful blend of function, color, and coastal charm.
 Johnson + Fernàndez Interior Design
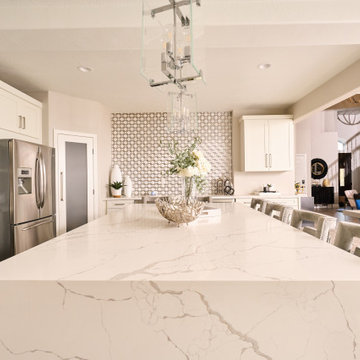
A sophisticated, transitional kitchen which exudes warmth and elegance, the cabinets are a soft, off-white, providing a timeless, neutral foundation that feels open and inviting.
The metallic backsplash takes center stage, that contrasts beautifully with the creamy cabinetry. The backsplash is crafted from metallic tile that shimmer and reflect light, adding a layer of glamour and sophistication to the room. The metallic finish elevates the overall design, creating visual interest and a sense of luxury while keeping the space modern and fresh.
 G. Lebron Interiors
Gallery description*
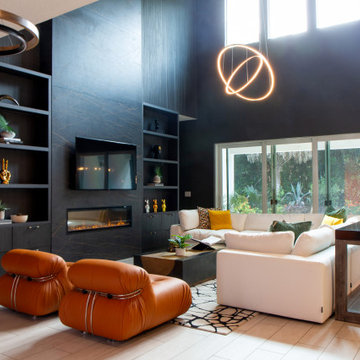
Step into a world that redefines the classic notion of a man's space. What you'll find here is a perfect blend of bold, dark tones and abundant natural light that sets the stage for a captivating experience, changing with the rhythm of the day.
Gone are the days of a typical "mancave." Instead, welcome to a realm where sophistication takes center stage, partnered with a touch of modern charm. This place isn't just a living space; it's a reflection of its owner's personality, effortlessly combining sleek elegance with masculine details that speak volumes.
 Asha Maía Design
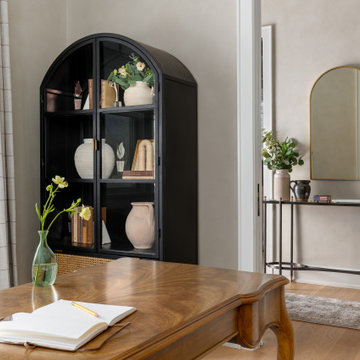
This sophisticated home office balances functionality with a timeless aesthetic. Lime-washed walls create a warm backdrop for the natural wood built-ins and classic furnishings. A clay velvet desk chair pairs beautifully with the antique-style writing desk, while a floral-patterned armchair offers a cozy spot for reading. Layered decor on the shelves adds personality and charm, and a plush rug anchors the space, making it both practical and inspiring—a perfect place to work or reflect.

Sponsored
Columbus, OH
Free consultation for landscape design!

Peabody Landscape Group
Franklin County's Reliable Landscape Design & Contracting
 Mission Home Remodeling
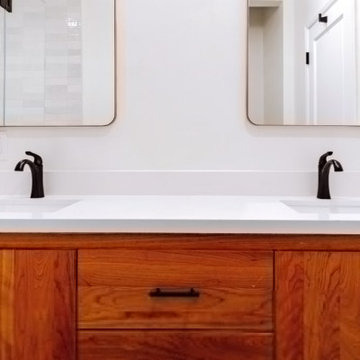
This custom dual-vanity bath balances warmth and precision in equal measure. Rich wood cabinetry with clean, integrated hardware grounds the space, while the crisp white quartz countertops and matching undermount sinks keep the palette bright and serene. Matte black faucets add a quiet architectural contrast, and the pair of framed mirrors reflects soft natural light across the room, giving the space an airy, spa-like calm. It's a design that feels both functional for daily routines and elevated enough to serve as a true retreat.
 Johnson + Fernàndez Interior Design
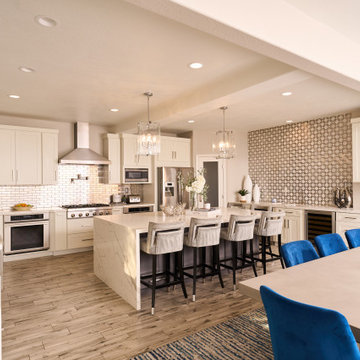
A sophisticated, transitional kitchen which exudes warmth and elegance, the cabinets are a soft, off-white, providing a timeless, neutral foundation that feels open and inviting.
The metallic backsplash takes center stage, that contrasts beautifully with the creamy cabinetry. The backsplash is crafted from metallic tile that shimmer and reflect light, adding a layer of glamour and sophistication to the room. The metallic finish elevates the overall design, creating visual interest and a sense of luxury while keeping the space modern and fresh.
 Archigods
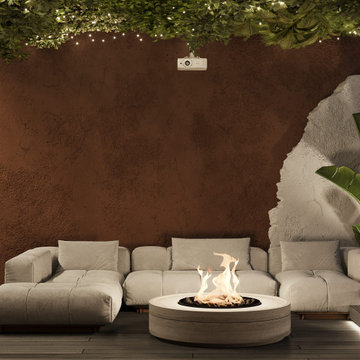
A refined rooftop lounge featuring a sculptural circular fire pit, plush modular seating, and lush tropical greenery. Warm ambient lighting highlights the textured terracotta wall and creates a cozy yet elevated atmosphere. Natural materials, soft tones, and stepped architectural transitions reflect the modern tropical luxury of the Y-WAY Boutique Hotel, turning the rooftop into an intimate evening retreat.
 Storie Collective
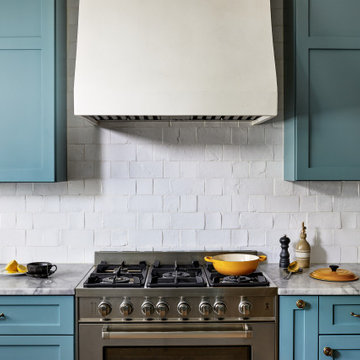
In this Victorian home on Capitol Hill, the interior had been gut renovated by a developer to match a modern farmhouse aesthetic which did not reflect our client. Our scope included a complete overhaul of the primary bathroom and powder room, a heavy kitchen refresh, along with new hardware, doors, paint, lighting, furnishings and window treatments throughout the home. Our goal was to also elevate the home’s architectural details, including a new stair rail, back to what could have been original millwork while creating a feminine, sophisticated space for a family of 5 (plus one adorable furry friend).
Sponsored
Columbus, OH
Free consultation for landscape design!
Peabody Landscape Group
Franklin County's Reliable Landscape Design & Contracting

 ELEVATIONS | Design Solutions by Myers
Visit Our Showroom
8000 Locust Mill St.
Ellicott City, MD 21043
Simpson 465 TRADITIONAL
SERIES: Traditional Exterior Doors
TYPE: Exterior Traditional
APPLICATIONS: Can be used for a swing door, with barn track hardware, with pivot hardware, in a patio swing door or slider system and many other applications for the home’s exterior.
Construction Type: Engineered All-Wood Stiles and Rails with Dowel Pinned Stile/Rail Joinery
Panels: 3/4" Double Hip-Raised Panel (std), 1-1/4" RP (option), 3/8" FP (option)
Profile: Ovolo Sticking
Elevations Design Solutions by Myers is the go-to inspirational, high-end showroom for the best in cabinetry, flooring, window and door design. Visit our showroom with your architect, contractor or designer to explore the brands and products that best reflects your personal style. We can assist in product selection, in-home measurements, estimating and design, as well as providing referrals to professional remodelers and designers.
 Joe McGuire Design
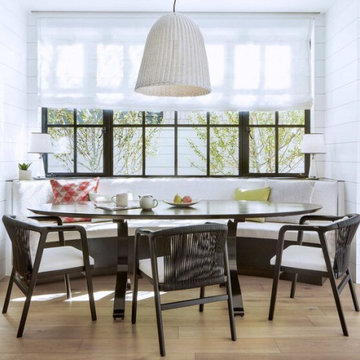
Our Aspen studio designed this beautiful home in the mountains to reflect the bright, beautiful, natural vibes outside – an excellent way to elevate the senses. We used a double-height, oak-paneled ceiling in the living room to create an expansive feeling. We also placed layers of Moroccan rugs, cozy textures of alpaca, mohair, and shearling by exceptional makers from around the US. In the kitchen and bar area, we went with the classic black and white combination to create a sophisticated ambience. We furnished the dining room with attractive blue chairs and artworks, and in the bedrooms, we maintained the bright, airy vibes by adding cozy beddings and accessories.
 G. Lebron Interiors
Gallery description*
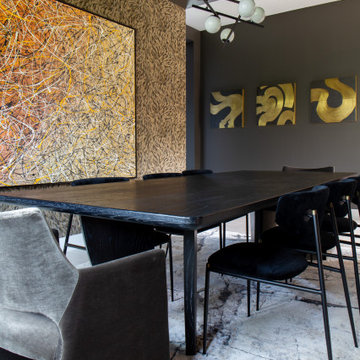
Step into a world that redefines the classic notion of a man's space. What you'll find here is a perfect blend of bold, dark tones and abundant natural light that sets the stage for a captivating experience, changing with the rhythm of the day.
Gone are the days of a typical "mancave." Instead, welcome to a realm where sophistication takes center stage, partnered with a touch of modern charm. This place isn't just a living space; it's a reflection of its owner's personality, effortlessly combining sleek elegance with masculine details that speak volumes.
99