
Search results for "Reflecting elevated" in Home Design Ideas
 Designology Studio LLC
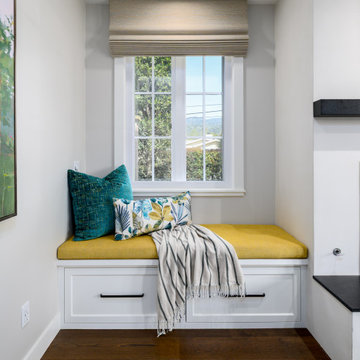
This vibrant living room in the Trenora remodel blends bold color and casual comfort for an elevated family-friendly space. A leather sectional grounds the room while plush navy lounge chairs and a jewel-toned patterned rug add rich contrast and personality. Custom window seats with sunny yellow cushions offer additional seating and storage flanking the fireplace, while layers of patterned throw pillows and tailored Roman shades create warmth and cohesion. A striking cobalt blue media console adds a playful pop of color and balances the room’s symmetry. This transitional California living room reflects a thoughtful blend of function, color, and coastal charm.
 Inspired Remodels
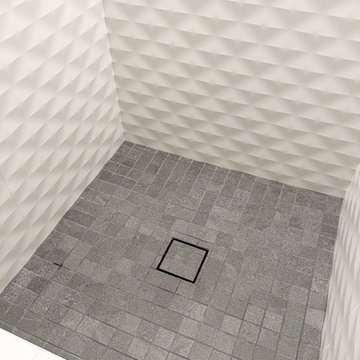
This contemporary kitchen and bath renovation in Tustin celebrates the essence of modern living with clean lines, minimalist finishes, ad nature-inspired details that create a harmonious, elevated atmosphere. In the kitchen, high-gloss white cabinetry offers a crisp, seamless aesthetic that reflects light and enhances the feeling of openness. The richly grained walnut island adds warmth and a textural contrast - a perfect nod to the rising trend of organic modern design. The modern organic theme is continued throughout the home, including the primary and guest bathrooms. With slab front vanities, wood-tone vanities, clean lines and sleek fixtures, get the spa feeling right at home. Drawn to the clean lines and modern warmth of this design? Let Inspired Remodels help you bring your vision to life with thoughtful design, high-end materials, and trend-forward solutions tailored to your lifestyle!
 Carefree Design Center
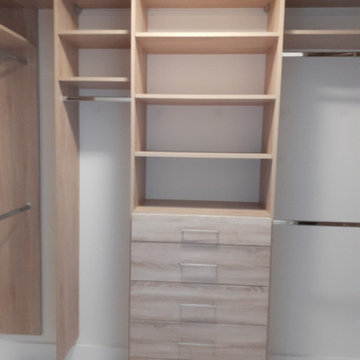
This project highlights a curated collection of our custom walk-in closet designs, each uniquely crafted to suit the space, style, and storage needs of individual homeowners. From compact layouts to expansive dressing rooms, every design is a reflection of personalized functionality and aesthetic harmony.
Whether the priority was maximizing hanging space, incorporating enclosed storage with doors, or integrating a balanced mix of shelving and drawers, each closet is thoughtfully planned to enhance daily routines. We’ve also included a range of smart accessories—like pull-out racks, jewelry trays, and integrated lighting—to elevate organization and ease of use.
Explore how we transform walk-in closets into beautifully efficient spaces that are as practical as they are elegant.
Find the right local pro for your project
 Inspired Remodels
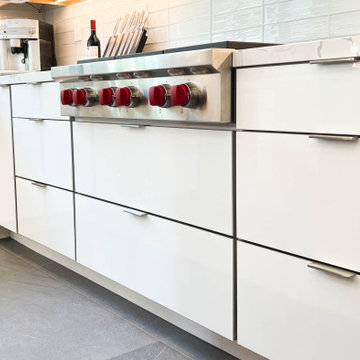
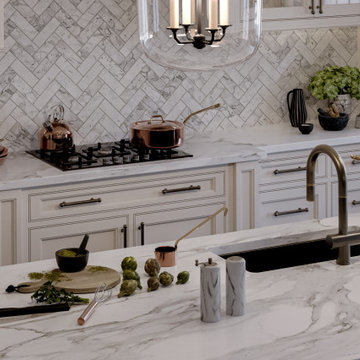
This contemporary kitchen and bath renovation in Tustin celebrates the essence of modern living with clean lines, minimalist finishes, ad nature-inspired details that create a harmonious, elevated atmosphere. In the kitchen, high-gloss white cabinetry offers a crisp, seamless aesthetic that reflects light and enhances the feeling of openness. The richly grained walnut island adds warmth and a textural contrast - a perfect nod to the rising trend of organic modern design. The modern organic theme is continued throughout the home, including the primary and guest bathrooms. With slab front vanities, wood-tone vanities, clean lines and sleek fixtures, get the spa feeling right at home. Drawn to the clean lines and modern warmth of this design? Let Inspired Remodels help you bring your vision to life with thoughtful design, high-end materials, and trend-forward solutions tailored to your lifestyle!
 Sidler Designs
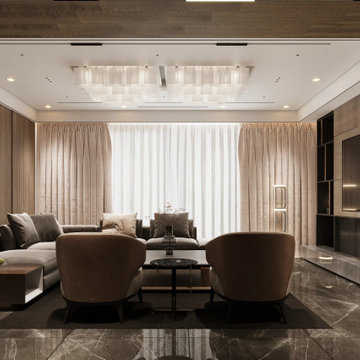
As your interior designer, I've crafted an eclectic living space that seamlessly blends style and comfort. The open-concept layout promotes connection, while the sophisticated color palette of whites, charcoals, and warm woods creates a inviting atmosphere. Thoughtful lighting, including statement pendants and ample natural light, enhances the ambiance. Textured elements and curated decor add personality without clutter. Greenery brings life to the space, complementing the views outside. This design doesn't just look beautiful—it transforms your daily living, fostering relaxation and joy. My approach creates a harmonious environment that reflects your unique style while prioritizing functionality, truly elevating your home life.
 Cavare Interiors Corp
Custom Furniture
Elevate your home or business with custom furniture designed to reflect your unique style and functional needs. At Cavare Interiors, we create one-of-a-kind built-in and freestanding pieces that combine premium materials, exceptional craftsmanship, and timeless design. From entertainment centers and media walls to office furniture, shelving, bars, closets, and bespoke cabinetry, every piece is thoughtfully crafted to maximize beauty, comfort, and functionality while seamlessly complementing your space.
 Carefree Design Center
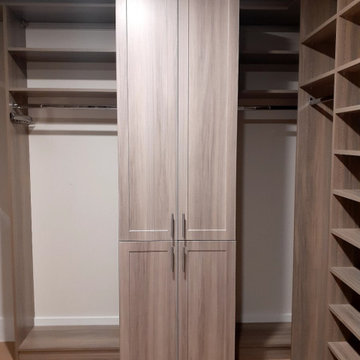
This project highlights a curated collection of our custom walk-in closet designs, each uniquely crafted to suit the space, style, and storage needs of individual homeowners. From compact layouts to expansive dressing rooms, every design is a reflection of personalized functionality and aesthetic harmony.
Whether the priority was maximizing hanging space, incorporating enclosed storage with doors, or integrating a balanced mix of shelving and drawers, each closet is thoughtfully planned to enhance daily routines. We’ve also included a range of smart accessories—like pull-out racks, jewelry trays, and integrated lighting—to elevate organization and ease of use.
Explore how we transform walk-in closets into beautifully efficient spaces that are as practical as they are elegant.


 Inspired Remodels
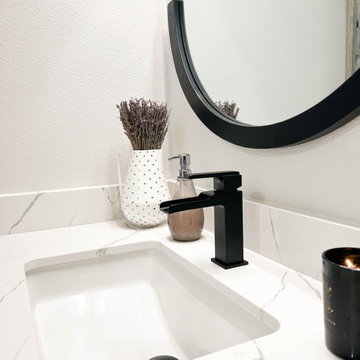
This contemporary kitchen and bath renovation in Tustin celebrates the essence of modern living with clean lines, minimalist finishes, ad nature-inspired details that create a harmonious, elevated atmosphere. In the kitchen, high-gloss white cabinetry offers a crisp, seamless aesthetic that reflects light and enhances the feeling of openness. The richly grained walnut island adds warmth and a textural contrast - a perfect nod to the rising trend of organic modern design. The modern organic theme is continued throughout the home, including the primary and guest bathrooms. With slab front vanities, wood-tone vanities, clean lines and sleek fixtures, get the spa feeling right at home. Drawn to the clean lines and modern warmth of this design? Let Inspired Remodels help you bring your vision to life with thoughtful design, high-end materials, and trend-forward solutions tailored to your lifestyle!
 Johnson + Fernàndez Interior Design
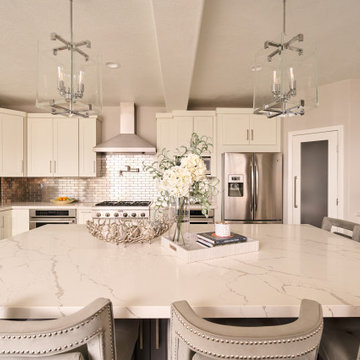
A sophisticated, transitional kitchen which exudes warmth and elegance, the cabinets are a soft, off-white, providing a timeless, neutral foundation that feels open and inviting.
The metallic backsplash takes center stage, that contrasts beautifully with the creamy cabinetry. The backsplash is crafted from metallic tile that shimmer and reflect light, adding a layer of glamour and sophistication to the room. The metallic finish elevates the overall design, creating visual interest and a sense of luxury while keeping the space modern and fresh.
 J94 Design
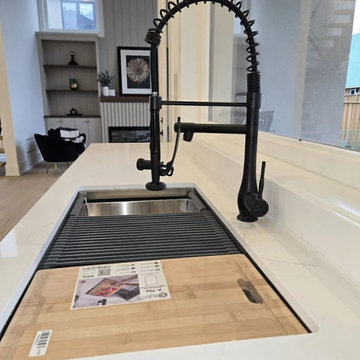
Our team was proud to complete the full interior finishing of this stunning home. From start to finish, we brought every detail together with precision and craftsmanship. The scope of work included millwork, trim, casings, door installations, and railings, all designed and executed to create a seamless flow throughout the house.
We also crafted and installed custom cabinetry, including a fully tailored kitchen, elegant bathroom vanities, functional yet stylish mudroom storage, and expansive walk-in closets. Each space was built to maximize storage, elevate functionality, and showcase timeless design.
Every room in this home reflects the dedication and skill of our team, transforming ideas into custom, high-end finishes that truly define the character of this property.

 Bianchi Design
Kirk Bianchi created the design for this residential resort next to a desert preserve. The overhang of the homes patio suggested a pool with a sweeping curve shape. Kirk positioned a raised vanishing edge pool to work with the ascending terrain and to also capture the reflections of the scenery behind. The fire pit and bbq areas are situated to capture the best views of the superstition mountains, framed by the architectural pergola that creates a window to the vista beyond. A raised glass tile spa, capturing the colors of the desert context, serves as a jewel and centerpiece for the outdoor living space.
 Patrick A. Finn, Ltd
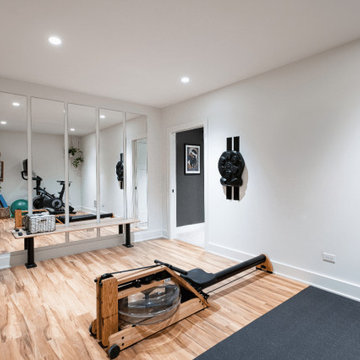
A bright, dedicated home gym featured in this multi-use basement remodel combines clean aesthetics with functional training equipment. Light wood-look flooring and crisp white walls elevate the space, anchored by a central rubber workout mat holding a wooden water rower. Full-length floor-to-ceiling mirror panels bounce natural light around the room while reflecting additional cardio equipment, exercise balls, and storage baskets in the background. Wall-mounted fitness accessories and recessed ceiling lighting complete this clean, open, and motivating workout space.
 Dream Coast Builders
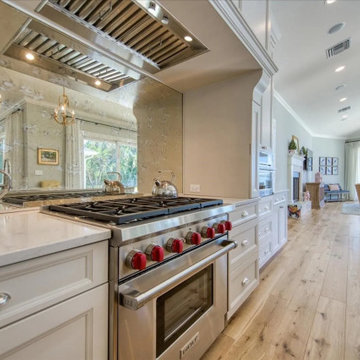
A showcase of refined craftsmanship and modern elegance, this open-concept kitchen features premium Wolf appliances, including a sleek gas range with signature red knobs. The mirrored backsplash adds depth and brilliance, reflecting light from the contemporary pendant fixtures overhead. White custom cabinetry and polished quartz countertops elevate the clean design, while warm, wide-plank wood flooring ties the space into the adjacent dining and living areas. With seamless indoor-outdoor views, this luxurious kitchen is ideal for both entertaining and everyday living, blending functionality with sophisticated style.

Sponsored
Columbus, OH
Free consultation for landscape design!

Peabody Landscape Group
Columbus' Reliable Landscape Design & Contracting
 Inspired Remodels
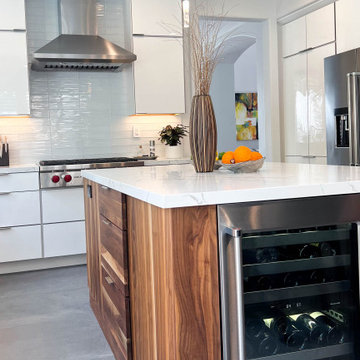
This contemporary kitchen and bath renovation in Tustin celebrates the essence of modern living with clean lines, minimalist finishes, ad nature-inspired details that create a harmonious, elevated atmosphere. In the kitchen, high-gloss white cabinetry offers a crisp, seamless aesthetic that reflects light and enhances the feeling of openness. The richly grained walnut island adds warmth and a textural contrast - a perfect nod to the rising trend of organic modern design. The modern organic theme is continued throughout the home, including the primary and guest bathrooms. With slab front vanities, wood-tone vanities, clean lines and sleek fixtures, get the spa feeling right at home. Drawn to the clean lines and modern warmth of this design? Let Inspired Remodels help you bring your vision to life with thoughtful design, high-end materials, and trend-forward solutions tailored to your lifestyle!
 Kaitlyn Wolfe
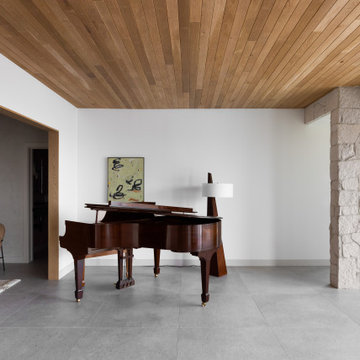
Welcome to our #TerraHouseProject We were so grateful that our client trusted us to reimagine their home. Keep swiping to see the before photos!
We began designing this project in 2020, and while the journey took longer than expected for a variety of reasons, we’re thrilled to finally see the project come to life in its full form.
The scope involved an addition added onto the FRONT of the home. The addition included an extension of the entryway and dining room, as well as adding a gallery/library and office and office bath. With the addition, we also cosmetically remodeled their kitchen, powder bath, lounge and fireplace. The front elevation completely changed and the home feels like an entirely new home.
Our client envisioned a space that felt earthy and organic, reflecting a deep connection to nature. They also wanted to incorporate global elements inspired by their travels, creating a warm, well-traveled aesthetic that tells their story through textures, materials, and curated pieces from around the world.

 Kraft Custom Construction
After completing an interior remodel for this mid-century home in the South Salem hills, we revived the old, rundown backyard and transformed it into an outdoor living room that reflects the openness of the new interior living space. We tied the outside and inside together to create a cohesive connection between the two. The yard was spread out with multiple elevations and tiers, throughout which we used to create “outdoor rooms” with separate seating, eating and gardening areas that flowed seamlessly from one to another. We installed a fire pit in the seating area, built-in pizza oven, wok and bar-b-que in the outdoor kitchen, and a soaking tub on the lower deck. The concrete dining table doubled as a ping pong table and required a boom truck to lift the pieces over the house and into the back yard. The result is an outdoor sanctuary the homeowners can effortlessly enjoy year-round.
 SHELLEY RODNER DESIGN / DDI
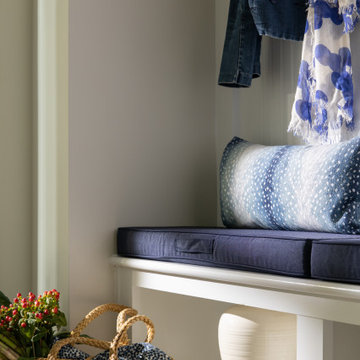
The homeowner's goal was to transform their home's production-grade Arrival Center into a stylish, functional space. The clients requested a clean uncluttered look for their entry.
A builder-grade arrival center—often just a small bench, a couple of hooks, and a shelf—can feel uninspired and underwhelming. It served a basic purpose for these clients; however it didn't reflect their personality or lifestyle.
By layering in thoughtful materials, textures, and storage solutions, it was instantly elevated from a generic drop zone into a welcoming, organized entry point that sets the tone for the rest of the home.
Custom bench cushions and accent pillows were added for comfort as well as for their ability to create an anchor color. A variety of simple vases, books and other accents along with a painting of their beloved family pet, completed the look.

Sponsored
Delaware, OH

Buckeye Basements, Inc.
Central Ohio's Basement Finishing ExpertsBest Of Houzz '13-'21
 DJK Custom Homes
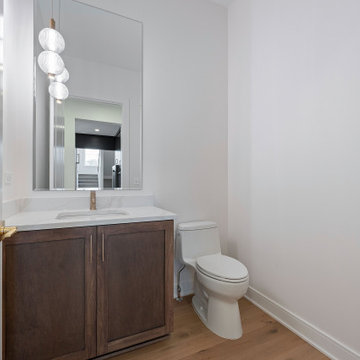
This refined powder room blends warmth and simplicity with a handsome wood-tone vanity, quartz counters, and brass accents for a polished finish. Soft white walls, natural flooring, and modern fixtures create a bright, timeless space ideal for guests. Clean lines and elevated finishes reflect the home’s overall luxury aesthetic.
 Emerald City Construction & Renovations
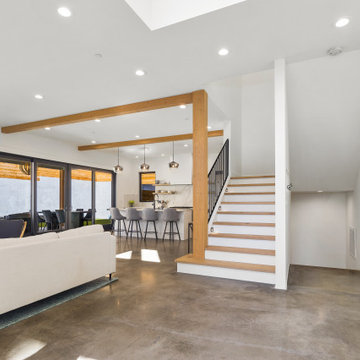
This Kirkland custom home blends warm modern design with clean architectural elements. The open-concept layout features exposed natural wood beams, polished concrete floors, and a seamless flow between the living, dining, and kitchen spaces. Large sliding glass doors invite natural light and connect the indoors to the exterior living area. With matte black accents, minimalist cabinetry, and a statement staircase, the design reflects elevated simplicity tailored for modern living.
 Inspired Remodels
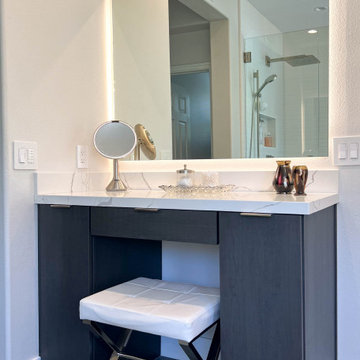
This contemporary kitchen and bath renovation in Tustin celebrates the essence of modern living with clean lines, minimalist finishes, ad nature-inspired details that create a harmonious, elevated atmosphere. In the kitchen, high-gloss white cabinetry offers a crisp, seamless aesthetic that reflects light and enhances the feeling of openness. The richly grained walnut island adds warmth and a textural contrast - a perfect nod to the rising trend of organic modern design. The modern organic theme is continued throughout the home, including the primary and guest bathrooms. With slab front vanities, wood-tone vanities, clean lines and sleek fixtures, get the spa feeling right at home. Drawn to the clean lines and modern warmth of this design? Let Inspired Remodels help you bring your vision to life with thoughtful design, high-end materials, and trend-forward solutions tailored to your lifestyle!
97