
Search results for "Reflecting elevated" in Home Design Ideas
 Michael Shannon Designs
This Jersey Shore vacation home was designed for relaxed, multigenerational living embracing a seamless connection between indoor and outdoor spaces. Generous areas for outdoor dining and lounging extend the home’s footprint, creating an easy rhythm of summer living—where days flow naturally from beach to terrace to interior gathering spaces. The design prioritizes openness, comfort, and connection, reflecting how the family lives, entertains, and spends time together. Interior spaces are thoughtfully arranged to support both quiet moments and larger gatherings, with clear sightlines and an intuitive flow that keeps family and guests connected throughout the home. At the center of this plan, the kitchen functions as a natural gathering point without overwhelming the overall composition. Designed to support shared use, it allows multiple people to cook and interact comfortably. Structural elements, including load-bearing posts were integrated into the architecture as sculptural features—transforming a constraint into a defining design moment. Sub-Zero and Wolf appliances were selected for their durability, performance, and timeless design, ensuring the home will serve the family for years to come. The result is a home that feels both elevated and effortless—where architecture, interiors, and landscape work in harmony to create a setting for gathering, entertaining, and everyday living at the shore.
 Urbanology Designs
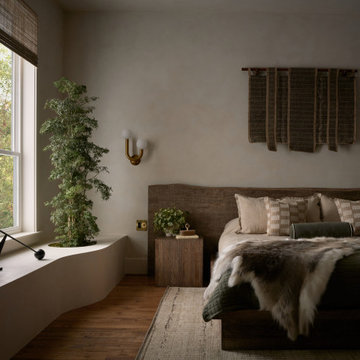
For their third Urbanology collaboration, longtime clients and close friends, the Songs, both physicians, envisioned a beautifully designed home in Dallas that exuded calm functionality and understated beauty. Rooted in their Asian heritage and Kim’s love for wabi-sabi simplicity, the design embraced clean lines, warm neutrals, and tactile materials that feel approachable yet elevated. The entry and living spaces were reimagined with textural millwork and a sculptural fireplace, creating cohesion and a serene rhythm between daily life and family gatherings.
In the office, a once-awkward layout was transformed through custom millwork that turned the piano into a purposeful centerpiece, joined by a reading nook and seamless storage. The expansive primary bedroom gained intimacy and balance through built-in plaster planters, library-style cabinetry, and a curved sofa perfect for evening wine and conversation. Peter’s guest-turned-primary bath became a master class in function, featuring seamless, antimicrobial surfaces and smart hidden storage for his daily rituals.
Through every detail, this third phase of the Midway Hollow residence reflects “the art of ease”: spaces that are clean but lived-in, practical but poetic. What began as functional refinements evolved into a warm, layered home—one that honors the couple’s rhythm, heritage, and pursuit of a life beautifully designed, but never overdone.

 Val Glitsch, Architect
This house and guest house design fits the rolling Hill Country site it commands along the Blanco River in Texas. The somewhat triangular shape of the site grows wider towards the limestone-based river that arcs through the hills.
Every space in the house naturally wanted a view of the river and the forest hills beyond. To achieve this, the house arcs to fit the site, expanding the view and personalizing each space's relationship to the water and woods, as each view is slightly different.
Materials and colors in the house reflect the site: limestone, olive (which matches the water!) stained concrete floors, wood of reminiscent of the woods, and the complementary silvery permanence of galvanized steel.
The 3-layered complex (rendered in stone+metal+glass) is approached downhill from the west through a break in a limestone wall between the main house and the guest house. Upon crossing this threshold, visitors are drawn into the mutually compatible relationship between building and site,
Paul Hester, Photographer
Find the right local pro for your project
 McKinlay Rose Interiors
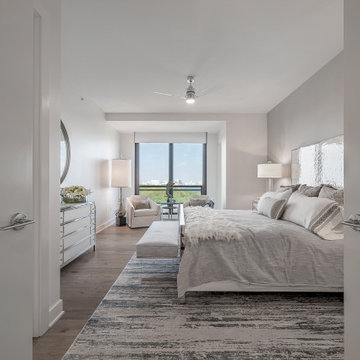
As a full-service interior designer in Florida, McKinlay Rose Interiors creates light-filled, sophisticated spaces that blend clean, contemporary lines with warm, livable comfort, tailored to how clients truly live and entertain at home.
From modern living rooms and luxury primary suites to custom kitchen and bathroom design, every project is thoughtfully curated with high-quality materials, a refined neutral palette, and statement furnishings that feel both timeless and current. Services include space planning, furniture and decor selection, color consultation, and turn-key interior design for new builds and renovations, helping homeowners achieve a polished, modern interior design look without the stress.
Serving clients throughout Florida, including coastal and urban communities, McKinlay Rose Interiors focuses on creating elevated interiors that maximize natural light, highlight architectural details, and reflect each client’s personal style. Whether a calm coastal retreat or a sleek city condo, the result is a home that feels cohesive, elegant, and effortlessly inviting—modern elegance, made for everyday living.

 Garrison Collection
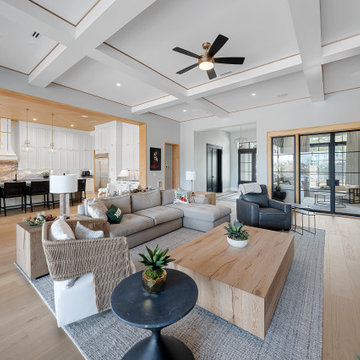
Experience refined European craftsmanship and elevated design with Doma 7-1/2″ from the Allora Collection by Garrison. Thoughtfully designed and expertly crafted in Italy, this flooring brings a warm, natural glow that softens and enhances every space it touches.
Doma’s rich golden tones create a calm and balanced foundation, allowing architectural details, custom millwork, and layered textures to stand out while maintaining a cohesive and inviting atmosphere. Whether installed in expansive open living areas, kitchens, or private spaces, the flooring delivers a seamless flow that feels both sophisticated and effortless.
The wide 7-1/2″ planks highlight the natural character of the wood, while the matte UV lacquer finish adds a soft, modern look with long lasting durability. The result is a surface that feels as beautiful as it looks, designed to perform in both everyday living and elevated interiors.
Crafted by skilled artisans in Italy, Doma reflects a commitment to quality, detail, and timeless design. With its warm tones and understated elegance, it creates a foundation that feels both luxurious and comfortably lived in.
Floor Name: Doma 7-1/2
Collection: Allora
Brand: Garrison Collection
 Architectural Justice
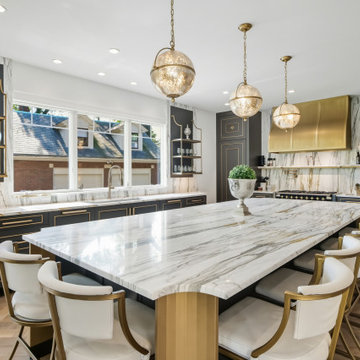
This bold kitchen remodel embraces layered materials, custom metalwork, and statement design to create a space that is both striking and highly functional. Designed to stand out, the kitchen blends contrasting textures and finishes to achieve a look that feels curated, elevated, and completely unique.
At the center of the space, a custom kitchen island anchors the design, surrounded by rich material contrasts—from natural stone surfaces to warm wood tones and sleek metal accents. The use of custom metalwork, including architectural details and specialty elements, adds depth and a refined industrial edge that elevates the entire room.
Custom cabinetry provides both structure and storage, while thoughtfully integrated features ensure the kitchen remains as practical as it is visually impactful. Layered finishes and bold combinations of materials create dimension throughout, proving that mixing textures can result in a cohesive and sophisticated design when done intentionally.
Strategic lighting and an open layout enhance the overall feel, allowing each material and detail to shine while maintaining flow into adjacent living spaces.
This kitchen is a perfect example of how bold design choices, mixed materials, and custom craftsmanship can come together to create a one-of-a-kind space that reflects both personality and luxury.
 Garrison Collection
Experience refined European craftsmanship and elevated design with Doma 7-1/2″ from the Allora Collection by Garrison. Thoughtfully designed and expertly crafted in Italy, this flooring brings a warm, natural glow that softens and enhances every space it touches.
Doma’s rich golden tones create a calm and balanced foundation, allowing architectural details, custom millwork, and layered textures to stand out while maintaining a cohesive and inviting atmosphere. Whether installed in expansive open living areas, kitchens, or private spaces, the flooring delivers a seamless flow that feels both sophisticated and effortless.
The wide 7-1/2″ planks highlight the natural character of the wood, while the matte UV lacquer finish adds a soft, modern look with long lasting durability. The result is a surface that feels as beautiful as it looks, designed to perform in both everyday living and elevated interiors.
Crafted by skilled artisans in Italy, Doma reflects a commitment to quality, detail, and timeless design. With its warm tones and understated elegance, it creates a foundation that feels both luxurious and comfortably lived in.
Floor Name: Doma 7-1/2
Collection: Allora
Brand: Garrison Collection

Sponsored
Columbus, OH
Free consultation for landscape design!

Peabody Landscape Group
Franklin County's Reliable Landscape Design & Contracting
 Keenan & Co. Studio
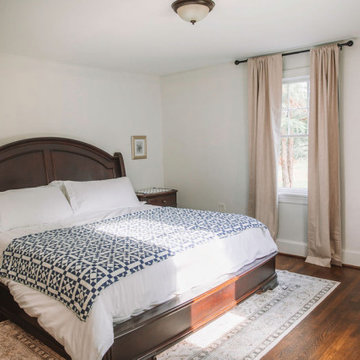
Set in the heart of Virginia wine country, Valley View Cottage was created as a place for guests to disconnect from daily life and reconnect with close friends and family. The brand was intentionally built at the intersection of Blue Ridge mountain terrain and elevated residential comfort, blending natural depth with refined ease.
We anchored the environment in deep blues to reflect the surrounding landscape and layered warm neutrals to create intimacy and welcome. Every detail was curated to move the experience beyond a place to sleep. This property was designed to evoke a feeling. In a saturated short term rental market, guests do not choose square footage. They choose emotion.
Through intentional brand positioning, cohesive storytelling, and thoughtful design execution, Valley View Cottage increased perceived value, strengthened its visual identity, and elevated the overall guest experience. The result was higher quality bookings, stronger guest reviews, justified premium nightly rates, and a growing social media presence driven by a space that photographs beautifully.
This project demonstrates how a short term rental can operate as boutique hospitality. When strategy and atmosphere align, a STR becomes more than accommodation. It becomes an experience guests remember and return to.
 Keenan & Co. Studio
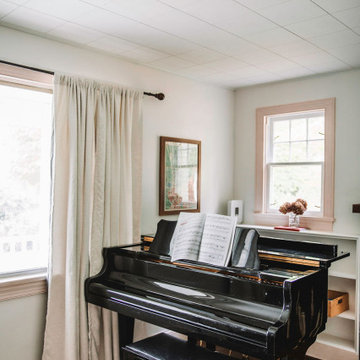
Set in the heart of Virginia wine country, Valley View Cottage was created as a place for guests to disconnect from daily life and reconnect with close friends and family. The brand was intentionally built at the intersection of Blue Ridge mountain terrain and elevated residential comfort, blending natural depth with refined ease.
We anchored the environment in deep blues to reflect the surrounding landscape and layered warm neutrals to create intimacy and welcome. Every detail was curated to move the experience beyond a place to sleep. This property was designed to evoke a feeling. In a saturated short term rental market, guests do not choose square footage. They choose emotion.
Through intentional brand positioning, cohesive storytelling, and thoughtful design execution, Valley View Cottage increased perceived value, strengthened its visual identity, and elevated the overall guest experience. The result was higher quality bookings, stronger guest reviews, justified premium nightly rates, and a growing social media presence driven by a space that photographs beautifully.
This project demonstrates how a short term rental can operate as boutique hospitality. When strategy and atmosphere align, a STR becomes more than accommodation. It becomes an experience guests remember and return to.
 Garrison Collection
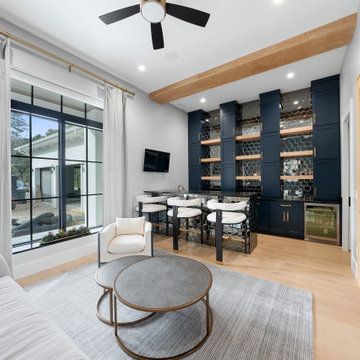
Experience refined European craftsmanship and elevated design with Doma 7-1/2″ from the Allora Collection by Garrison. Thoughtfully designed and expertly crafted in Italy, this flooring brings a warm, natural glow that softens and enhances every space it touches.
Doma’s rich golden tones create a calm and balanced foundation, allowing architectural details, custom millwork, and layered textures to stand out while maintaining a cohesive and inviting atmosphere. Whether installed in expansive open living areas, kitchens, or private spaces, the flooring delivers a seamless flow that feels both sophisticated and effortless.
The wide 7-1/2″ planks highlight the natural character of the wood, while the matte UV lacquer finish adds a soft, modern look with long lasting durability. The result is a surface that feels as beautiful as it looks, designed to perform in both everyday living and elevated interiors.
Crafted by skilled artisans in Italy, Doma reflects a commitment to quality, detail, and timeless design. With its warm tones and understated elegance, it creates a foundation that feels both luxurious and comfortably lived in.
Floor Name: Doma 7-1/2
Collection: Allora
Brand: Garrison Collection
 Fratantoni Interior Designers
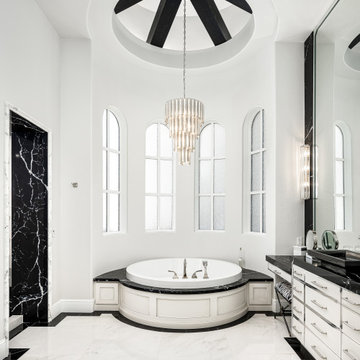
This custom master bathroom in the Modern Estate showcases a striking balance of contrast, elegance, and architectural detail. A sculptural circular soaking tub serves as the focal point of the space, positioned beneath a dramatic chandelier that adds both sparkle and vertical interest. The high-contrast design palette highlights the luxurious materials throughout, including polished marble flooring that reflects light and enhances the room’s sophisticated atmosphere. Clean lines, refined finishes, and thoughtful lighting create a spa-inspired environment that feels both modern and timeless. Designed with both comfort and visual impact in mind, this bathroom embodies the elevated craftsmanship and attention to detail found throughout the Modern Estate.
 Architectural Justice
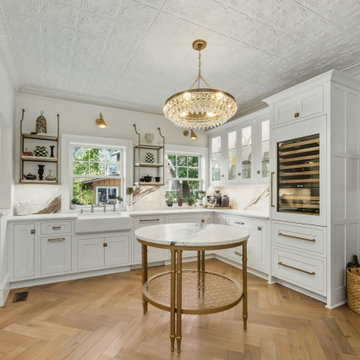
This bold kitchen remodel embraces layered materials, custom metalwork, and statement design to create a space that is both striking and highly functional. Designed to stand out, the kitchen blends contrasting textures and finishes to achieve a look that feels curated, elevated, and completely unique.
At the center of the space, a custom kitchen island anchors the design, surrounded by rich material contrasts—from natural stone surfaces to warm wood tones and sleek metal accents. The use of custom metalwork, including architectural details and specialty elements, adds depth and a refined industrial edge that elevates the entire room.
Custom cabinetry provides both structure and storage, while thoughtfully integrated features ensure the kitchen remains as practical as it is visually impactful. Layered finishes and bold combinations of materials create dimension throughout, proving that mixing textures can result in a cohesive and sophisticated design when done intentionally.
Strategic lighting and an open layout enhance the overall feel, allowing each material and detail to shine while maintaining flow into adjacent living spaces.
This kitchen is a perfect example of how bold design choices, mixed materials, and custom craftsmanship can come together to create a one-of-a-kind space that reflects both personality and luxury.
 Garrison Collection
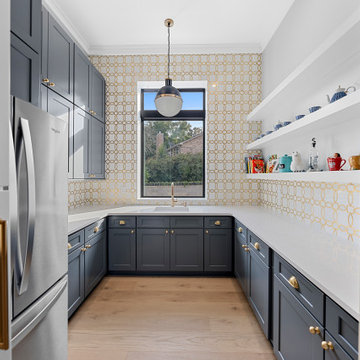
Experience refined European craftsmanship and elevated design with Doma 7-1/2″ from the Allora Collection by Garrison. Thoughtfully designed and expertly crafted in Italy, this flooring brings a warm, natural glow that softens and enhances every space it touches.
Doma’s rich golden tones create a calm and balanced foundation, allowing architectural details, custom millwork, and layered textures to stand out while maintaining a cohesive and inviting atmosphere. Whether installed in expansive open living areas, kitchens, or private spaces, the flooring delivers a seamless flow that feels both sophisticated and effortless.
The wide 7-1/2″ planks highlight the natural character of the wood, while the matte UV lacquer finish adds a soft, modern look with long lasting durability. The result is a surface that feels as beautiful as it looks, designed to perform in both everyday living and elevated interiors.
Crafted by skilled artisans in Italy, Doma reflects a commitment to quality, detail, and timeless design. With its warm tones and understated elegance, it creates a foundation that feels both luxurious and comfortably lived in.
Floor Name: Doma 7-1/2
Collection: Allora
Brand: Garrison Collection

Sponsored
Delaware, OH

Buckeye Basements, Inc.
Central Ohio's Basement Finishing ExpertsBest Of Houzz '13-'21
 McKinlay Rose Interiors
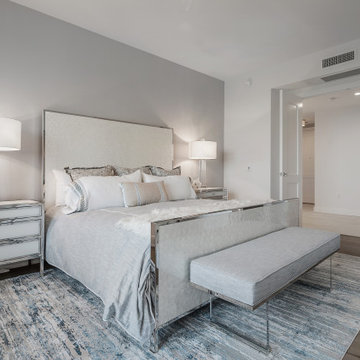
As a full-service interior designer in Florida, McKinlay Rose Interiors creates light-filled, sophisticated spaces that blend clean, contemporary lines with warm, livable comfort, tailored to how clients truly live and entertain at home.
From modern living rooms and luxury primary suites to custom kitchen and bathroom design, every project is thoughtfully curated with high-quality materials, a refined neutral palette, and statement furnishings that feel both timeless and current. Services include space planning, furniture and decor selection, color consultation, and turn-key interior design for new builds and renovations, helping homeowners achieve a polished, modern interior design look without the stress.
Serving clients throughout Florida, including coastal and urban communities, McKinlay Rose Interiors focuses on creating elevated interiors that maximize natural light, highlight architectural details, and reflect each client’s personal style. Whether a calm coastal retreat or a sleek city condo, the result is a home that feels cohesive, elegant, and effortlessly inviting—modern elegance, made for everyday living.
 Girl Flip Construction
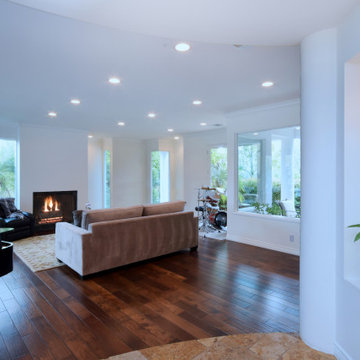
Girl Flip completed a full-scale transformation of this Calabasas home, blending luxury, comfort, and functionality in every space. The renovation touched the living room, master bedroom, kitchen, dining area, and master bathroom, along with a stunning master sauna and custom master closet. We also reimagined the home theater, balcony, entryway, and patio to enhance both style and livability. The project extended outdoors with a refreshed pool and inviting outdoor spaces, creating a seamless connection between indoor and outdoor living. The result is a thoughtfully designed home that reflects the homeowner’s unique vision and elevates everyday living.
 Girl Flip Construction
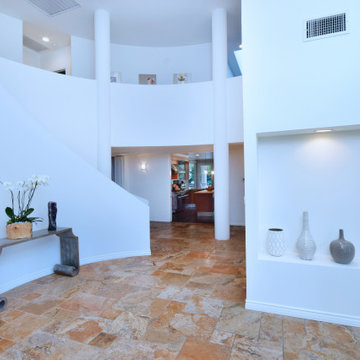
Girl Flip completed a full-scale transformation of this Calabasas home, blending luxury, comfort, and functionality in every space. The renovation touched the living room, master bedroom, kitchen, dining area, and master bathroom, along with a stunning master sauna and custom master closet. We also reimagined the home theater, balcony, entryway, and patio to enhance both style and livability. The project extended outdoors with a refreshed pool and inviting outdoor spaces, creating a seamless connection between indoor and outdoor living. The result is a thoughtfully designed home that reflects the homeowner’s unique vision and elevates everyday living.
 Walls Of Style New York
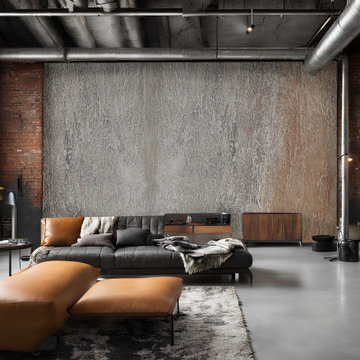
Transform your industrial loft into a sophisticated masterpiece with our bespoke Venetian plaster treatments. Imagine textured walls that blend raw, urban aesthetics with refined artistry, creating a unique and elegant atmosphere in your Brooklyn loft. Whether you're a homeowner, boutique owner, or office space manager, our Venetian plaster finishes bring unparalleled character and style to any environment.
At Walls of Style New York, we collaborate with industry professionals, including interior designers, architects, and real estate developers, to deliver exceptional craftsmanship and creativity. Elevate your space with our custom wall treatments and professional painting services, tailored to reflect your unique vision.


 deSigneR - Architects and Interior Designers
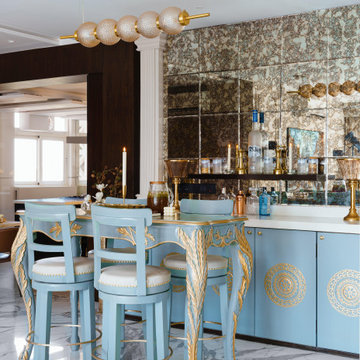
The classical bar table and chairs, adorned in a captivating blue hue, radiate timeless elegance within the space. The exquisite gold relief work delicately graces the intricate mouldings and fine details, elevating the aesthetics to new heights. As the eyes wander, the distressed mirror reflects an aura of old-world charm, captivating all who gaze upon it. The brown veneer, exuding a sense of warmth, blends harmoniously with the overall ambiance, creating an inviting atmosphere. Every element intricately woven together, this ensemble becomes a focal point, capturing the essence of sophistication and refinement.
 RA Cooks Renovations
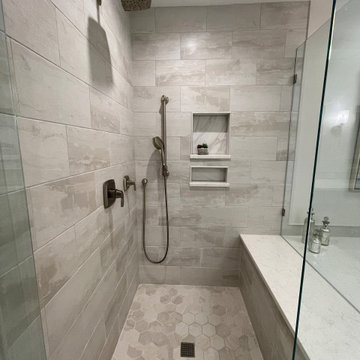
This luxurious bathroom remodel was designed to feel like a private spa retreat. Featuring a custom walk-in shower with full tile surround, a drop-in soaking tub with a raised platform, and dual vanities with quartz countertops, this space combines comfort, function, and sophistication.
We used porcelain tile for a cohesive, high-end finish, with attention to symmetry and clean lines. Recessed lighting and modern fixtures add a sleek touch while enhancing the natural tones throughout the space. Every detail—from the tile layout to the double sink setup—was crafted with usability and timeless elegance in mind.
Perfect for unwinding at the end of the day or getting ready in style, this bathroom is a true reflection of elevated living.
 Action Home Services Inc.
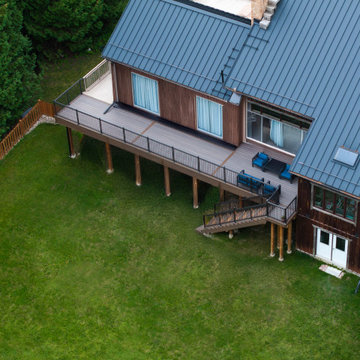
This completed outdoor living project at Centreville Creek Rd showcases a stunning elevated composite deck designed to blend modern elegance with long-lasting performance. The project transforms the rear exterior of the home into a sophisticated and functional outdoor retreat ideal for entertaining, relaxing, and enjoying the surrounding natural landscape.
The design features premium composite decking in rich wood-tone finishes paired with sleek black aluminum railings for a clean, contemporary aesthetic. A standout feature of this project is the custom illuminated staircase, complete with integrated warm LED riser lighting that enhances both safety and ambiance during evening use. The elevated deck layout provides seamless access from the home while maximizing backyard views and usable outdoor space.
Crafted with durability and low maintenance in mind, the materials were carefully selected to withstand Canadian weather conditions while maintaining their beauty for years to come. The composite decking resists fading, moisture, and splintering, offering homeowners the look of natural wood without the ongoing upkeep. Precision-installed railings and structural framing reflect exceptional craftsmanship and attention to detail throughout the entire build.
This custom deck installation not only enhances curb appeal and property value but also creates a warm and inviting outdoor environment for family gatherings, summer evenings, and everyday enjoyment. The combination of modern outdoor design, premium materials, and functional lighting makes this Caledon backyard renovation a timeless extension of the home.
125