
Search results for "Reflecting elevated" in Home Design Ideas

 Kraft Custom Construction
After completing an interior remodel for this mid-century home in the South Salem hills, we revived the old, rundown backyard and transformed it into an outdoor living room that reflects the openness of the new interior living space. We tied the outside and inside together to create a cohesive connection between the two. The yard was spread out with multiple elevations and tiers, which we used to create “outdoor rooms” with separate seating, eating and gardening areas that flowed seamlessly from one to another. We installed a fire pit in the seating area; built-in pizza oven, wok and bar-b-que in the outdoor kitchen; and a soaking tub on the lower deck. The concrete dining table doubled as a ping-pong table and required a boom truck to lift the pieces over the house and into the backyard. The result is an outdoor sanctuary the homeowners can effortlessly enjoy year-round.

 Kohn Shnier architects
This year round two-family cottage is comprised of seven modules which required just 25 days to construct in an off-site facility. When assembled, these prefabricated units form a building that is 38 metres long but less than 5 metres wide. The length offers a variety of living spaces while the constricted width maintains a level of intimacy and affords views of the lake from every room.
Sited along a north-south axis, the cottage sits obliquely on a ridge. Each of the three levels has a point of access at grade. The shared living spaces are entered from the top of the ridge with the sleeping spaces a level below. Facing the lake, the east elevation consists entirely of sliding glass doors and provides every room with access to the forest or balconies.
Materials fall into two categories: reflective surfaces – glazing and mirror, and those with a muted colouration – unfinished cedar, zinc cladding, and galvanized steel. The objective is to visually push the structure into the background. Photos by Tom Arban

 Broadhurst + Associates
Andrew Buchanan of Subtle Light Photography
Example of a beach style pool design in Seattle
Example of a beach style pool design in Seattle
Find the right local pro for your project
 Boyenga Team / Compass
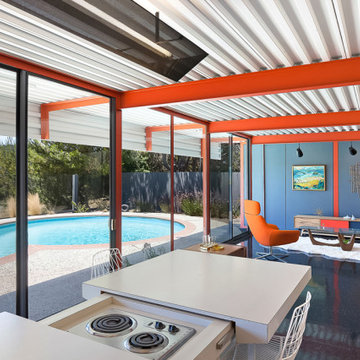
Eichler X-100 Kitchen: A Futuristic Vision of Function and Design
The kitchen of the Eichler X-100 is not just a place to cook—it is a designed system, a forward-thinking experiment in how everyday living could be streamlined, modernized, and elevated through architecture. Envisioned by A. Quincy Jones and Frederick Emmons for Joseph Eichler, the space reflects a bold reimagining of the American kitchen in the mid-20th century.
A Central Hub of the Home
Positioned within the home’s central utility core, the kitchen is strategically located to connect all major living zones. Rather than being tucked away, it becomes a functional anchor, allowing for seamless interaction between cooking, dining, and gathering spaces.
This layout reinforces Eichler’s philosophy:
the kitchen is not separate—it’s part of everyday life.
Innovation Built In
What sets the X-100 kitchen apart is its integration of experimental, built-in features that were far ahead of their time.
Highlights include:
A sliding dining table with integrated electric burners, blending cooking and dining into one continuous experience
Built-in appliances and systems, designed to reduce clutter and maximize efficiency
Thoughtful ergonomic planning that simplifies daily routines
These elements reflect a larger idea:
that the home should work for you—not the other way around.
Material as Modern Expression
The kitchen showcases extensive use of laminate surfaces (Formica)—a material that, in the 1950s, symbolized innovation, durability, and modern living. Clean, smooth, and easy to maintain, these surfaces reinforce the home’s futuristic identity.
Paired with steel structure and clean lines, the material palette creates a space that feels both industrial and approachable.
Open, Light-Filled Design
True to the X-100’s overall concept, the kitchen is fully integrated into the open-plan layout. Sightlines extend outward to living areas, glass walls, and even interior gardens, ensuring the space never feels enclosed.
Natural light filters in from multiple directions, enhanced by skylights and reflective surfaces, giving the kitchen a bright, uplifting atmosphere throughout the day.
A Prototype for Modern Living
In many ways, the X-100 kitchen anticipated how we live today:
Open-concept layouts
Multi-functional islands and dining spaces
Integrated appliances
Clean, minimal design
What feels standard now was radical in 1956.
Where Design Meets Daily Life
The kitchen of the Eichler X-100 is a perfect example of how architecture can elevate the everyday. It transforms routine into experience—where cooking, gathering, and living all happen within a single, beautifully orchestrated space.
It’s not just a kitchen.
It’s a glimpse into the future—designed decades ahead of its time.
 Infinite Home
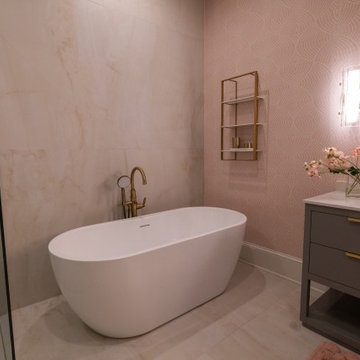
For this project, our clients wanted a home that reflected their elevated style and supported their growing family. With young daughters, a new baby on the way, and a nanny suite that needed both accessibility and privacy, this design was all about balancing sophistication with family-friendly functionality.
We reimagined multiple spaces, ensuring every room spoke to each other while maintaining its personality. Their daughters’ bedrooms feel more vibrant and personal, with thoughtful details like new lighting, fresh paint, and furniture that will transition with them as they grow. The nursery became a dreamy retreat featuring cloud-like textures and soft, celestial touches—an enchanting space designed for their newest addition.
 RA Cooks Renovations
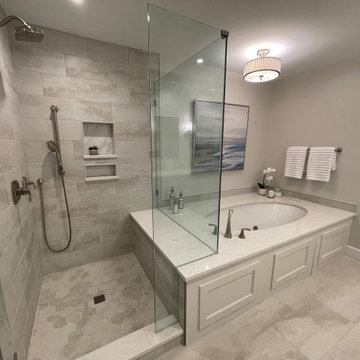
This luxurious bathroom remodel was designed to feel like a private spa retreat. Featuring a custom walk-in shower with full tile surround, a drop-in soaking tub with a raised platform, and dual vanities with quartz countertops, this space combines comfort, function, and sophistication.
We used porcelain tile for a cohesive, high-end finish, with attention to symmetry and clean lines. Recessed lighting and modern fixtures add a sleek touch while enhancing the natural tones throughout the space. Every detail—from the tile layout to the double sink setup—was crafted with usability and timeless elegance in mind.
Perfect for unwinding at the end of the day or getting ready in style, this bathroom is a true reflection of elevated living.
 Girl Flip Construction
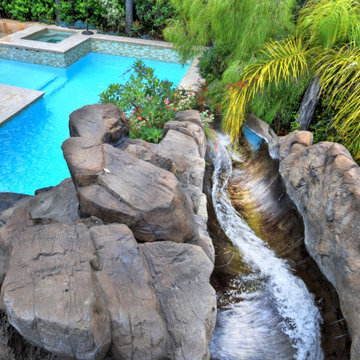
Girl Flip completed a full-scale transformation of this Calabasas home, blending luxury, comfort, and functionality in every space. The renovation touched the living room, master bedroom, kitchen, dining area, and master bathroom, along with a stunning master sauna and custom master closet. We also reimagined the home theater, balcony, entryway, and patio to enhance both style and livability. The project extended outdoors with a refreshed pool and inviting outdoor spaces, creating a seamless connection between indoor and outdoor living. The result is a thoughtfully designed home that reflects the homeowner’s unique vision and elevates everyday living.

Sponsored
Columbus, OH
Free consultation for landscape design!

Peabody Landscape Group
Franklin County's Reliable Landscape Design & Contracting
 Architectural Justice
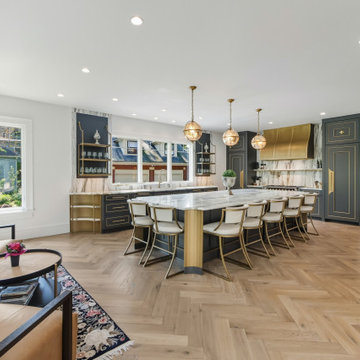
This bold kitchen remodel embraces layered materials, custom metalwork, and statement design to create a space that is both striking and highly functional. Designed to stand out, the kitchen blends contrasting textures and finishes to achieve a look that feels curated, elevated, and completely unique.
At the center of the space, a custom kitchen island anchors the design, surrounded by rich material contrasts—from natural stone surfaces to warm wood tones and sleek metal accents. The use of custom metalwork, including architectural details and specialty elements, adds depth and a refined industrial edge that elevates the entire room.
Custom cabinetry provides both structure and storage, while thoughtfully integrated features ensure the kitchen remains as practical as it is visually impactful. Layered finishes and bold combinations of materials create dimension throughout, proving that mixing textures can result in a cohesive and sophisticated design when done intentionally.
Strategic lighting and an open layout enhance the overall feel, allowing each material and detail to shine while maintaining flow into adjacent living spaces.
This kitchen is a perfect example of how bold design choices, mixed materials, and custom craftsmanship can come together to create a one-of-a-kind space that reflects both personality and luxury.
 Keenan & Co. Studio
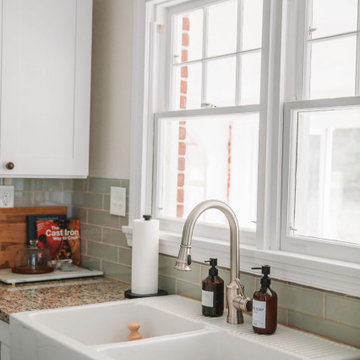
Set in the heart of Virginia wine country, Valley View Cottage was created as a place for guests to disconnect from daily life and reconnect with close friends and family. The brand was intentionally built at the intersection of Blue Ridge mountain terrain and elevated residential comfort, blending natural depth with refined ease.
We anchored the environment in deep blues to reflect the surrounding landscape and layered warm neutrals to create intimacy and welcome. Every detail was curated to move the experience beyond a place to sleep. This property was designed to evoke a feeling. In a saturated short term rental market, guests do not choose square footage. They choose emotion.
Through intentional brand positioning, cohesive storytelling, and thoughtful design execution, Valley View Cottage increased perceived value, strengthened its visual identity, and elevated the overall guest experience. The result was higher quality bookings, stronger guest reviews, justified premium nightly rates, and a growing social media presence driven by a space that photographs beautifully.
This project demonstrates how a short term rental can operate as boutique hospitality. When strategy and atmosphere align, a STR becomes more than accommodation. It becomes an experience guests remember and return to.
 Garrison Collection
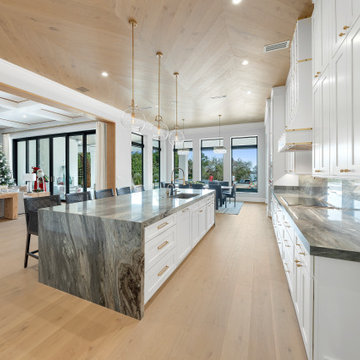
Experience refined European craftsmanship and elevated design with Doma 7-1/2″ from the Allora Collection by Garrison. Thoughtfully designed and expertly crafted in Italy, this flooring brings a warm, natural glow that softens and enhances every space it touches.
Doma’s rich golden tones create a calm and balanced foundation, allowing architectural details, custom millwork, and layered textures to stand out while maintaining a cohesive and inviting atmosphere. Whether installed in expansive open living areas, kitchens, or private spaces, the flooring delivers a seamless flow that feels both sophisticated and effortless.
The wide 7-1/2″ planks highlight the natural character of the wood, while the matte UV lacquer finish adds a soft, modern look with long lasting durability. The result is a surface that feels as beautiful as it looks, designed to perform in both everyday living and elevated interiors.
Crafted by skilled artisans in Italy, Doma reflects a commitment to quality, detail, and timeless design. With its warm tones and understated elegance, it creates a foundation that feels both luxurious and comfortably lived in.
Floor Name: Doma 7-1/2
Collection: Allora
Brand: Garrison Collection
 Tile Club
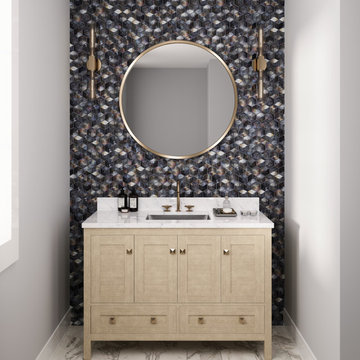
Create a mesmerizing dance of dimension and depth with our Prism Storm Beveled Hexagon Mosaic Tile. Inspired by the allure of dark skies, this 3D tile will add a touch of mystery and modern elegance to your wall and backsplash projects. It€™s crafted in timeless hexagon shapes that form a captivating geometric appeal for interior design projects where visual depth is desired. Embrace the trend of dimensional tiles in your home, as they become a statement piece that elevates the aesthetic of your rooms!
Get ready to experience a luminous glow with these iridescent glass tiles. Add depth to small showers, infuse office spaces with a unique charm, or create striking contrast within a light kitchen space; these hexagon tiles offer an inspired choice for any space. Transform your bathroom walls into modern marvels, where the play of light and shadow creates an immersive experience.
Adorn your contemporary living room walls with an artistic flair, as the interlocking hexagons weave a mesmerizing tapestry of texture! You can use this tile to elevate your ultra-modern kitchens with stainless steel appliances and shiny fixtures, as the gray reflective palette provides the perfect complement. What€™s more, glass mosaic tiles simplify your cleaning routine - perfect for busy areas where spills occur frequently. Get ready to discover the transformative power of our gray hexagon tile in your next design project and bring extraordinary beauty into your space!
We recommend using glass adhesive and an unsanded grout to ensure the best life for this tile material and finish!
 McKinlay Rose Interiors
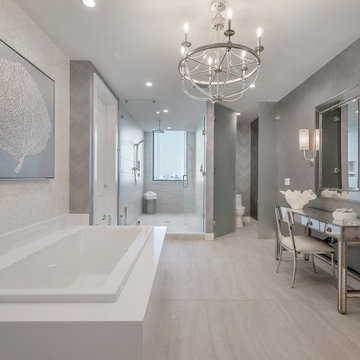
As a full-service interior designer in Florida, McKinlay Rose Interiors creates light-filled, sophisticated spaces that blend clean, contemporary lines with warm, livable comfort, tailored to how clients truly live and entertain at home.
From modern living rooms and luxury primary suites to custom kitchen and bathroom design, every project is thoughtfully curated with high-quality materials, a refined neutral palette, and statement furnishings that feel both timeless and current. Services include space planning, furniture and decor selection, color consultation, and turn-key interior design for new builds and renovations, helping homeowners achieve a polished, modern interior design look without the stress.
Serving clients throughout Florida, including coastal and urban communities, McKinlay Rose Interiors focuses on creating elevated interiors that maximize natural light, highlight architectural details, and reflect each client’s personal style. Whether a calm coastal retreat or a sleek city condo, the result is a home that feels cohesive, elegant, and effortlessly inviting—modern elegance, made for everyday living.
 Architectural Justice
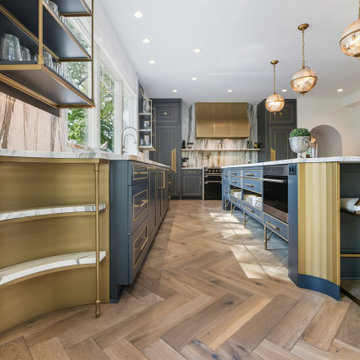
This bold kitchen remodel embraces layered materials, custom metalwork, and statement design to create a space that is both striking and highly functional. Designed to stand out, the kitchen blends contrasting textures and finishes to achieve a look that feels curated, elevated, and completely unique.
At the center of the space, a custom kitchen island anchors the design, surrounded by rich material contrasts—from natural stone surfaces to warm wood tones and sleek metal accents. The use of custom metalwork, including architectural details and specialty elements, adds depth and a refined industrial edge that elevates the entire room.
Custom cabinetry provides both structure and storage, while thoughtfully integrated features ensure the kitchen remains as practical as it is visually impactful. Layered finishes and bold combinations of materials create dimension throughout, proving that mixing textures can result in a cohesive and sophisticated design when done intentionally.
Strategic lighting and an open layout enhance the overall feel, allowing each material and detail to shine while maintaining flow into adjacent living spaces.
This kitchen is a perfect example of how bold design choices, mixed materials, and custom craftsmanship can come together to create a one-of-a-kind space that reflects both personality and luxury.

Sponsored
Delaware, OH

Buckeye Basements, Inc.
Central Ohio's Basement Finishing ExpertsBest Of Houzz '13-'21
 Garrison Collection
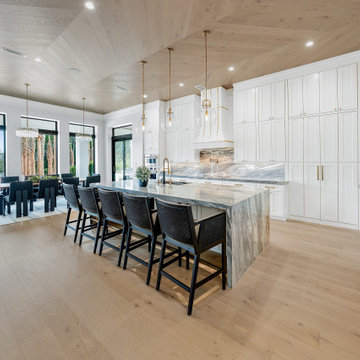
Experience refined European craftsmanship and elevated design with Doma 7-1/2″ from the Allora Collection by Garrison. Thoughtfully designed and expertly crafted in Italy, this flooring brings a warm, natural glow that softens and enhances every space it touches.
Doma’s rich golden tones create a calm and balanced foundation, allowing architectural details, custom millwork, and layered textures to stand out while maintaining a cohesive and inviting atmosphere. Whether installed in expansive open living areas, kitchens, or private spaces, the flooring delivers a seamless flow that feels both sophisticated and effortless.
The wide 7-1/2″ planks highlight the natural character of the wood, while the matte UV lacquer finish adds a soft, modern look with long lasting durability. The result is a surface that feels as beautiful as it looks, designed to perform in both everyday living and elevated interiors.
Crafted by skilled artisans in Italy, Doma reflects a commitment to quality, detail, and timeless design. With its warm tones and understated elegance, it creates a foundation that feels both luxurious and comfortably lived in.
Floor Name: Doma 7-1/2
Collection: Allora
Brand: Garrison Collection
 Architectural Justice
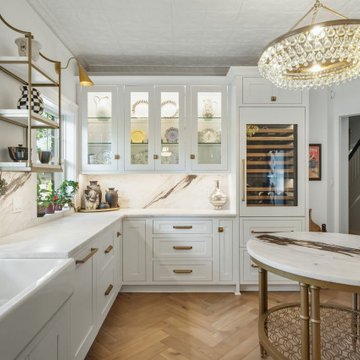
This bold kitchen remodel embraces layered materials, custom metalwork, and statement design to create a space that is both striking and highly functional. Designed to stand out, the kitchen blends contrasting textures and finishes to achieve a look that feels curated, elevated, and completely unique.
At the center of the space, a custom kitchen island anchors the design, surrounded by rich material contrasts—from natural stone surfaces to warm wood tones and sleek metal accents. The use of custom metalwork, including architectural details and specialty elements, adds depth and a refined industrial edge that elevates the entire room.
Custom cabinetry provides both structure and storage, while thoughtfully integrated features ensure the kitchen remains as practical as it is visually impactful. Layered finishes and bold combinations of materials create dimension throughout, proving that mixing textures can result in a cohesive and sophisticated design when done intentionally.
Strategic lighting and an open layout enhance the overall feel, allowing each material and detail to shine while maintaining flow into adjacent living spaces.
This kitchen is a perfect example of how bold design choices, mixed materials, and custom craftsmanship can come together to create a one-of-a-kind space that reflects both personality and luxury.
 Architectural Justice
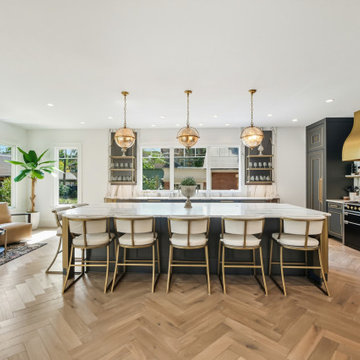
This bold kitchen remodel embraces layered materials, custom metalwork, and statement design to create a space that is both striking and highly functional. Designed to stand out, the kitchen blends contrasting textures and finishes to achieve a look that feels curated, elevated, and completely unique.
At the center of the space, a custom kitchen island anchors the design, surrounded by rich material contrasts—from natural stone surfaces to warm wood tones and sleek metal accents. The use of custom metalwork, including architectural details and specialty elements, adds depth and a refined industrial edge that elevates the entire room.
Custom cabinetry provides both structure and storage, while thoughtfully integrated features ensure the kitchen remains as practical as it is visually impactful. Layered finishes and bold combinations of materials create dimension throughout, proving that mixing textures can result in a cohesive and sophisticated design when done intentionally.
Strategic lighting and an open layout enhance the overall feel, allowing each material and detail to shine while maintaining flow into adjacent living spaces.
This kitchen is a perfect example of how bold design choices, mixed materials, and custom craftsmanship can come together to create a one-of-a-kind space that reflects both personality and luxury.
 Architectural Justice
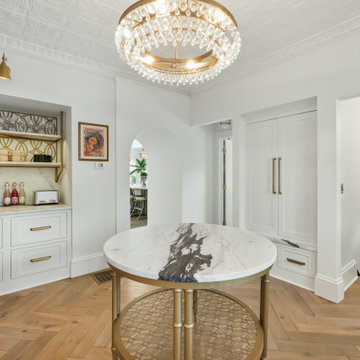
This bold kitchen remodel embraces layered materials, custom metalwork, and statement design to create a space that is both striking and highly functional. Designed to stand out, the kitchen blends contrasting textures and finishes to achieve a look that feels curated, elevated, and completely unique.
At the center of the space, a custom kitchen island anchors the design, surrounded by rich material contrasts—from natural stone surfaces to warm wood tones and sleek metal accents. The use of custom metalwork, including architectural details and specialty elements, adds depth and a refined industrial edge that elevates the entire room.
Custom cabinetry provides both structure and storage, while thoughtfully integrated features ensure the kitchen remains as practical as it is visually impactful. Layered finishes and bold combinations of materials create dimension throughout, proving that mixing textures can result in a cohesive and sophisticated design when done intentionally.
Strategic lighting and an open layout enhance the overall feel, allowing each material and detail to shine while maintaining flow into adjacent living spaces.
This kitchen is a perfect example of how bold design choices, mixed materials, and custom craftsmanship can come together to create a one-of-a-kind space that reflects both personality and luxury.


 Keenan & Co. Studio
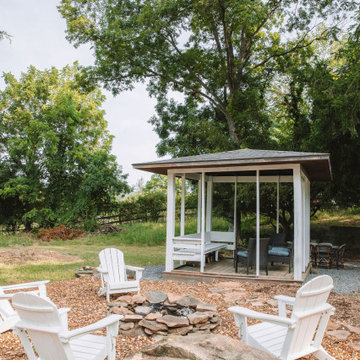
Set in the heart of Virginia wine country, Valley View Cottage was created as a place for guests to disconnect from daily life and reconnect with close friends and family. The brand was intentionally built at the intersection of Blue Ridge mountain terrain and elevated residential comfort, blending natural depth with refined ease.
We anchored the environment in deep blues to reflect the surrounding landscape and layered warm neutrals to create intimacy and welcome. Every detail was curated to move the experience beyond a place to sleep. This property was designed to evoke a feeling. In a saturated short term rental market, guests do not choose square footage. They choose emotion.
Through intentional brand positioning, cohesive storytelling, and thoughtful design execution, Valley View Cottage increased perceived value, strengthened its visual identity, and elevated the overall guest experience. The result was higher quality bookings, stronger guest reviews, justified premium nightly rates, and a growing social media presence driven by a space that photographs beautifully.
This project demonstrates how a short term rental can operate as boutique hospitality. When strategy and atmosphere align, a STR becomes more than accommodation. It becomes an experience guests remember and return to.
 Garrison Collection
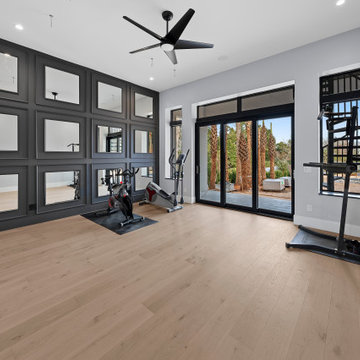
Experience refined European craftsmanship and elevated design with Doma 7-1/2″ from the Allora Collection by Garrison. Thoughtfully designed and expertly crafted in Italy, this flooring brings a warm, natural glow that softens and enhances every space it touches.
Doma’s rich golden tones create a calm and balanced foundation, allowing architectural details, custom millwork, and layered textures to stand out while maintaining a cohesive and inviting atmosphere. Whether installed in expansive open living areas, kitchens, or private spaces, the flooring delivers a seamless flow that feels both sophisticated and effortless.
The wide 7-1/2″ planks highlight the natural character of the wood, while the matte UV lacquer finish adds a soft, modern look with long lasting durability. The result is a surface that feels as beautiful as it looks, designed to perform in both everyday living and elevated interiors.
Crafted by skilled artisans in Italy, Doma reflects a commitment to quality, detail, and timeless design. With its warm tones and understated elegance, it creates a foundation that feels both luxurious and comfortably lived in.
Floor Name: Doma 7-1/2
Collection: Allora
Brand: Garrison Collection
 RA Cooks Renovations
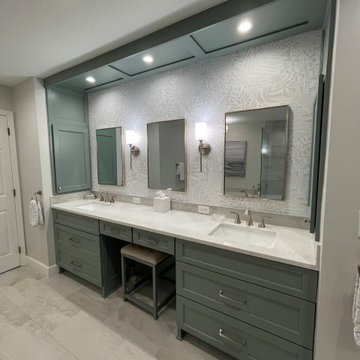
This luxurious bathroom remodel was designed to feel like a private spa retreat. Featuring a custom walk-in shower with full tile surround, a drop-in soaking tub with a raised platform, and dual vanities with quartz countertops, this space combines comfort, function, and sophistication.
We used porcelain tile for a cohesive, high-end finish, with attention to symmetry and clean lines. Recessed lighting and modern fixtures add a sleek touch while enhancing the natural tones throughout the space. Every detail—from the tile layout to the double sink setup—was crafted with usability and timeless elegance in mind.
Perfect for unwinding at the end of the day or getting ready in style, this bathroom is a true reflection of elevated living.
126