
Search results for "Reflecting elevated" in Home Design Ideas
 Kitchen Solvers of McCook
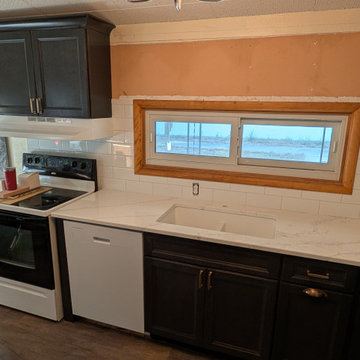
This kitchen remodel transformed a dated space into a warm and inviting kitchen with timeless style and improved functionality. The original turquoise cabinetry and dark backsplash were replaced with beautiful new cabinetry featuring the Maui door style in a rich Slate finish, creating a sophisticated look that instantly elevates the entire room.
To brighten the space, we installed stunning Cathedral Calacatta quartz countertops, whose elegant veining adds movement and luxury while providing a durable, low-maintenance surface for everyday living. A Catch White Gloss 4x10 backsplash completes the design, reflecting light throughout the room and creating a clean, classic backdrop for the new cabinetry.
The result is a kitchen that feels brighter, more spacious, and perfectly suited to the homeowner's lifestyle—blending timeless materials with modern functionality for a transformation that will be enjoyed for years to come.
 RA Cooks Renovations
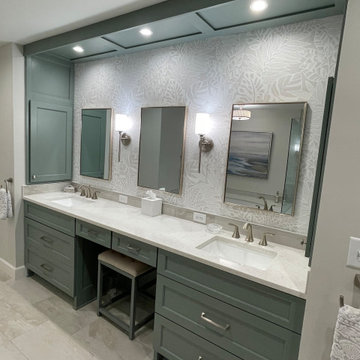
This luxurious bathroom remodel was designed to feel like a private spa retreat. Featuring a custom walk-in shower with full tile surround, a drop-in soaking tub with a raised platform, and dual vanities with quartz countertops, this space combines comfort, function, and sophistication.
We used porcelain tile for a cohesive, high-end finish, with attention to symmetry and clean lines. Recessed lighting and modern fixtures add a sleek touch while enhancing the natural tones throughout the space. Every detail—from the tile layout to the double sink setup—was crafted with usability and timeless elegance in mind.
Perfect for unwinding at the end of the day or getting ready in style, this bathroom is a true reflection of elevated living.
 KCBR Design | Remodel
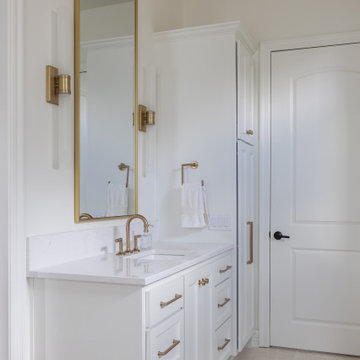
A comprehensive whole-home transformation that reimagines the interior and exterior through thoughtful space planning, elevated materials, and custom architectural details. The renovation includes a redesigned kitchen and prep kitchen, refreshed dining and living spaces, a reimagined primary bathroom, and a custom library tailored to the homeowners’ growing book collection. Outside, the home’s original Tuscan-inspired aesthetic gives way to a more refined architectural direction, while the existing covered deck becomes a screened-in outdoor living space. Each update was thoughtfully considered to create a cohesive home that reflects the homeowners’ lifestyle, personal taste, and vision for everyday living.
Find the right local pro for your project
 RA Cooks Renovations
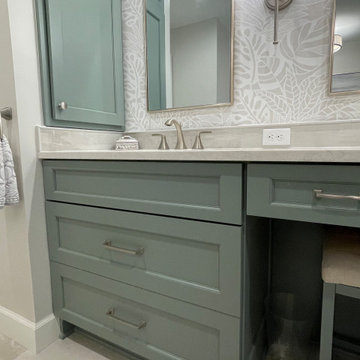
This luxurious bathroom remodel was designed to feel like a private spa retreat. Featuring a custom walk-in shower with full tile surround, a drop-in soaking tub with a raised platform, and dual vanities with quartz countertops, this space combines comfort, function, and sophistication.
We used porcelain tile for a cohesive, high-end finish, with attention to symmetry and clean lines. Recessed lighting and modern fixtures add a sleek touch while enhancing the natural tones throughout the space. Every detail—from the tile layout to the double sink setup—was crafted with usability and timeless elegance in mind.
Perfect for unwinding at the end of the day or getting ready in style, this bathroom is a true reflection of elevated living.
 Jennifer Gardner Design
Check out our latest stunning transformation of a classic Storybook Tudor home in the Montlake neighborhood that blends old-world charm with modern functionality.
In this project, we honored the home's historic character while also thoughtfully incorporating contemporary upgrades to meet the demands of modern living. The chef’s kitchen is at the heart of the home and is a true highlight. With top-of-the-line appliances, bespoke cabinetry, and sleek, yet warm finishes, the space is designed for culinary creativity and entertaining while maintaining the warmth and character of the Tudor style. The mudroom offers a highly functional entryway from the garage, serving as both a practical and welcoming space, with custom storage solutions and design elements that reflect the home’s unique character. Lastly, the bathroom marries luxury with comfort, featuring high-end fixtures and a elevated wall treatment that complements the home’s storybook appeal. With elegant tile work and a serene color palette, it’s a retreat within the home that exudes style and sophistication.
 KCBR Design | Remodel
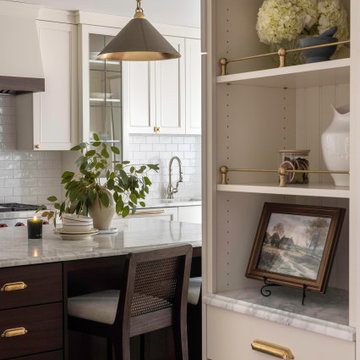
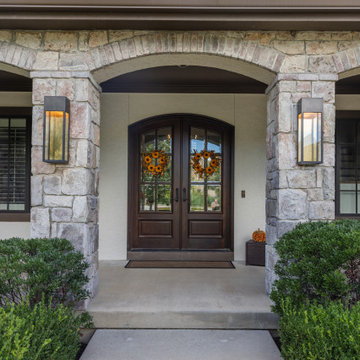
A comprehensive whole-home transformation that reimagines the interior and exterior through thoughtful space planning, elevated materials, and custom architectural details. The renovation includes a redesigned kitchen and prep kitchen, refreshed dining and living spaces, a reimagined primary bathroom, and a custom library tailored to the homeowners’ growing book collection. Outside, the home’s original Tuscan-inspired aesthetic gives way to a more refined architectural direction, while the existing covered deck becomes a screened-in outdoor living space. Each update was thoughtfully considered to create a cohesive home that reflects the homeowners’ lifestyle, personal taste, and vision for everyday living.
 Greenway Landscape Design & Build
Poway Lennar Home – Landscape Design & Build
For this newly constructed Lennar home in Poway, California, Greenway Landscape Design & Build transformed a blank builder’s lot into a fully realized outdoor living space.
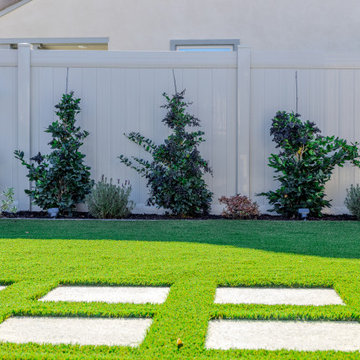
The design features modern artificial turf with clean geometric stepping stone inlays, offering both visual interest and low-maintenance functionality. Along the fence line, we introduced a combination of privacy plantings, shrubs, and accent greenery to soften the hard edges, add texture, and create a lush backdrop that will mature beautifully with time.
This project reflects Greenway’s expertise in taking new construction properties and elevating them with custom landscape design, thoughtful plant placement, and durable materials to create a balanced outdoor environment that feels both livable and timeless.


 KCBR Design | Remodel
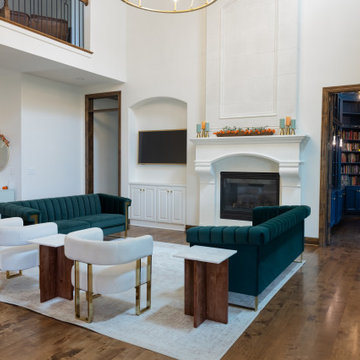
A comprehensive whole-home transformation that reimagines the interior and exterior through thoughtful space planning, elevated materials, and custom architectural details. The renovation includes a redesigned kitchen and prep kitchen, refreshed dining and living spaces, a reimagined primary bathroom, and a custom library tailored to the homeowners’ growing book collection. Outside, the home’s original Tuscan-inspired aesthetic gives way to a more refined architectural direction, while the existing covered deck becomes a screened-in outdoor living space. Each update was thoughtfully considered to create a cohesive home that reflects the homeowners’ lifestyle, personal taste, and vision for everyday living.
 Girl Flip Construction
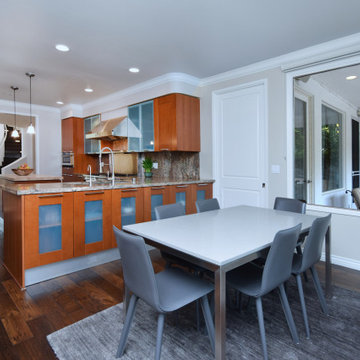
Girl Flip completed a full-scale transformation of this Calabasas home, blending luxury, comfort, and functionality in every space. The renovation touched the living room, master bedroom, kitchen, dining area, and master bathroom, along with a stunning master sauna and custom master closet. We also reimagined the home theater, balcony, entryway, and patio to enhance both style and livability. The project extended outdoors with a refreshed pool and inviting outdoor spaces, creating a seamless connection between indoor and outdoor living. The result is a thoughtfully designed home that reflects the homeowner’s unique vision and elevates everyday living.
 Seattle Cabinets
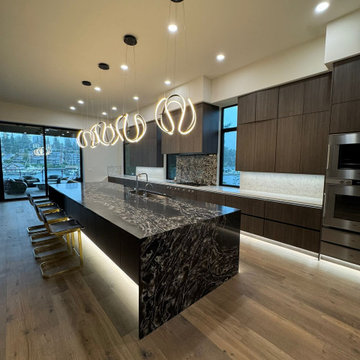
Our team recently completed a stunning fully custom cabinetry project in Bellevue, designed to bring a clean, modern aesthetic into every corner of the home. This project included kitchen, bathroom, laundry, bar, and closet cabinetry, all crafted with precision and attention to detail.
The cabinetry was built using frameless construction with sleek flat laminate doors, creating a refined and contemporary look. We incorporated vertical grain matching throughout to ensure the natural flow of the laminate design continues seamlessly across doors and drawers. A handleless design with integrated metal gola channels enhances the minimalist aesthetic while keeping functionality at the forefront.
To add both elegance and practicality, we integrated LED lighting into the gola channels, toe kicks, and shelving, offering warm accent lighting that highlights the cabinetry and elevates the space. The combination of modern materials, seamless design, and thoughtful lighting makes this project a showcase of both craftsmanship and style.
This Bellevue home now reflects the perfect balance of sophistication, functionality, and timeless modern design.
 KCBR Design | Remodel
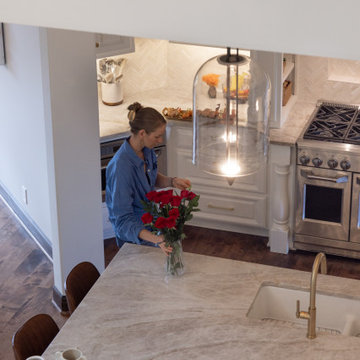
A comprehensive whole-home transformation that reimagines the interior and exterior through thoughtful space planning, elevated materials, and custom architectural details. The renovation includes a redesigned kitchen and prep kitchen, refreshed dining and living spaces, a reimagined primary bathroom, and a custom library tailored to the homeowners’ growing book collection. Outside, the home’s original Tuscan-inspired aesthetic gives way to a more refined architectural direction, while the existing covered deck becomes a screened-in outdoor living space. Each update was thoughtfully considered to create a cohesive home that reflects the homeowners’ lifestyle, personal taste, and vision for everyday living.
 KCBR Design | Remodel
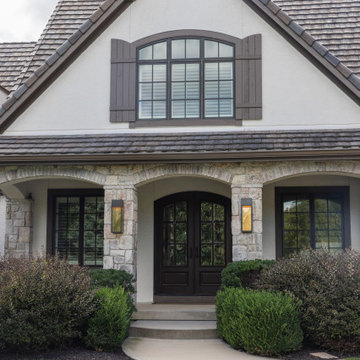
A comprehensive whole-home transformation that reimagines the interior and exterior through thoughtful space planning, elevated materials, and custom architectural details. The renovation includes a redesigned kitchen and prep kitchen, refreshed dining and living spaces, a reimagined primary bathroom, and a custom library tailored to the homeowners’ growing book collection. Outside, the home’s original Tuscan-inspired aesthetic gives way to a more refined architectural direction, while the existing covered deck becomes a screened-in outdoor living space. Each update was thoughtfully considered to create a cohesive home that reflects the homeowners’ lifestyle, personal taste, and vision for everyday living.
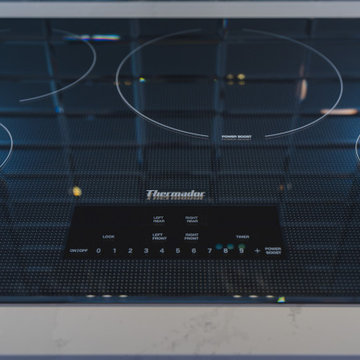
 Build Design Center Kitchen & Bath Georgetown
This stunning transitional kitchen in McLean effortlessly blends clean lines with luxurious finishes. The crisp white shaker cabinets are paired with brushed gold hardware for a timeless yet modern look. The bold blue glass backsplash adds depth and a reflective shine, perfectly contrasting the matte quartz countertops. A fluted wood island base introduces warmth and texture, while high-end appliances in stainless steel elevate the space. Open shelving with accent décor and brass globe pendant lighting bring personality and balance to this light-filled, functional design

Sponsored
Delaware, OH

Buckeye Basements, Inc.
Central Ohio's Basement Finishing ExpertsBest Of Houzz '13-'21
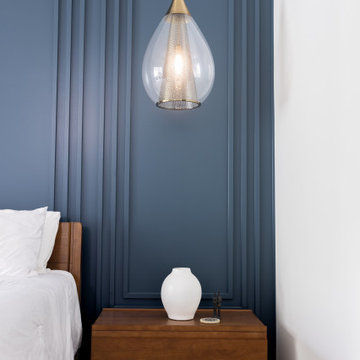 KCBR Design | Remodel
A comprehensive whole-home transformation that reimagines the interior and exterior through thoughtful space planning, elevated materials, and custom architectural details. The renovation includes a redesigned kitchen and prep kitchen, refreshed dining and living spaces, a reimagined primary bathroom, and a custom library tailored to the homeowners’ growing book collection. Outside, the home’s original Tuscan-inspired aesthetic gives way to a more refined architectural direction, while the existing covered deck becomes a screened-in outdoor living space. Each update was thoughtfully considered to create a cohesive home that reflects the homeowners’ lifestyle, personal taste, and vision for everyday living.
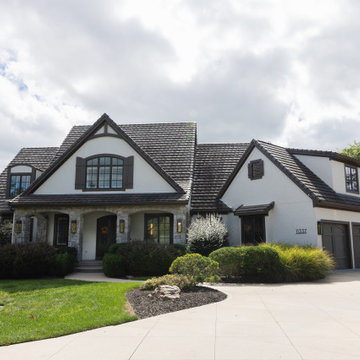 KCBR Design | Remodel
A comprehensive whole-home transformation that reimagines the interior and exterior through thoughtful space planning, elevated materials, and custom architectural details. The renovation includes a redesigned kitchen and prep kitchen, refreshed dining and living spaces, a reimagined primary bathroom, and a custom library tailored to the homeowners’ growing book collection. Outside, the home’s original Tuscan-inspired aesthetic gives way to a more refined architectural direction, while the existing covered deck becomes a screened-in outdoor living space. Each update was thoughtfully considered to create a cohesive home that reflects the homeowners’ lifestyle, personal taste, and vision for everyday living.
 KCBR Design | Remodel
A comprehensive whole-home transformation that reimagines the interior and exterior through thoughtful space planning, elevated materials, and custom architectural details. The renovation includes a redesigned kitchen and prep kitchen, refreshed dining and living spaces, a reimagined primary bathroom, and a custom library tailored to the homeowners’ growing book collection. Outside, the home’s original Tuscan-inspired aesthetic gives way to a more refined architectural direction, while the existing covered deck becomes a screened-in outdoor living space. Each update was thoughtfully considered to create a cohesive home that reflects the homeowners’ lifestyle, personal taste, and vision for everyday living.
 Luxury Creative Design LLC
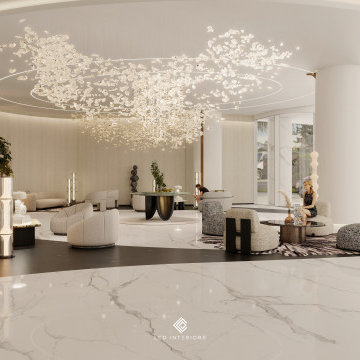
Create a remarkable first impression with a premium Commercial fit out Dubai designed for modern businesses. This elegant lobby showcases architectural curves, luxurious marble flooring, statement chandeliers, custom furnishings, and ambient lighting that blend sophistication with functionality. Every detail is carefully planned to enhance visitor experience while reflecting your brand identity. From corporate offices and hotels to commercial developments, our turnkey fit-out solutions deliver timeless interiors, premium finishes, and exceptional craftsmanship that elevate every space.
اصنع انطباعاً أول يدوم مع خدمات التشطيبات التجارية في دبي المصممة للمشاريع العصرية. يجمع هذا اللوبي بين التفاصيل المعمارية الراقية، والأرضيات الرخامية الفاخرة، والثريات المميزة، والأثاث الأنيق، والإضاءة الهادئة لخلق مساحة تجمع بين الفخامة والعملية. نقدم حلول تشطيب متكاملة للمكاتب والفنادق والمشاريع التجارية بأعلى معايير الجودة والإتقان.
#CommercialFitOutDubai #CommercialInteriorDesign #DubaiFitOut #LuxuryLobby #InteriorDesignDubai #TurnkeyFitOut #CorporateInteriors #HospitalityDesign #LuxuryInteriors #OfficeFitOut #ModernArchitecture #LCDInteriors


 KCBR Design | Remodel
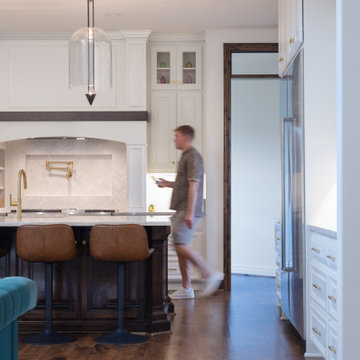
A comprehensive whole-home transformation that reimagines the interior and exterior through thoughtful space planning, elevated materials, and custom architectural details. The renovation includes a redesigned kitchen and prep kitchen, refreshed dining and living spaces, a reimagined primary bathroom, and a custom library tailored to the homeowners’ growing book collection. Outside, the home’s original Tuscan-inspired aesthetic gives way to a more refined architectural direction, while the existing covered deck becomes a screened-in outdoor living space. Each update was thoughtfully considered to create a cohesive home that reflects the homeowners’ lifestyle, personal taste, and vision for everyday living.
 RA Cooks Renovations
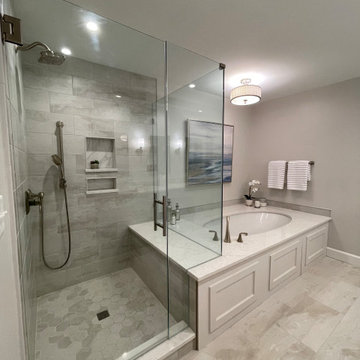
This luxurious bathroom remodel was designed to feel like a private spa retreat. Featuring a custom walk-in shower with full tile surround, a drop-in soaking tub with a raised platform, and dual vanities with quartz countertops, this space combines comfort, function, and sophistication.
We used porcelain tile for a cohesive, high-end finish, with attention to symmetry and clean lines. Recessed lighting and modern fixtures add a sleek touch while enhancing the natural tones throughout the space. Every detail—from the tile layout to the double sink setup—was crafted with usability and timeless elegance in mind.
Perfect for unwinding at the end of the day or getting ready in style, this bathroom is a true reflection of elevated living.
 KCBR Design | Remodel
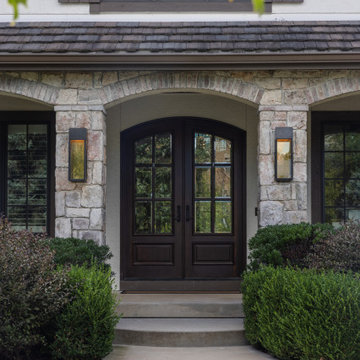
A comprehensive whole-home transformation that reimagines the interior and exterior through thoughtful space planning, elevated materials, and custom architectural details. The renovation includes a redesigned kitchen and prep kitchen, refreshed dining and living spaces, a reimagined primary bathroom, and a custom library tailored to the homeowners’ growing book collection. Outside, the home’s original Tuscan-inspired aesthetic gives way to a more refined architectural direction, while the existing covered deck becomes a screened-in outdoor living space. Each update was thoughtfully considered to create a cohesive home that reflects the homeowners’ lifestyle, personal taste, and vision for everyday living.
129