
Search results for "Reflecting elevated" in Home Design Ideas
 Action Home Services Inc.
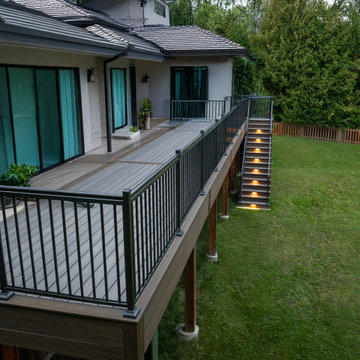
This completed outdoor living project at Centreville Creek Rd showcases a stunning elevated composite deck designed to blend modern elegance with long-lasting performance. The project transforms the rear exterior of the home into a sophisticated and functional outdoor retreat ideal for entertaining, relaxing, and enjoying the surrounding natural landscape.
The design features premium composite decking in rich wood-tone finishes paired with sleek black aluminum railings for a clean, contemporary aesthetic. A standout feature of this project is the custom illuminated staircase, complete with integrated warm LED riser lighting that enhances both safety and ambiance during evening use. The elevated deck layout provides seamless access from the home while maximizing backyard views and usable outdoor space.
Crafted with durability and low maintenance in mind, the materials were carefully selected to withstand Canadian weather conditions while maintaining their beauty for years to come. The composite decking resists fading, moisture, and splintering, offering homeowners the look of natural wood without the ongoing upkeep. Precision-installed railings and structural framing reflect exceptional craftsmanship and attention to detail throughout the entire build.
This custom deck installation not only enhances curb appeal and property value but also creates a warm and inviting outdoor environment for family gatherings, summer evenings, and everyday enjoyment. The combination of modern outdoor design, premium materials, and functional lighting makes this Caledon backyard renovation a timeless extension of the home.

 Kohn Shnier architects
This year round two-family cottage is comprised of seven modules which required just 25 days to construct in an off-site facility. When assembled, these prefabricated units form a building that is 38 metres long but less than 5 metres wide. The length offers a variety of living spaces while the constricted width maintains a level of intimacy and affords views of the lake from every room.
Sited along a north-south axis, the cottage sits obliquely on a ridge. Each of the three levels has a point of access at grade. The shared living spaces are entered from the top of the ridge with the sleeping spaces a level below. Facing the lake, the east elevation consists entirely of sliding glass doors and provides every room with access to the forest or balconies.
Materials fall into two categories: reflective surfaces – glazing and mirror, and those with a muted colouration – unfinished cedar, zinc cladding, and galvanized steel. The objective is to visually push the structure into the background. Photos by Tom Arban
 Build Design Center Kitchen & Bath Georgetown
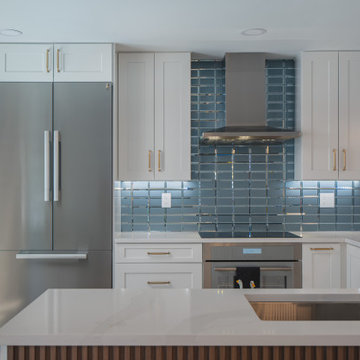
This stunning transitional kitchen in McLean effortlessly blends clean lines with luxurious finishes. The crisp white shaker cabinets are paired with brushed gold hardware for a timeless yet modern look. The bold blue glass backsplash adds depth and a reflective shine, perfectly contrasting the matte quartz countertops. A fluted wood island base introduces warmth and texture, while high-end appliances in stainless steel elevate the space. Open shelving with accent décor and brass globe pendant lighting bring personality and balance to this light-filled, functional design
Find the right local pro for your project
 Sandra Costa Design Group
Sandra Costa approaches every property as a one-of-a-kind design experience—never repeated, never predictable.
Each project is treated as a standalone vision, carefully shaped around the client's individuality, the architecture, and the lifestyle it is meant to elevate. Her work is not driven by trends, but by an instinctive ability to translate personality into environments that feel both effortless and extraordinary.
Over the years, Sandra Costa has built a reputation for delivering highly customized designs with precision and integrity—consistently completing projects on time and often under budget. This rare combination of creativity and discipline gives clients exceptional design and confidence throughout the process.
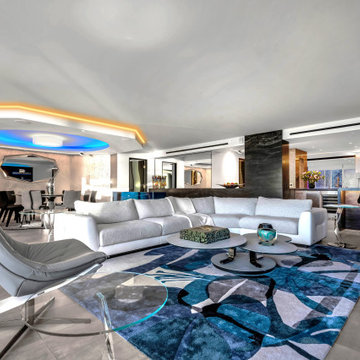
The result is more than a finished space—it is a signature environment that reflects a level of thought, care, and originality that cannot be replicated.A great room featuring LED lighting and remote control recliner seating. The floors are imported Italian porcelain tile with radiant heated areas.
 Gardner Realty and Property Management Company LLC
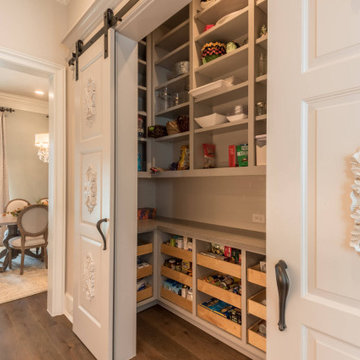
Introducing Pollock's Custom Residential Kitchen Pantry Design, brought to you by Gardner Realty and Property Management Company LLC. Elevate your kitchen storage with our exquisite and tailored pantry solutions. Our expert team combines artistic craftsmanship and functional design to create pantry spaces that reflect your unique style and fulfill your organizational needs. From handcrafted shelving to personalized cabinetry, we transform your pantry into a work of art, maximizing space and efficiency. Experience the beauty of Gardner Realty and Property Management Company LLC and redefine the heart of your home. Contact us today to bring elegance and organization to your kitchen space.
 Girl Flip Construction
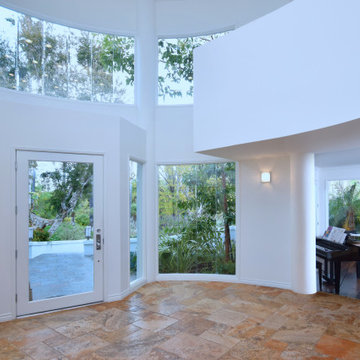
Girl Flip completed a full-scale transformation of this Calabasas home, blending luxury, comfort, and functionality in every space. The renovation touched the living room, master bedroom, kitchen, dining area, and master bathroom, along with a stunning master sauna and custom master closet. We also reimagined the home theater, balcony, entryway, and patio to enhance both style and livability. The project extended outdoors with a refreshed pool and inviting outdoor spaces, creating a seamless connection between indoor and outdoor living. The result is a thoughtfully designed home that reflects the homeowner’s unique vision and elevates everyday living.
 Girl Flip Construction
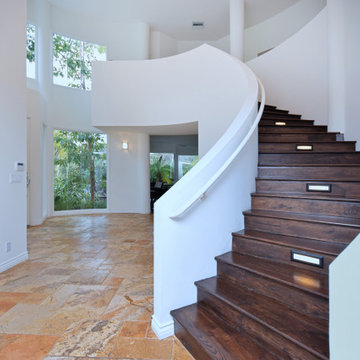
Girl Flip completed a full-scale transformation of this Calabasas home, blending luxury, comfort, and functionality in every space. The renovation touched the living room, master bedroom, kitchen, dining area, and master bathroom, along with a stunning master sauna and custom master closet. We also reimagined the home theater, balcony, entryway, and patio to enhance both style and livability. The project extended outdoors with a refreshed pool and inviting outdoor spaces, creating a seamless connection between indoor and outdoor living. The result is a thoughtfully designed home that reflects the homeowner’s unique vision and elevates everyday living.

Sponsored
Columbus, OH
Free consultation for landscape design!

Peabody Landscape Group
Franklin County's Reliable Landscape Design & Contracting
 Grandeur Hills Group,Inc.
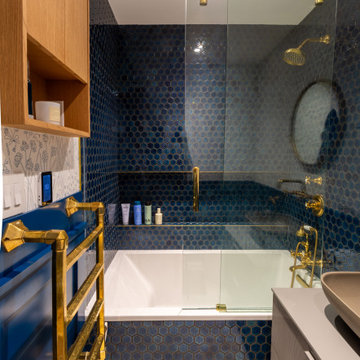
Indulge in the elegance of a master bath designed to inspire tranquility and style. Dark blue tiles set the tone, creating a striking contrast against sleek fixtures and pristine surfaces. The rich hue evokes a sense of calm and sophistication, perfect for a serene retreat.
Whether used as a bold statement wall, flooring, or shower surround, the deep blue tiles are both durable and timeless, combining modern aesthetics with practicality. Their glossy finish reflects light beautifully, adding depth and dimension to the space.
Elevate your daily routine with a master bath that exudes luxury and charm, where dark blue tiles meet impeccable design.
 Action Home Services Inc.
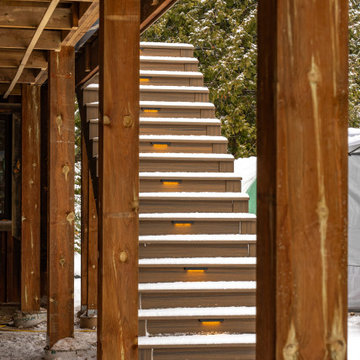
This completed outdoor living project at Centreville Creek Rd showcases a stunning elevated composite deck designed to blend modern elegance with long-lasting performance. The project transforms the rear exterior of the home into a sophisticated and functional outdoor retreat ideal for entertaining, relaxing, and enjoying the surrounding natural landscape.
The design features premium composite decking in rich wood-tone finishes paired with sleek black aluminum railings for a clean, contemporary aesthetic. A standout feature of this project is the custom illuminated staircase, complete with integrated warm LED riser lighting that enhances both safety and ambiance during evening use. The elevated deck layout provides seamless access from the home while maximizing backyard views and usable outdoor space.
Crafted with durability and low maintenance in mind, the materials were carefully selected to withstand Canadian weather conditions while maintaining their beauty for years to come. The composite decking resists fading, moisture, and splintering, offering homeowners the look of natural wood without the ongoing upkeep. Precision-installed railings and structural framing reflect exceptional craftsmanship and attention to detail throughout the entire build.
This custom deck installation not only enhances curb appeal and property value but also creates a warm and inviting outdoor environment for family gatherings, summer evenings, and everyday enjoyment. The combination of modern outdoor design, premium materials, and functional lighting makes this Caledon backyard renovation a timeless extension of the home.
 KCBR Design | Remodel
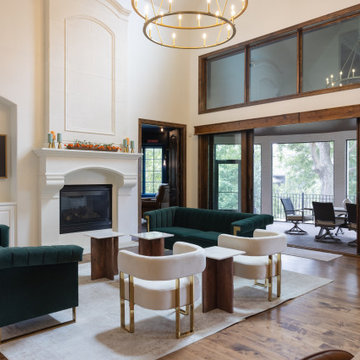
A comprehensive whole-home transformation that reimagines the interior and exterior through thoughtful space planning, elevated materials, and custom architectural details. The renovation includes a redesigned kitchen and prep kitchen, refreshed dining and living spaces, a reimagined primary bathroom, and a custom library tailored to the homeowners’ growing book collection. Outside, the home’s original Tuscan-inspired aesthetic gives way to a more refined architectural direction, while the existing covered deck becomes a screened-in outdoor living space. Each update was thoughtfully considered to create a cohesive home that reflects the homeowners’ lifestyle, personal taste, and vision for everyday living.
 Focal Point Design
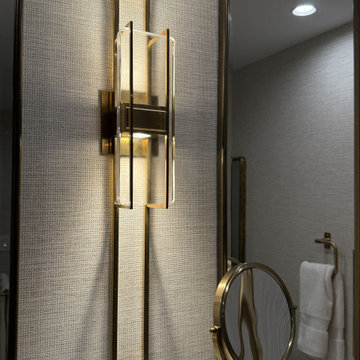
Quiet luxury meets modern organic design in this thoughtfully curated bath retreat. Rich wood cabinetry introduces warmth and natural character, while expansive porcelain surfaces bring a sense of lightness and refinement. A striking geometric tile adds visual interest and texture, creating a sophisticated backdrop for the honey bronze fixtures that lend a subtle touch of glamour. The frameless glass shower enhances the room's open, airy feel, allowing the material palette to take center stage. Soft neutral tones, textured wall coverings, and large-format floor tile establish a serene foundation, while abundant natural light strengthens the connection to the surrounding landscape. Every element was selected to balance beauty and function, resulting in a timeless, spa-inspired sanctuary that feels effortlessly elevated.
 KCBR Design | Remodel
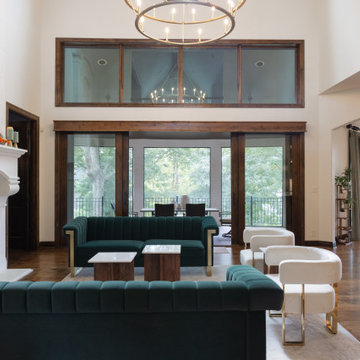
A comprehensive whole-home transformation that reimagines the interior and exterior through thoughtful space planning, elevated materials, and custom architectural details. The renovation includes a redesigned kitchen and prep kitchen, refreshed dining and living spaces, a reimagined primary bathroom, and a custom library tailored to the homeowners’ growing book collection. Outside, the home’s original Tuscan-inspired aesthetic gives way to a more refined architectural direction, while the existing covered deck becomes a screened-in outdoor living space. Each update was thoughtfully considered to create a cohesive home that reflects the homeowners’ lifestyle, personal taste, and vision for everyday living.
 KCBR Design | Remodel
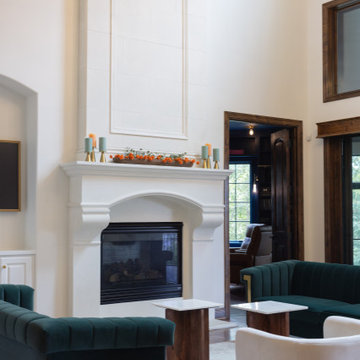
A comprehensive whole-home transformation that reimagines the interior and exterior through thoughtful space planning, elevated materials, and custom architectural details. The renovation includes a redesigned kitchen and prep kitchen, refreshed dining and living spaces, a reimagined primary bathroom, and a custom library tailored to the homeowners’ growing book collection. Outside, the home’s original Tuscan-inspired aesthetic gives way to a more refined architectural direction, while the existing covered deck becomes a screened-in outdoor living space. Each update was thoughtfully considered to create a cohesive home that reflects the homeowners’ lifestyle, personal taste, and vision for everyday living.


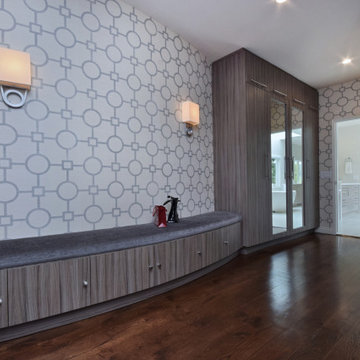 Girl Flip Construction
Girl Flip completed a full-scale transformation of this Calabasas home, blending luxury, comfort, and functionality in every space. The renovation touched the living room, master bedroom, kitchen, dining area, and master bathroom, along with a stunning master sauna and custom master closet. We also reimagined the home theater, balcony, entryway, and patio to enhance both style and livability. The project extended outdoors with a refreshed pool and inviting outdoor spaces, creating a seamless connection between indoor and outdoor living. The result is a thoughtfully designed home that reflects the homeowner’s unique vision and elevates everyday living.
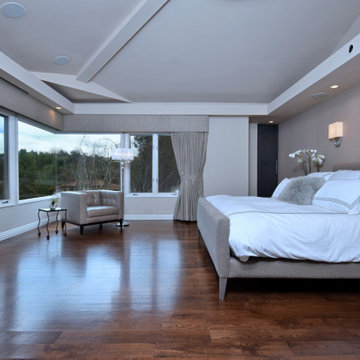 Girl Flip Construction
Girl Flip completed a full-scale transformation of this Calabasas home, blending luxury, comfort, and functionality in every space. The renovation touched the living room, master bedroom, kitchen, dining area, and master bathroom, along with a stunning master sauna and custom master closet. We also reimagined the home theater, balcony, entryway, and patio to enhance both style and livability. The project extended outdoors with a refreshed pool and inviting outdoor spaces, creating a seamless connection between indoor and outdoor living. The result is a thoughtfully designed home that reflects the homeowner’s unique vision and elevates everyday living.
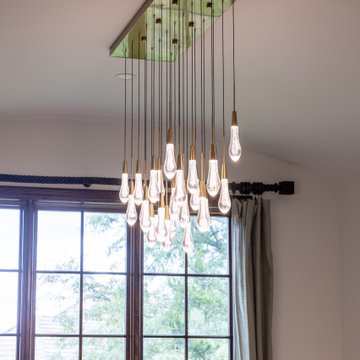 KCBR Design | Remodel
A comprehensive whole-home transformation that reimagines the interior and exterior through thoughtful space planning, elevated materials, and custom architectural details. The renovation includes a redesigned kitchen and prep kitchen, refreshed dining and living spaces, a reimagined primary bathroom, and a custom library tailored to the homeowners’ growing book collection. Outside, the home’s original Tuscan-inspired aesthetic gives way to a more refined architectural direction, while the existing covered deck becomes a screened-in outdoor living space. Each update was thoughtfully considered to create a cohesive home that reflects the homeowners’ lifestyle, personal taste, and vision for everyday living.
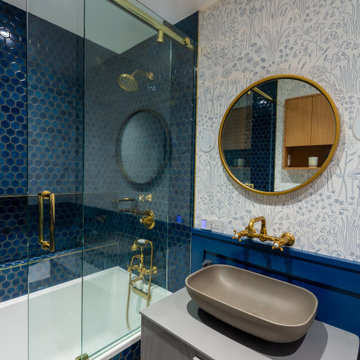 Grandeur Hills Group,Inc.
Indulge in the elegance of a master bath designed to inspire tranquility and style. Dark blue tiles set the tone, creating a striking contrast against sleek fixtures and pristine surfaces. The rich hue evokes a sense of calm and sophistication, perfect for a serene retreat.
Whether used as a bold statement wall, flooring, or shower surround, the deep blue tiles are both durable and timeless, combining modern aesthetics with practicality. Their glossy finish reflects light beautifully, adding depth and dimension to the space.
Elevate your daily routine with a master bath that exudes luxury and charm, where dark blue tiles meet impeccable design.

Sponsored
Delaware, OH

Buckeye Basements, Inc.
Central Ohio's Basement Finishing ExpertsBest Of Houzz '13-'21
 KCBR Design | Remodel
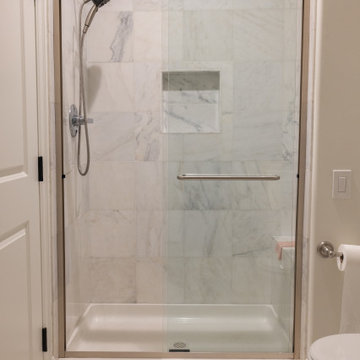
A comprehensive whole-home transformation that reimagines the interior and exterior through thoughtful space planning, elevated materials, and custom architectural details. The renovation includes a redesigned kitchen and prep kitchen, refreshed dining and living spaces, a reimagined primary bathroom, and a custom library tailored to the homeowners’ growing book collection. Outside, the home’s original Tuscan-inspired aesthetic gives way to a more refined architectural direction, while the existing covered deck becomes a screened-in outdoor living space. Each update was thoughtfully considered to create a cohesive home that reflects the homeowners’ lifestyle, personal taste, and vision for everyday living.
 Build Design Center Kitchen & Bath Georgetown
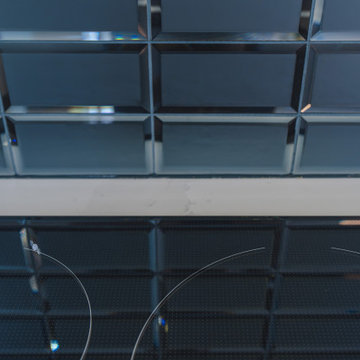
This stunning transitional kitchen in McLean effortlessly blends clean lines with luxurious finishes. The crisp white shaker cabinets are paired with brushed gold hardware for a timeless yet modern look. The bold blue glass backsplash adds depth and a reflective shine, perfectly contrasting the matte quartz countertops. A fluted wood island base introduces warmth and texture, while high-end appliances in stainless steel elevate the space. Open shelving with accent décor and brass globe pendant lighting bring personality and balance to this light-filled, functional design
 Girl Flip Construction
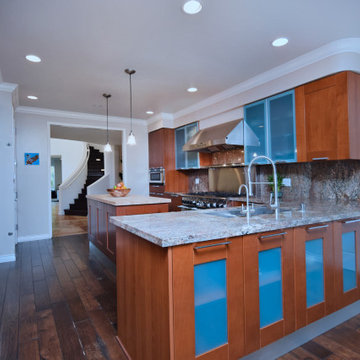
Girl Flip completed a full-scale transformation of this Calabasas home, blending luxury, comfort, and functionality in every space. The renovation touched the living room, master bedroom, kitchen, dining area, and master bathroom, along with a stunning master sauna and custom master closet. We also reimagined the home theater, balcony, entryway, and patio to enhance both style and livability. The project extended outdoors with a refreshed pool and inviting outdoor spaces, creating a seamless connection between indoor and outdoor living. The result is a thoughtfully designed home that reflects the homeowner’s unique vision and elevates everyday living.
128