
Search results for "Reflecting elevated" in Home Design Ideas
 RA Cooks Renovations
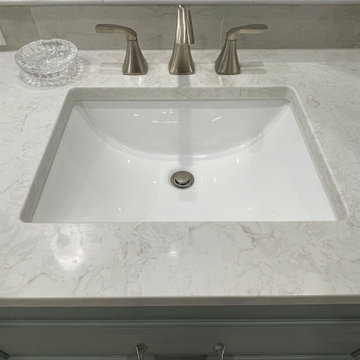
This luxurious bathroom remodel was designed to feel like a private spa retreat. Featuring a custom walk-in shower with full tile surround, a drop-in soaking tub with a raised platform, and dual vanities with quartz countertops, this space combines comfort, function, and sophistication.
We used porcelain tile for a cohesive, high-end finish, with attention to symmetry and clean lines. Recessed lighting and modern fixtures add a sleek touch while enhancing the natural tones throughout the space. Every detail—from the tile layout to the double sink setup—was crafted with usability and timeless elegance in mind.
Perfect for unwinding at the end of the day or getting ready in style, this bathroom is a true reflection of elevated living.
 KCBR Design | Remodel
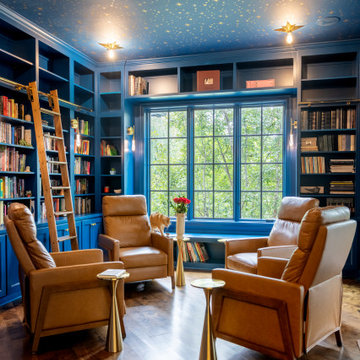
A comprehensive whole-home transformation that reimagines the interior and exterior through thoughtful space planning, elevated materials, and custom architectural details. The renovation includes a redesigned kitchen and prep kitchen, refreshed dining and living spaces, a reimagined primary bathroom, and a custom library tailored to the homeowners’ growing book collection. Outside, the home’s original Tuscan-inspired aesthetic gives way to a more refined architectural direction, while the existing covered deck becomes a screened-in outdoor living space. Each update was thoughtfully considered to create a cohesive home that reflects the homeowners’ lifestyle, personal taste, and vision for everyday living.
 Outdoor Makeover & Living Spaces
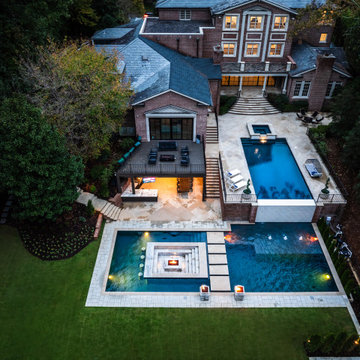
This breathtaking multi-level pool and outdoor living design transforms the property into a private luxury resort. Featuring dramatic architectural pool geometry, integrated fire features, elevated spa elements, and seamless transitions between entertainment spaces, this project showcases the ultimate in contemporary outdoor design. The combination of water, fire, stone, and lighting creates a stunning atmosphere both day and night. Designed with precision and premium craftsmanship, this space reflects Outdoor Makeover & Living Spaces’ expertise in delivering sophisticated, all-inclusive outdoor environments that redefine luxury living in Atlanta.
Find the right local pro for your project
 Inprint Designs
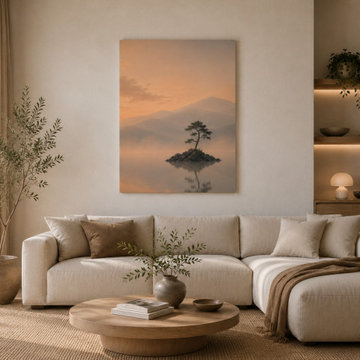
Discover Still Waters – Minimalist Landscape Wall Art, a calming artwork designed to elevate Scandinavian, Japandi, and contemporary interiors. Featuring soft mountain silhouettes, peaceful lake reflections, and warm neutral tones, this timeless design creates a serene focal point in any living space. Available as a premium canvas and framed poster in multiple frame finishes, it blends effortlessly with modern home décor while bringing warmth, balance, and natural elegance to your home.
 Build Design Center Kitchen & Bath Georgetown
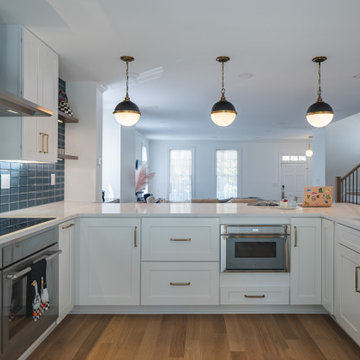
This stunning transitional kitchen in McLean effortlessly blends clean lines with luxurious finishes. The crisp white shaker cabinets are paired with brushed gold hardware for a timeless yet modern look. The bold blue glass backsplash adds depth and a reflective shine, perfectly contrasting the matte quartz countertops. A fluted wood island base introduces warmth and texture, while high-end appliances in stainless steel elevate the space. Open shelving with accent décor and brass globe pendant lighting bring personality and balance to this light-filled, functional design
 Dream Coast Builders
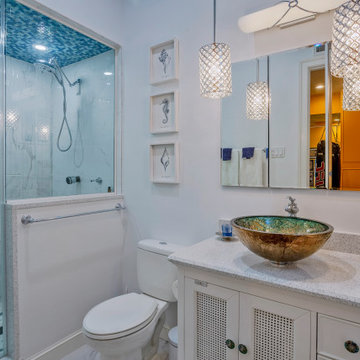
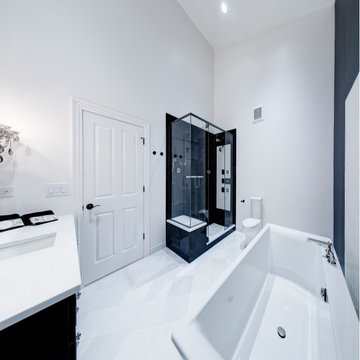
Designed with a strong balance of simplicity and sophistication, this bathroom showcases a frameless glass shower enclosure as its focal point. Spacious and modern, the walk-in shower is enhanced by sleek fixtures and large glass doors that expand the sense of space. A freestanding tub sits nearby, offering a relaxing corner for long, tranquil baths. Minimalist design touches highlight the clean white tile backdrop, ensuring brightness fills the entire space. Thoughtful lighting solutions complete the atmosphere, reflecting off every polished surface. With a blend of comfort and luxury, this master bathroom remodel achieves a seamless combination of modern function and elevated style. It offers both the practicality of a spacious shower area and the indulgence of a private spa-like retreat.
 KCBR Design | Remodel
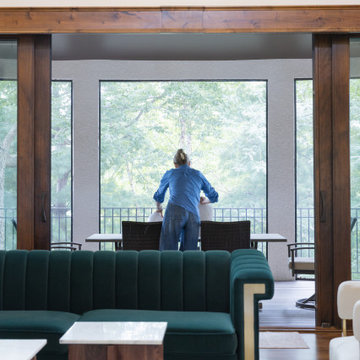
A comprehensive whole-home transformation that reimagines the interior and exterior through thoughtful space planning, elevated materials, and custom architectural details. The renovation includes a redesigned kitchen and prep kitchen, refreshed dining and living spaces, a reimagined primary bathroom, and a custom library tailored to the homeowners’ growing book collection. Outside, the home’s original Tuscan-inspired aesthetic gives way to a more refined architectural direction, while the existing covered deck becomes a screened-in outdoor living space. Each update was thoughtfully considered to create a cohesive home that reflects the homeowners’ lifestyle, personal taste, and vision for everyday living.

Sponsored
Columbus, OH
Free consultation for landscape design!

Peabody Landscape Group
Franklin County's Reliable Landscape Design & Contracting
 KCBR Design | Remodel
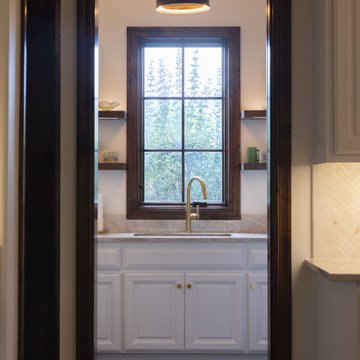
A comprehensive whole-home transformation that reimagines the interior and exterior through thoughtful space planning, elevated materials, and custom architectural details. The renovation includes a redesigned kitchen and prep kitchen, refreshed dining and living spaces, a reimagined primary bathroom, and a custom library tailored to the homeowners’ growing book collection. Outside, the home’s original Tuscan-inspired aesthetic gives way to a more refined architectural direction, while the existing covered deck becomes a screened-in outdoor living space. Each update was thoughtfully considered to create a cohesive home that reflects the homeowners’ lifestyle, personal taste, and vision for everyday living.
 Uber Haus Builders & Remodelers
This exquisite master bathroom is a testament to timeless elegance and thoughtful craftsmanship, featuring a harmonious blend of Kallista by Kohler fixtures, Barbara Barry designs, and Ann Sacks tilework. Designed for both functionality and indulgence, the space is adorned with custom-built cabinetry, tailored to provide both storage and sophistication.
The master bath is a sanctuary of relaxation, boasting a walk-in shower with intricate Ann Sacks tile patterns, a freestanding soaking tub, and premium Kallista faucets that exude refinement. The powder room and hall bath echo this elevated design language, ensuring continuity in style and luxury throughout the home.
Elegant statement lighting and bespoke vanities enhance the overall ambiance, creating a spa-like retreat that feels both modern and timeless. With its high-end materials, custom finishes, and attention to every detail, this master bathroom is a true reflection of luxury and sophistication.
 J.W. Neathery Custom Home Craftsman
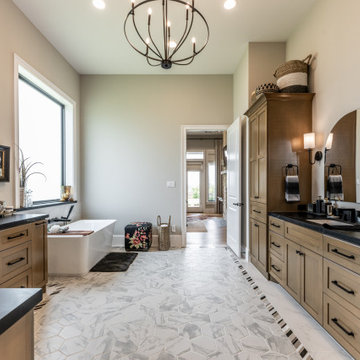
This angle showcases the refined craftsmanship and layered detailing throughout the master bathroom. Warm wood cabinetry, tailored hardware, and classic tile selections create a timeless foundation that feels both elevated and approachable.
Arched mirrors, carefully selected fixtures, and subtle lighting accents add character without overpowering the space, while the mix of textures keeps the room from feeling overly formal. Every finish was chosen to feel comfortable and enduring — materials that will age gracefully over time.
Rather than chasing trends, this bathroom reflects a considered approach to design, where quality, restraint, and personal style come together in a space meant to be enjoyed daily.
 RA Cooks Renovations
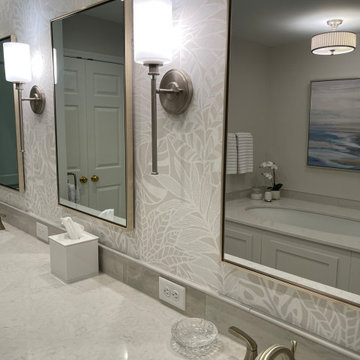
This luxurious bathroom remodel was designed to feel like a private spa retreat. Featuring a custom walk-in shower with full tile surround, a drop-in soaking tub with a raised platform, and dual vanities with quartz countertops, this space combines comfort, function, and sophistication.
We used porcelain tile for a cohesive, high-end finish, with attention to symmetry and clean lines. Recessed lighting and modern fixtures add a sleek touch while enhancing the natural tones throughout the space. Every detail—from the tile layout to the double sink setup—was crafted with usability and timeless elegance in mind.
Perfect for unwinding at the end of the day or getting ready in style, this bathroom is a true reflection of elevated living.
 Build Design Center Kitchen & Bath Georgetown
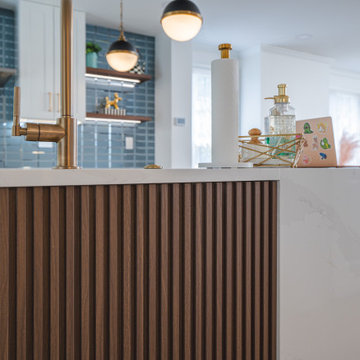
This stunning transitional kitchen in McLean effortlessly blends clean lines with luxurious finishes. The crisp white shaker cabinets are paired with brushed gold hardware for a timeless yet modern look. The bold blue glass backsplash adds depth and a reflective shine, perfectly contrasting the matte quartz countertops. A fluted wood island base introduces warmth and texture, while high-end appliances in stainless steel elevate the space. Open shelving with accent décor and brass globe pendant lighting bring personality and balance to this light-filled, functional design
 KCBR Design | Remodel
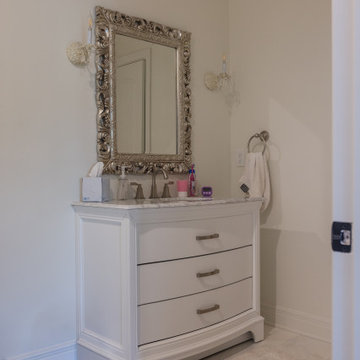
A comprehensive whole-home transformation that reimagines the interior and exterior through thoughtful space planning, elevated materials, and custom architectural details. The renovation includes a redesigned kitchen and prep kitchen, refreshed dining and living spaces, a reimagined primary bathroom, and a custom library tailored to the homeowners’ growing book collection. Outside, the home’s original Tuscan-inspired aesthetic gives way to a more refined architectural direction, while the existing covered deck becomes a screened-in outdoor living space. Each update was thoughtfully considered to create a cohesive home that reflects the homeowners’ lifestyle, personal taste, and vision for everyday living.


 Uber Haus Builders & Remodelers
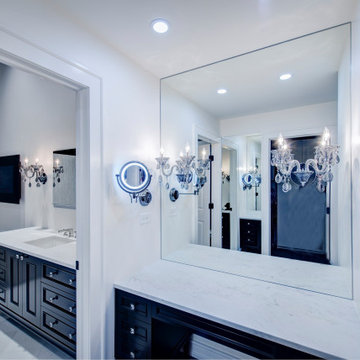
This exquisite master bathroom is a testament to timeless elegance and thoughtful craftsmanship, featuring a harmonious blend of Kallista by Kohler fixtures, Barbara Barry designs, and Ann Sacks tilework. Designed for both functionality and indulgence, the space is adorned with custom-built cabinetry, tailored to provide both storage and sophistication.
The master bath is a sanctuary of relaxation, boasting a walk-in shower with intricate Ann Sacks tile patterns, a freestanding soaking tub, and premium Kallista faucets that exude refinement. The powder room and hall bath echo this elevated design language, ensuring continuity in style and luxury throughout the home.
Elegant statement lighting and bespoke vanities enhance the overall ambiance, creating a spa-like retreat that feels both modern and timeless. With its high-end materials, custom finishes, and attention to every detail, this master bathroom is a true reflection of luxury and sophistication.
 KCBR Design | Remodel
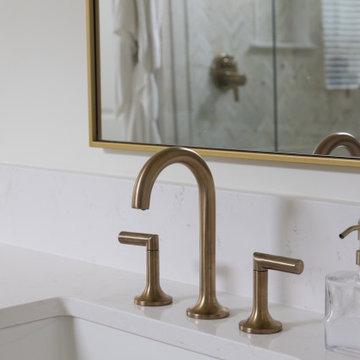
A comprehensive whole-home transformation that reimagines the interior and exterior through thoughtful space planning, elevated materials, and custom architectural details. The renovation includes a redesigned kitchen and prep kitchen, refreshed dining and living spaces, a reimagined primary bathroom, and a custom library tailored to the homeowners’ growing book collection. Outside, the home’s original Tuscan-inspired aesthetic gives way to a more refined architectural direction, while the existing covered deck becomes a screened-in outdoor living space. Each update was thoughtfully considered to create a cohesive home that reflects the homeowners’ lifestyle, personal taste, and vision for everyday living.
 Girl Flip Construction
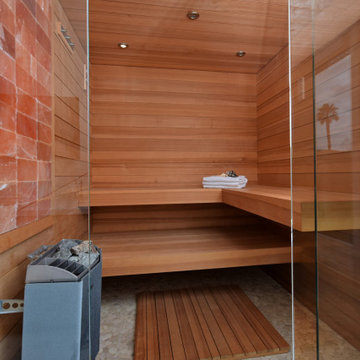
Girl Flip completed a full-scale transformation of this Calabasas home, blending luxury, comfort, and functionality in every space. The renovation touched the living room, master bedroom, kitchen, dining area, and master bathroom, along with a stunning master sauna and custom master closet. We also reimagined the home theater, balcony, entryway, and patio to enhance both style and livability. The project extended outdoors with a refreshed pool and inviting outdoor spaces, creating a seamless connection between indoor and outdoor living. The result is a thoughtfully designed home that reflects the homeowner’s unique vision and elevates everyday living.
 KCBR Design | Remodel
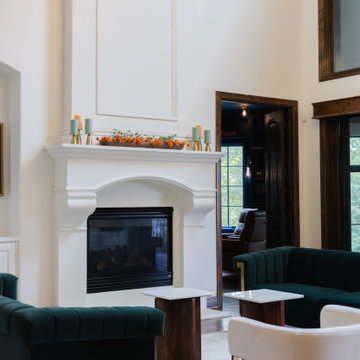
A comprehensive whole-home transformation that reimagines the interior and exterior through thoughtful space planning, elevated materials, and custom architectural details. The renovation includes a redesigned kitchen and prep kitchen, refreshed dining and living spaces, a reimagined primary bathroom, and a custom library tailored to the homeowners’ growing book collection. Outside, the home’s original Tuscan-inspired aesthetic gives way to a more refined architectural direction, while the existing covered deck becomes a screened-in outdoor living space. Each update was thoughtfully considered to create a cohesive home that reflects the homeowners’ lifestyle, personal taste, and vision for everyday living.


 Country Floors
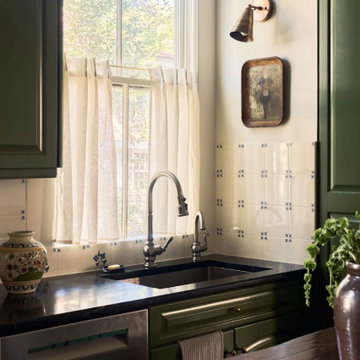
A serene corner of our historic Charleston, SC project, masterfully designed by The Estro Studio. This view captures the beautiful interplay of natural light and artisanal textures. The soft green cabinetry and dark, honed countertops are elevated by a stunning wainscoting-style backsplash using the Miradouro Collection by Country Floors.
These hand-painted Garden Blanc Blue ceramic tiles bring an "Old-World" European soul to the kitchen, perfectly complementing the traditional bridge faucet and brass sconce lighting. Every element in this Limehouse Street residence—from the café curtains to the curated decor—reflects a commitment to timeless, traditional design. Beautifully captured by photographer Blake Shorter, this space is a premier reference for those looking to blend heritage materials with modern Southern charm.
 RA Cooks Renovations
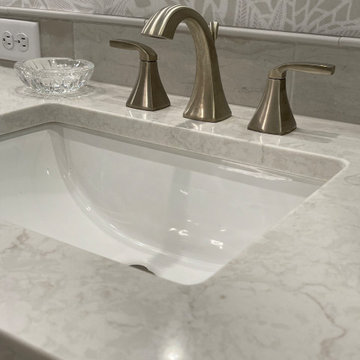
This luxurious bathroom remodel was designed to feel like a private spa retreat. Featuring a custom walk-in shower with full tile surround, a drop-in soaking tub with a raised platform, and dual vanities with quartz countertops, this space combines comfort, function, and sophistication.
We used porcelain tile for a cohesive, high-end finish, with attention to symmetry and clean lines. Recessed lighting and modern fixtures add a sleek touch while enhancing the natural tones throughout the space. Every detail—from the tile layout to the double sink setup—was crafted with usability and timeless elegance in mind.
Perfect for unwinding at the end of the day or getting ready in style, this bathroom is a true reflection of elevated living.
 Build Design Center Kitchen & Bath Georgetown
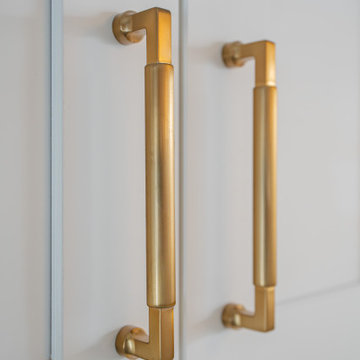
This stunning transitional kitchen in McLean effortlessly blends clean lines with luxurious finishes. The crisp white shaker cabinets are paired with brushed gold hardware for a timeless yet modern look. The bold blue glass backsplash adds depth and a reflective shine, perfectly contrasting the matte quartz countertops. A fluted wood island base introduces warmth and texture, while high-end appliances in stainless steel elevate the space. Open shelving with accent décor and brass globe pendant lighting bring personality and balance to this light-filled, functional design
130