
Search results for "Reflecting elevated" in Home Design Ideas
 Eugene Pintail LLC
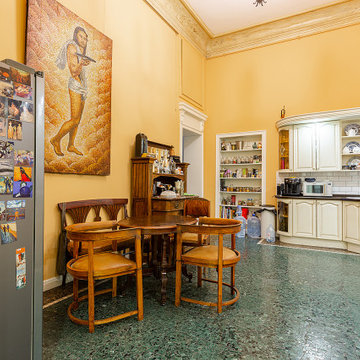
This project involved a complete transformation of both an apartment and the studio of the celebrated painter Alexander Roytburd. The renovation went beyond surface changes, reimagining every aspect of the space to create an environment that balances living, working, and artistic inspiration.
The design approach preserved a sense of intimacy and authenticity while introducing a contemporary rhythm. Architectural clarity, updated finishes, and custom solutions were carefully integrated to meet modern standards while respecting the spirit of its owner’s creative world. The interiors are rich in contrasts—elegant restraint set against expressive gestures, muted tones elevated by bold accents, and functional planning intertwined with atmospheric depth.
The result is more than just a renovated apartment; it is a deeply personal environment where art, life, and space are inseparable. Every corner speaks to the dual identity of home and studio, reflecting Roytburd’s legacy as an artist and thinker while offering a renewed sense of comfort and purpose
 Uber Haus Builders & Remodelers
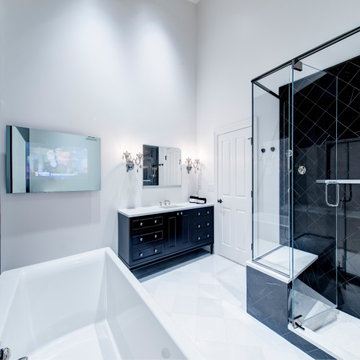
This exquisite master bathroom is a testament to timeless elegance and thoughtful craftsmanship, featuring a harmonious blend of Kallista by Kohler fixtures, Barbara Barry designs, and Ann Sacks tilework. Designed for both functionality and indulgence, the space is adorned with custom-built cabinetry, tailored to provide both storage and sophistication.
The master bath is a sanctuary of relaxation, boasting a walk-in shower with intricate Ann Sacks tile patterns, a freestanding soaking tub, and premium Kallista faucets that exude refinement. The powder room and hall bath echo this elevated design language, ensuring continuity in style and luxury throughout the home.
Elegant statement lighting and bespoke vanities enhance the overall ambiance, creating a spa-like retreat that feels both modern and timeless. With its high-end materials, custom finishes, and attention to every detail, this master bathroom is a true reflection of luxury and sophistication.
 Chanova Design LLC
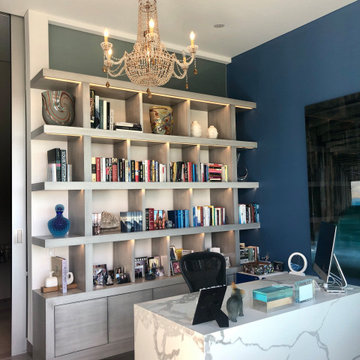
This custom home office was designed to balance productivity with timeless elegance. Floor-to-ceiling built-in shelving provides generous storage for books, personal collections, and decorative objects while creating a striking architectural focal point that reflects the homeowner's personality.
A dramatic navy accent wall adds depth and sophistication, complemented by a waterfall quartz desk, layered lighting, and a crystal chandelier that elevates the workspace with a refined residential feel. Every element was thoughtfully selected to support both focused work and everyday comfort.
By combining custom millwork, functional organization, and contemporary design, Chanova Design transformed this home office into a beautiful, high-performing workspace tailored to modern living.
Find the right local pro for your project
 Girl Flip Construction
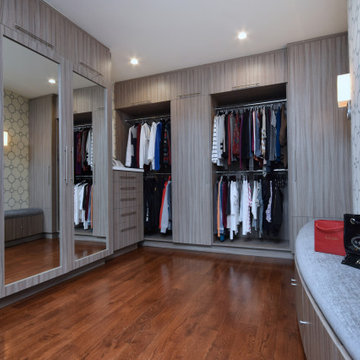
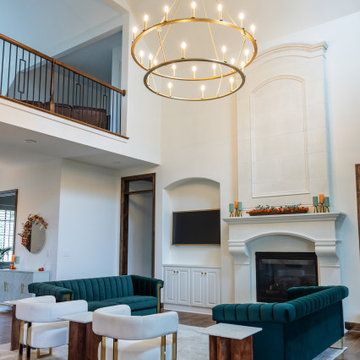
Girl Flip completed a full-scale transformation of this Calabasas home, blending luxury, comfort, and functionality in every space. The renovation touched the living room, master bedroom, kitchen, dining area, and master bathroom, along with a stunning master sauna and custom master closet. We also reimagined the home theater, balcony, entryway, and patio to enhance both style and livability. The project extended outdoors with a refreshed pool and inviting outdoor spaces, creating a seamless connection between indoor and outdoor living. The result is a thoughtfully designed home that reflects the homeowner’s unique vision and elevates everyday living.
 KCBR Design | Remodel
A comprehensive whole-home transformation that reimagines the interior and exterior through thoughtful space planning, elevated materials, and custom architectural details. The renovation includes a redesigned kitchen and prep kitchen, refreshed dining and living spaces, a reimagined primary bathroom, and a custom library tailored to the homeowners’ growing book collection. Outside, the home’s original Tuscan-inspired aesthetic gives way to a more refined architectural direction, while the existing covered deck becomes a screened-in outdoor living space. Each update was thoughtfully considered to create a cohesive home that reflects the homeowners’ lifestyle, personal taste, and vision for everyday living.
 Build Design Center Kitchen & Bath Georgetown
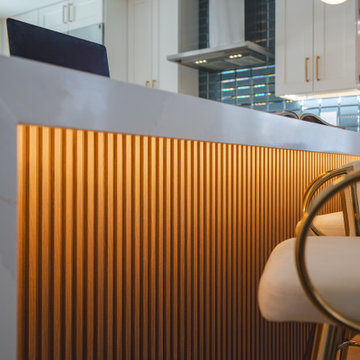
This stunning transitional kitchen in McLean effortlessly blends clean lines with luxurious finishes. The crisp white shaker cabinets are paired with brushed gold hardware for a timeless yet modern look. The bold blue glass backsplash adds depth and a reflective shine, perfectly contrasting the matte quartz countertops. A fluted wood island base introduces warmth and texture, while high-end appliances in stainless steel elevate the space. Open shelving with accent décor and brass globe pendant lighting bring personality and balance to this light-filled, functional design
 KCBR Design | Remodel
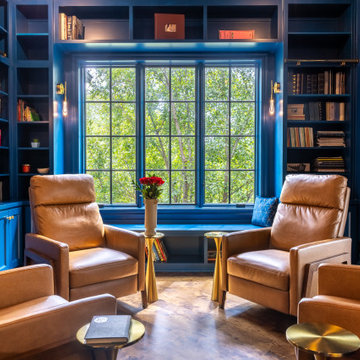
A comprehensive whole-home transformation that reimagines the interior and exterior through thoughtful space planning, elevated materials, and custom architectural details. The renovation includes a redesigned kitchen and prep kitchen, refreshed dining and living spaces, a reimagined primary bathroom, and a custom library tailored to the homeowners’ growing book collection. Outside, the home’s original Tuscan-inspired aesthetic gives way to a more refined architectural direction, while the existing covered deck becomes a screened-in outdoor living space. Each update was thoughtfully considered to create a cohesive home that reflects the homeowners’ lifestyle, personal taste, and vision for everyday living.

Sponsored
Columbus, OH
Free consultation for landscape design!

Peabody Landscape Group
Franklin County's Reliable Landscape Design & Contracting
 KCBR Design | Remodel
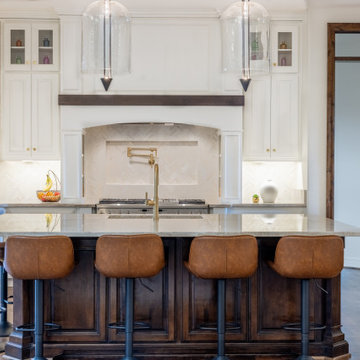
A comprehensive whole-home transformation that reimagines the interior and exterior through thoughtful space planning, elevated materials, and custom architectural details. The renovation includes a redesigned kitchen and prep kitchen, refreshed dining and living spaces, a reimagined primary bathroom, and a custom library tailored to the homeowners’ growing book collection. Outside, the home’s original Tuscan-inspired aesthetic gives way to a more refined architectural direction, while the existing covered deck becomes a screened-in outdoor living space. Each update was thoughtfully considered to create a cohesive home that reflects the homeowners’ lifestyle, personal taste, and vision for everyday living.
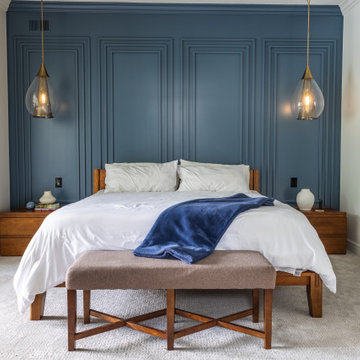 KCBR Design | Remodel
A comprehensive whole-home transformation that reimagines the interior and exterior through thoughtful space planning, elevated materials, and custom architectural details. The renovation includes a redesigned kitchen and prep kitchen, refreshed dining and living spaces, a reimagined primary bathroom, and a custom library tailored to the homeowners’ growing book collection. Outside, the home’s original Tuscan-inspired aesthetic gives way to a more refined architectural direction, while the existing covered deck becomes a screened-in outdoor living space. Each update was thoughtfully considered to create a cohesive home that reflects the homeowners’ lifestyle, personal taste, and vision for everyday living.
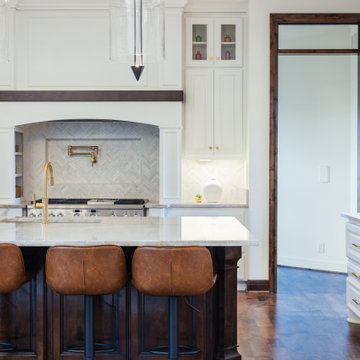 KCBR Design | Remodel
A comprehensive whole-home transformation that reimagines the interior and exterior through thoughtful space planning, elevated materials, and custom architectural details. The renovation includes a redesigned kitchen and prep kitchen, refreshed dining and living spaces, a reimagined primary bathroom, and a custom library tailored to the homeowners’ growing book collection. Outside, the home’s original Tuscan-inspired aesthetic gives way to a more refined architectural direction, while the existing covered deck becomes a screened-in outdoor living space. Each update was thoughtfully considered to create a cohesive home that reflects the homeowners’ lifestyle, personal taste, and vision for everyday living.
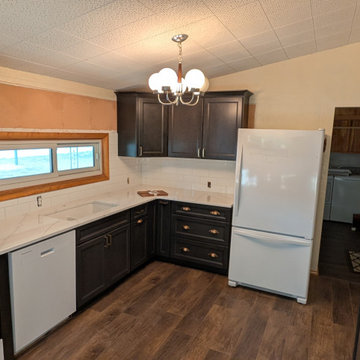
 Kitchen Solvers of McCook
This kitchen remodel transformed a dated space into a warm and inviting kitchen with timeless style and improved functionality. The original turquoise cabinetry and dark backsplash were replaced with beautiful new cabinetry featuring the Maui door style in a rich Slate finish, creating a sophisticated look that instantly elevates the entire room.
To brighten the space, we installed stunning Cathedral Calacatta quartz countertops, whose elegant veining adds movement and luxury while providing a durable, low-maintenance surface for everyday living. A Catch White Gloss 4x10 backsplash completes the design, reflecting light throughout the room and creating a clean, classic backdrop for the new cabinetry.
The result is a kitchen that feels brighter, more spacious, and perfectly suited to the homeowner's lifestyle—blending timeless materials with modern functionality for a transformation that will be enjoyed for years to come.

 Elevation Home Builders
Modern Kitchen and Dining
Open concept kitchen - mid-sized contemporary l-shaped laminate floor open concept kitchen idea in Cedar Rapids with a single-bowl sink, shaker cabinets, white cabinets, quartz countertops, gray backsplash, glass tile backsplash, stainless steel appliances, gray walls and an island
Open concept kitchen - mid-sized contemporary l-shaped laminate floor open concept kitchen idea in Cedar Rapids with a single-bowl sink, shaker cabinets, white cabinets, quartz countertops, gray backsplash, glass tile backsplash, stainless steel appliances, gray walls and an island
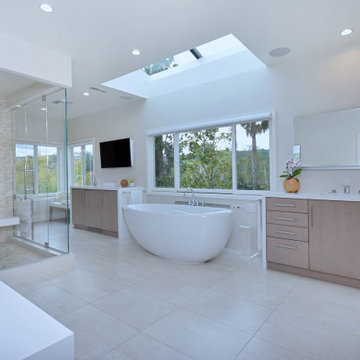 Girl Flip Construction
Girl Flip completed a full-scale transformation of this Calabasas home, blending luxury, comfort, and functionality in every space. The renovation touched the living room, master bedroom, kitchen, dining area, and master bathroom, along with a stunning master sauna and custom master closet. We also reimagined the home theater, balcony, entryway, and patio to enhance both style and livability. The project extended outdoors with a refreshed pool and inviting outdoor spaces, creating a seamless connection between indoor and outdoor living. The result is a thoughtfully designed home that reflects the homeowner’s unique vision and elevates everyday living.


 KCBR Design | Remodel
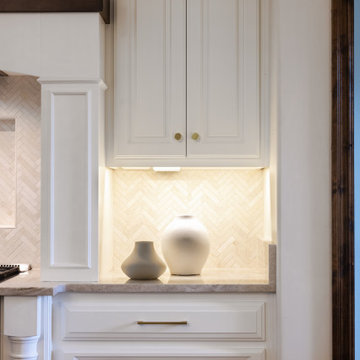
A comprehensive whole-home transformation that reimagines the interior and exterior through thoughtful space planning, elevated materials, and custom architectural details. The renovation includes a redesigned kitchen and prep kitchen, refreshed dining and living spaces, a reimagined primary bathroom, and a custom library tailored to the homeowners’ growing book collection. Outside, the home’s original Tuscan-inspired aesthetic gives way to a more refined architectural direction, while the existing covered deck becomes a screened-in outdoor living space. Each update was thoughtfully considered to create a cohesive home that reflects the homeowners’ lifestyle, personal taste, and vision for everyday living.
 KCBR Design | Remodel
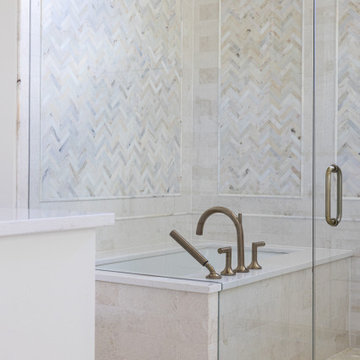
A comprehensive whole-home transformation that reimagines the interior and exterior through thoughtful space planning, elevated materials, and custom architectural details. The renovation includes a redesigned kitchen and prep kitchen, refreshed dining and living spaces, a reimagined primary bathroom, and a custom library tailored to the homeowners’ growing book collection. Outside, the home’s original Tuscan-inspired aesthetic gives way to a more refined architectural direction, while the existing covered deck becomes a screened-in outdoor living space. Each update was thoughtfully considered to create a cohesive home that reflects the homeowners’ lifestyle, personal taste, and vision for everyday living.
 Studio Thomas
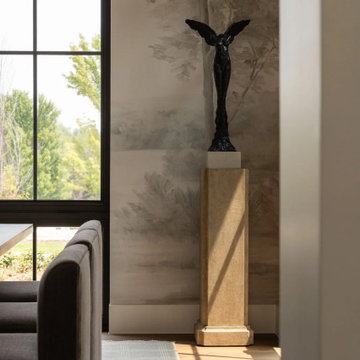
Formal dining room from Studio Thomas Project No. 022, designed as a quiet moment of gathering within the home. A custom wood dining table is surrounded by sculptural upholstered seating, creating a sense of intimacy within the larger architectural space. Hand-painted mural wallpaper wraps the room, introducing a soft landscape motif that brings warmth and subtle movement to the walls. Large steel-framed windows invite natural light from multiple directions, while a crystal chandelier adds a refined focal point above the table. The layered palette of warm woods, soft neutrals, and natural textures reflects Studio Thomas’s approach to luxury interior design—spaces that feel elevated, intentional, and designed for meaningful time together.
 Bee Cee & Company
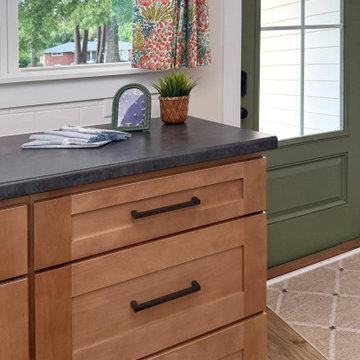
This thoughtfully designed kitchen combines practical materials with timeless styling to create a warm and approachable space for everyday living. Formica Soapstone laminate countertops pair beautifully with warm wood cabinetry, black hardware, and realistic wood-look laminate flooring for a layered and budget-conscious design that still feels elevated. The muted green door and colorful patterned cafe curtains add personality and charm, reflecting Bee Cee and Company’s philosophy of creating homes that feel welcoming, functional, and full of character.
Sponsored
Columbus, OH
Free consultation for landscape design!
Peabody Landscape Group
Franklin County's Reliable Landscape Design & Contracting
 KCBR Design | Remodel
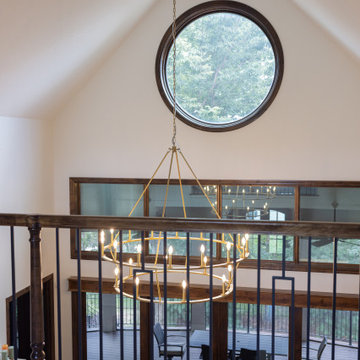
A comprehensive whole-home transformation that reimagines the interior and exterior through thoughtful space planning, elevated materials, and custom architectural details. The renovation includes a redesigned kitchen and prep kitchen, refreshed dining and living spaces, a reimagined primary bathroom, and a custom library tailored to the homeowners’ growing book collection. Outside, the home’s original Tuscan-inspired aesthetic gives way to a more refined architectural direction, while the existing covered deck becomes a screened-in outdoor living space. Each update was thoughtfully considered to create a cohesive home that reflects the homeowners’ lifestyle, personal taste, and vision for everyday living.
 Jennifer Gardner Design
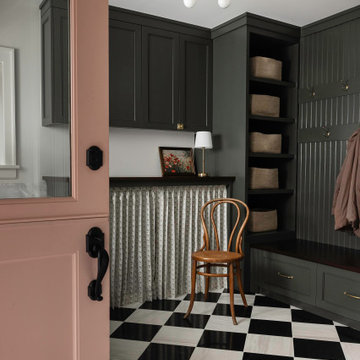
Check out our latest stunning transformation of a classic Storybook Tudor home in the Montlake neighborhood that blends old-world charm with modern functionality.
In this project, we honored the home's historic character while also thoughtfully incorporating contemporary upgrades to meet the demands of modern living. The chef’s kitchen is at the heart of the home and is a true highlight. With top-of-the-line appliances, bespoke cabinetry, and sleek, yet warm finishes, the space is designed for culinary creativity and entertaining while maintaining the warmth and character of the Tudor style. The mudroom offers a highly functional entryway from the garage, serving as both a practical and welcoming space, with custom storage solutions and design elements that reflect the home’s unique character. Lastly, the bathroom marries luxury with comfort, featuring high-end fixtures and a elevated wall treatment that complements the home’s storybook appeal. With elegant tile work and a serene color palette, it’s a retreat within the home that exudes style and sophistication.
 Spectrum Design + Build
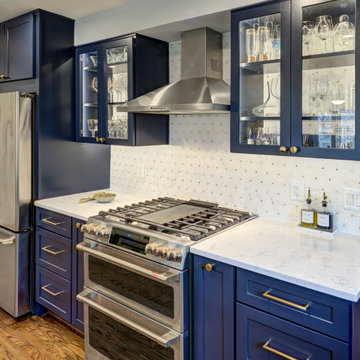
This close-up captures the kitchen’s elevated cooking area and appliance wall. Navy cabinetry surrounds the stainless steel refrigerator, professional-style range, and sleek hood, creating a bold and balanced composition. Brass appliance handles and cabinet hardware add warmth and a touch of luxury, complementing the dark blue finish. White quartz countertops brighten the workspace and provide a timeless surface that pairs well with both modern and classic details. Glass-front upper cabinets display stemware and reflect light, helping the room feel open. The patterned backsplash adds depth and visual interest behind the range. Together, these elements create a polished kitchen that feels tailored and highly functional for daily use and entertaining.
133