
Search results for "Reflecting elevated" in Home Design Ideas
 LeichtUSA
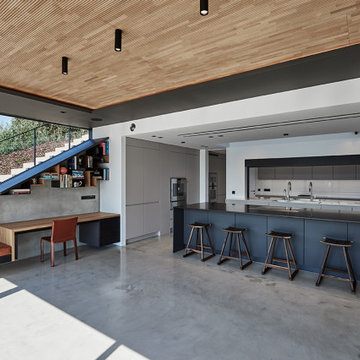
Elevate your culinary experience with our luxurious kitchen design. From custom finishes to innovative storage solutions, every aspect is meticulously crafted to reflect your unique style and sophistication. Embrace the epitome of luxury living
 Darci Hether
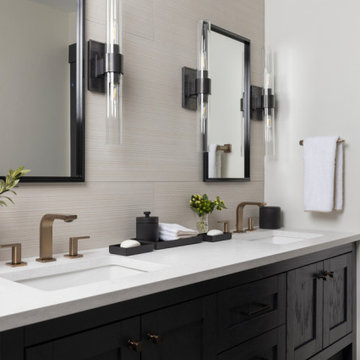
After completing the design of their NYC pied-à-terre and leading a nine-month renovation of their 6,500-square-foot Westchester estate, these long-time clients once again invited our NYC interior design studio to reimagine their vacation home in the Colorado mountains. This three-story, five-bedroom, 4.5-bath residence, originally built in 2008, was ready for a full renovation that would reflect their lifestyle, elevate its design, and enhance its functionality for year-round enjoyment.
 Darci Hether
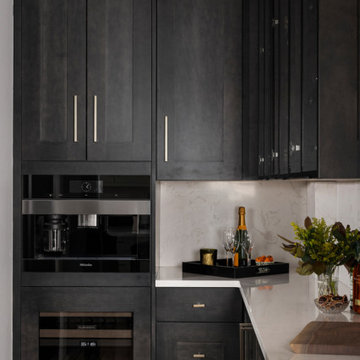
After completing the design of their NYC pied-à-terre and leading a nine-month renovation of their 6,500-square-foot Westchester estate, these long-time clients once again invited our NYC interior design studio to reimagine their vacation home in the Colorado mountains. This three-story, five-bedroom, 4.5-bath residence, originally built in 2008, was ready for a full renovation that would reflect their lifestyle, elevate its design, and enhance its functionality for year-round enjoyment.
Find the right local pro for your project
 fuse57 llc architecture
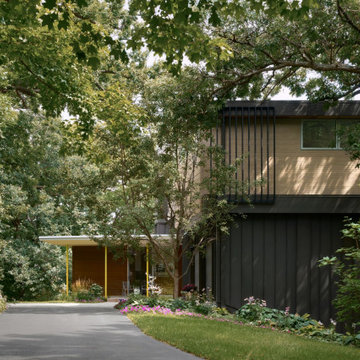
Nestled in the treetops overlooking Lake Sarah, this second-story addition was designed as both a retreat and an extension of home. Elevated above the shoreline, the new spaces immerse the homeowners in the beauty of their surroundings while supporting the rhythm of daily life.
The addition introduces a private guest en-suite for visiting family and friends, a quiet office for focused work, a cozy lounge for gathering, a dedicated ceramic studio for making, and an outdoor patio that connects seamlessly to views of the lake and woods.
Every space reflects the homeowners’ lifestyle—places where creativity can flourish, where moments of reflection are possible, and where memories with friends and family can be made. Natural light, framed views, and a strong connection to the outdoors guided the design, ensuring that each room feels both purposeful and restorative.
Outside, durable cement board siding, anodized aluminum Marvin windows, and composite decking ensure lasting performance. Inside, walnut flooring and custom millwork bring warmth and texture, balancing comfort with modern practicality
This project goes beyond adding square footage. It creates a sanctuary—an elevated experience of home where living, creating, and connecting come together in the treetops.

 designs by human.
Elevate your space with this captivating golden balloon dog sculpture, a modern art piece inspired by iconic contemporary designs. Its reflective, polished finish adds a touch of playful sophistication and luxury to any home decor, bookshelf, or office setting, reflecting light and creating a vibrant focal point.
 CKS Projects: Illawarra Luxury Home Builders
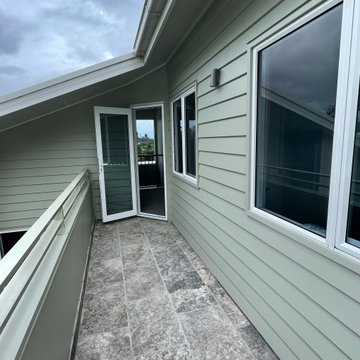
Set against the stunning coastal backdrop of Thirroul, The Palm is a bespoke architectural residence that balances luxury and lifestyle. This elevated retreat showcases a timeless weatherboard façade, contemporary cladding, and natural stone tiling that blend seamlessly with the coastal environment.
A standout feature is the upper-level private balcony—a serene outdoor space that extends from the master suite, offering tranquil views and refreshing sea breezes. The tiled terrace is finished in premium stone, chosen for its durability and organic texture, adding a grounded elegance to the design. Clean lines, soft coastal hues, and high-performance aluminium doors frame the connection between indoor and outdoor living, while the pitched roofline adds volume and light to the spaces within.
Every detail of The Palm reflects CKS Projects’ commitment to craftsmanship, function, and refined coastal living. From the thoughtfully curated materials to the seamless indoor-outdoor flow, this home is designed to feel both relaxed and refined—a true reflection of Thirroul’s laid-back yet elevated lifestyle.
 fuse57 llc architecture
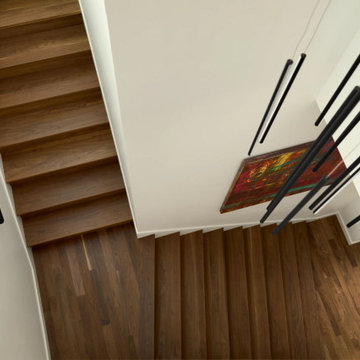
Nestled in the treetops overlooking Lake Sarah, this second-story addition was designed as both a retreat and an extension of home. Elevated above the shoreline, the new spaces immerse the homeowners in the beauty of their surroundings while supporting the rhythm of daily life.
The addition introduces a private guest en-suite for visiting family and friends, a quiet office for focused work, a cozy lounge for gathering, a dedicated ceramic studio for making, and an outdoor patio that connects seamlessly to views of the lake and woods.
Every space reflects the homeowners’ lifestyle—places where creativity can flourish, where moments of reflection are possible, and where memories with friends and family can be made. Natural light, framed views, and a strong connection to the outdoors guided the design, ensuring that each room feels both purposeful and restorative.
Outside, durable cement board siding, anodized aluminum Marvin windows, and composite decking ensure lasting performance. Inside, walnut flooring and custom millwork bring warmth and texture, balancing comfort with modern practicality
This project goes beyond adding square footage. It creates a sanctuary—an elevated experience of home where living, creating, and connecting come together in the treetops.


 fuse57 llc architecture
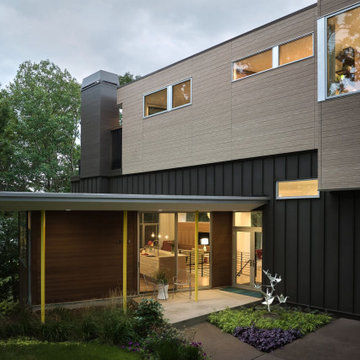
Nestled in the treetops overlooking Lake Sarah, this second-story addition was designed as both a retreat and an extension of home. Elevated above the shoreline, the new spaces immerse the homeowners in the beauty of their surroundings while supporting the rhythm of daily life.
The addition introduces a private guest en-suite for visiting family and friends, a quiet office for focused work, a cozy lounge for gathering, a dedicated ceramic studio for making, and an outdoor patio that connects seamlessly to views of the lake and woods.
Every space reflects the homeowners’ lifestyle—places where creativity can flourish, where moments of reflection are possible, and where memories with friends and family can be made. Natural light, framed views, and a strong connection to the outdoors guided the design, ensuring that each room feels both purposeful and restorative.
Outside, durable cement board siding, anodized aluminum Marvin windows, and composite decking ensure lasting performance. Inside, walnut flooring and custom millwork bring warmth and texture, balancing comfort with modern practicality
This project goes beyond adding square footage. It creates a sanctuary—an elevated experience of home where living, creating, and connecting come together in the treetops.
 KAZANA HOME
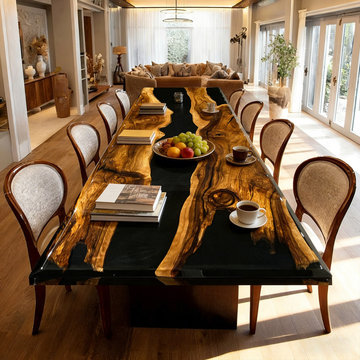
For clients seeking a dining table that serves as both a robust gathering surface and a sculptural statement, the Black Walnut Black River Epoxy Table offers a powerful solution. This piece masterfully balances the substantial warmth of natural wood with the sleek, reflective quality of modern resin.
Design Analysis:
Organic Foundation: A live-edge black walnut slab brings natural warmth, depth, and one-of-a-kind grain character.
Modern Contrast: A high-gloss black epoxy river adds a sleek, contemporary edge with a mirror-like finish that reflects light and space.
Functional Art: Together, the design creates a striking centerpiece that elevates dining spaces from rustic-modern to industrial minimalist.
Pair with minimalist or modern chairs in neutral tones (black, white, gray, or natural leather) to allow the table's drama to take center stage. Consider pendant lighting above to accentuate the epoxy's reflective properties.

 T&M Building Co. Inc.
The Reynaud is a center hall colonial with a huge mudroom off the garage where you can do laundry, hobbies or just put on your overcoat and boots! The family room, nook and kitchen are all open to one another in the back of the home. There is lots of storage space with a walk-in pantry off the kitchen and walk-in closets upstairs.The square footages shown for the Reynaud reflect the Ridgeway elevation. Subtract 94 square feet for the Mystic elevation and subtract 72 square feet for the Warner elevation.
 PlusObject
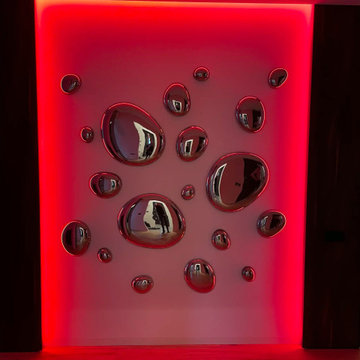
These LED-backlit 3D bubble mirrors bring a futuristic twist to any modern living room, casting a soft halo of color across your walls. Each convex “droplet” mirror reflects the space and light in unique angles, creating depth and visual intrigue. Swap between vibrant hues—cool cyan, bold red, or warm white—to instantly change the mood and ambiance. Elevate your décor with this striking LED 3D mirror wall art that doubles as functional lighting and contemporary sculpture.
 PlusObject
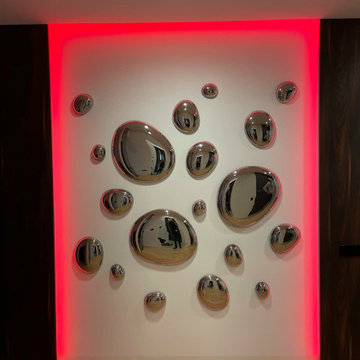
These LED-backlit 3D bubble mirrors bring a futuristic twist to any modern living room, casting a soft halo of color across your walls. Each convex “droplet” mirror reflects the space and light in unique angles, creating depth and visual intrigue. Swap between vibrant hues—cool cyan, bold red, or warm white—to instantly change the mood and ambiance. Elevate your décor with this striking LED 3D mirror wall art that doubles as functional lighting and contemporary sculpture.
 PlusObject
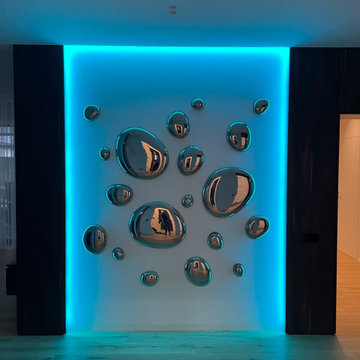
These LED-backlit 3D bubble mirrors bring a futuristic twist to any modern living room, casting a soft halo of color across your walls. Each convex “droplet” mirror reflects the space and light in unique angles, creating depth and visual intrigue. Swap between vibrant hues—cool cyan, bold red, or warm white—to instantly change the mood and ambiance. Elevate your décor with this striking LED 3D mirror wall art that doubles as functional lighting and contemporary sculpture.

Sponsored
Columbus, OH
Free consultation for landscape design!

Peabody Landscape Group
Columbus' Reliable Landscape Design & Contracting
 KAZANA HOME
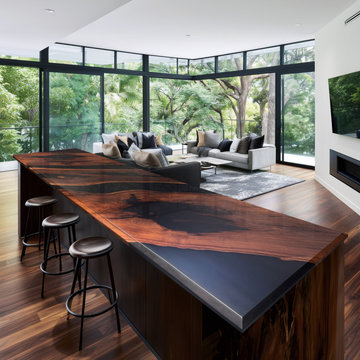
A live‑edge Black Walnut slab and high‑gloss black epoxy unite sculptural craftsmanship with functional durability in this organic modern kitchen island.
Key Features:
Black Walnut Slab – Kiln‑dried live edge preserves natural grain, curvature, and character.
High‑Gloss Epoxy – Mirror‑finished black resin provides bold contrast and a seamless, spill‑proof surface.
Light Reflection – Polished epoxy captures architecture and daylight, amplifying openness.
Indoor‑Outdoor Connection – Organic form and reflective finish link interior with panoramic exterior views.
Ideal For:
Luxury residential projects, custom kitchens, and interiors that value handcrafted, one‑of‑a‑kind elements that elevate both form and function.
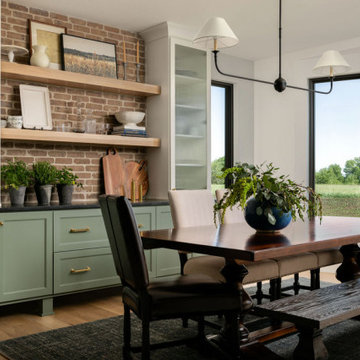
 Claire House Design
We created a home that reflected the architecture and design of the Texas Hill Country through the lens of the client's personal style right here in Kansas City.
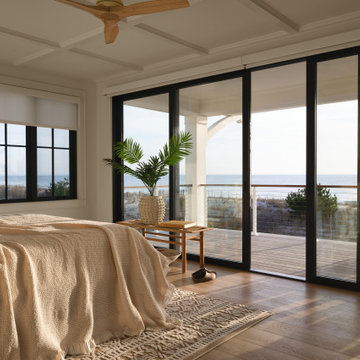
 Marvin
Scott and Sue Kinney’s 3,366-square foot home in the quiet, family-friendly town of Bethany Beach, Delaware, reflects their ideal coastal retirement.
The Kinneys worked with Marnie Oursler, president and owner of Marnie Custom Homes, to design and build the "transitional coastal"-style home.
"We blended traditional and modern elements of coastal design to create a fusion of classic and contemporary," said Oursler.
Ocean views were a key selling point for the Kinneys when they purchased the land. The home’s design is centered around the natural beauty of the water.
Their home mixed and matched several Marvin collections: Modern, Ultimate, and Elevate. These collections provided sweeping views, complementary design, and protection in a storm-prone coastal climate.
MARVIN PRODUCTS USED:
Marvin Modern Multi-Slide doors
Marvin Elevate Casement windows
Marvin Elevate Awning windows
Marvin Elevate Direct Glaze windows
Ultimate Swinging door
Architecture Firm: Marnie Custom Homes
Builder: Marnie Custom Homes
Dealer: Atlantic Millwork
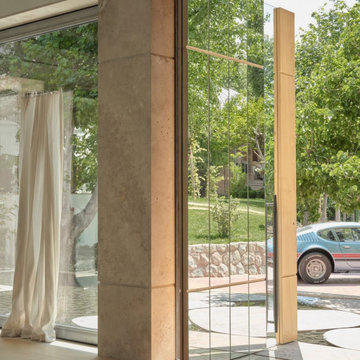
 Quantum Doors
On its way into the Bridge-ette Villa, a certain elegance was left in its wake, with the full-height mirrored pivot door reflecting wondrously all the sumptuous light and space. This 200 kg door with the hidden FritsJurgens System M+ glides gracefully and crisply, a superb precedent of style marrying precision with its mechanical realization. Placed second in the Best Pivot Door Contest 2024, it is really in prime position to show what advanced hardware can do when elevated by master craftsmanship.
Sponsored
Columbus, OH
Free consultation for landscape design!
Peabody Landscape Group
Columbus' Reliable Landscape Design & Contracting
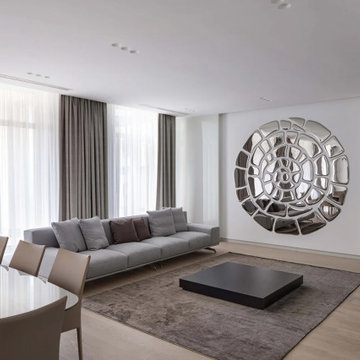 PlusObject
In this contemporary modern living room, a spiral mirror wall composition transforms the plain white wall into a piece of art. The mirror panels are set in a swirling spiral arrangement, offering a visually intriguing pattern that reflects natural and artificial light beautifully. Surrounded by clean-lined furniture and muted color palettes, the reflective wall decor elevates the space’s ambiance, adding luxury and depth. The addition of LED backlighting behind the mirror enhances the spatial perception and creates a soft glow, making this room ideal for sophisticated relaxation and entertaining.
 HouseHome
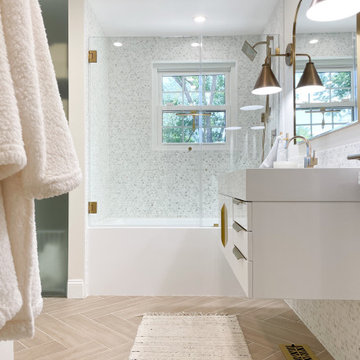
Although the Kids Bathroom was reduced in size by a few feet to add additional space in the Master Bathroom, you would never suspect it! Because of the new layout and design selections, it now feels even larger than before. We chose light colors for the walls, flooring, cabinetry, and tiles, as well as a large mirror to reflect more light. A custom linen closet with pull-out drawers and frosted glass elevates the design while remaining functional for this family. For a space created to work for a teenage boy, teen girl, and pre-teen girl, we showcase that you don’t need to sacrifice great design for functionality!

 Coats Homes
Description: Interior Design by Neal Stewart Designs ( http://nealstewartdesigns.com/). Architecture by Stocker Hoesterey Montenegro Architects ( http://www.shmarchitects.com/david-stocker-1/). Built by Coats Homes (www.coatshomes.com). Photography by Costa Christ Media ( https://www.costachrist.com/).
Others who worked on this project: Stocker Hoesterey Montenegro
33