
Search results for "Reflecting elevated" in Home Design Ideas


 Claire House Design
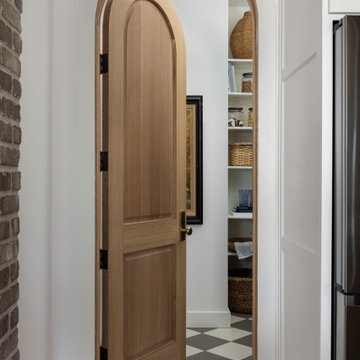
We created a home that reflected the architecture and design of the Texas Hill Country through the lens of the client's personal style right here in Kansas City.
 Claire House Design
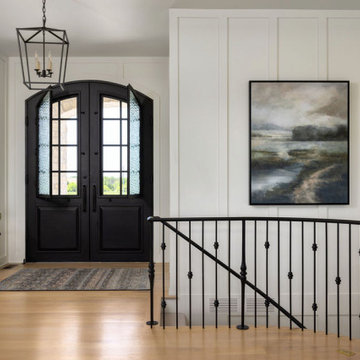
We created a home that reflected the architecture and design of the Texas Hill Country through the lens of the client's personal style right here in Kansas City.
Find the right local pro for your project

 ELEVATIONS | Design Solutions by Myers
Visit Our Showroom
8000 Locust Mill St.
Ellicott City, MD 21043
Silestone Kitchen - Nuit Grise Natural Quartz countertop, silestone plus nanotech
Elevations Design Solutions by Myers is the go-to inspirational, high-end showroom for the best in cabinetry, flooring, window and door design. Visit our showroom with your architect, contractor or designer to explore the brands and products that best reflects your personal style. We can assist in product selection, in-home measurements, estimating and design, as well as providing referrals to professional remodelers and designers.

 JWH Design and Cabinetry LLC
Ttotal renovation of the spectacular home overlooking the San Francisco skyline.
Jennifer Howard, Custom Cabinetry
Jon De La Cruz, Interior Designer
 Darci Hether
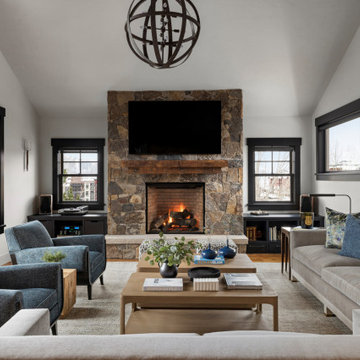
After completing the design of their NYC pied-à-terre and leading a nine-month renovation of their 6,500-square-foot Westchester estate, these long-time clients once again invited our NYC interior design studio to reimagine their vacation home in the Colorado mountains. This three-story, five-bedroom, 4.5-bath residence, originally built in 2008, was ready for a full renovation that would reflect their lifestyle, elevate its design, and enhance its functionality for year-round enjoyment.

 Zaremba & Company
The smooth surface of the pool and spa reflect the vibrant colors of the existing trees standing sentry around the space. Photo Credit: George Dzahristos

Sponsored
Delaware, OH

Buckeye Basements, Inc.
Central Ohio's Basement Finishing ExpertsBest Of Houzz '13-'21

 Vetter Architects
The client’s request was quite common - a typical 2800 sf builder home with 3 bedrooms, 2 baths, living space, and den. However, their desire was for this to be “anything but common.” The result is an innovative update on the production home for the modern era, and serves as a direct counterpoint to the neighborhood and its more conventional suburban housing stock, which focus views to the backyard and seeks to nullify the unique qualities and challenges of topography and the natural environment.
The Terraced House cautiously steps down the site’s steep topography, resulting in a more nuanced approach to site development than cutting and filling that is so common in the builder homes of the area. The compact house opens up in very focused views that capture the natural wooded setting, while masking the sounds and views of the directly adjacent roadway. The main living spaces face this major roadway, effectively flipping the typical orientation of a suburban home, and the main entrance pulls visitors up to the second floor and halfway through the site, providing a sense of procession and privacy absent in the typical suburban home.
Clad in a custom rain screen that reflects the wood of the surrounding landscape - while providing a glimpse into the interior tones that are used. The stepping “wood boxes” rest on a series of concrete walls that organize the site, retain the earth, and - in conjunction with the wood veneer panels - provide a subtle organic texture to the composition.
The interior spaces wrap around an interior knuckle that houses public zones and vertical circulation - allowing more private spaces to exist at the edges of the building. The windows get larger and more frequent as they ascend the building, culminating in the upstairs bedrooms that occupy the site like a tree house - giving views in all directions.
The Terraced House imports urban qualities to the suburban neighborhood and seeks to elevate the typical approach to production home construction, while being more in tune with modern family living patterns.
Overview:
Elm Grove
Size:
2,800 sf,
3 bedrooms, 2 bathrooms
Completion Date:
September 2014
Services:
Architecture, Landscape Architecture
Interior Consultants: Amy Carman Design

 Paradise Restored Landscaping & Exterior Design
acid etch patio acid etching concrete camp fire camping space camping style curved wood pergola custom water fountain fire pit fire pit with reflection wall flagstone patio log benches outdoor curtains outdoor fire place outdoor tent area pergola Picture frame fire pit seat wall stone wall wood structure dining patio, lounge patio, child's play structure, lawn, boulder steps to campsite

 Kraft Custom Construction
After completing an interior remodel for this mid-century home in the South Salem hills, we revived the old, rundown backyard and transformed it into an outdoor living room that reflects the openness of the new interior living space. We tied the outside and inside together to create a cohesive connection between the two. The yard was spread out with multiple elevations and tiers, which we used to create “outdoor rooms” with separate seating, eating and gardening areas that flowed seamlessly from one to another. We installed a fire pit in the seating area; built-in pizza oven, wok and bar-b-que in the outdoor kitchen; and a soaking tub on the lower deck. The concrete dining table doubled as a ping-pong table and required a boom truck to lift the pieces over the house and into the backyard. The result is an outdoor sanctuary the homeowners can effortlessly enjoy year-round.

 Canyon Creek Cabinet Company
Apex | Super Matte | Haze
Maestro | Super Matte | Black
In contemporary design, unique finishes can elevate a design from "nice" to "wow!" The velvety-smooth texture and nearly complete lack of reflections definitely puts Super Mattes into this category. Here, a combination of light grey and black Super Mattes contrasts with high-gloss materials used in other parts of the kitchen.
 Laurel Wreath Homes
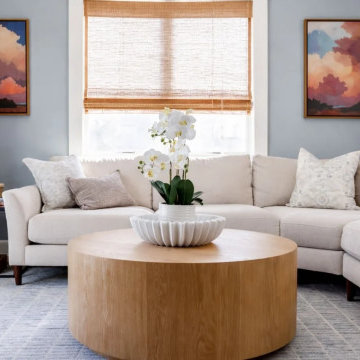
Our client felt that the space didn’t fully reflect the warm, cohesive look she envisioned. To elevate the room, we focused on refining the finishes and overall balance of the space. We started by updating the flooring to a rich mocha-toned hardwood to add warmth and depth, then adjusted key design elements including artwork placement and styling to create a more symmetrical and curated feel. By refining the palette and simplifying the details, we were able to transform the space into a more polished, inviting room that feels both timeless and comfortable.

 MSA ARCHITECTURE + INTERIORS
Huge eclectic backyard stone and rectangular lap hot tub photo in Austin



 Streeter Custom Builder
Poolside in the evening with lake reflections.
Pool - coastal pool idea in Minneapolis
Pool - coastal pool idea in Minneapolis
 ELEVATIONS | Design Solutions by Myers
Visit Our Showroom
8000 Locust Mill St.
Ellicott City, MD 21043
Silestone Zen Haiku Kensho Countertop
Unique quartz countertops colors for your kitchen and bathroom with Zen Series by Silestone.
Elevations Design Solutions by Myers is the go-to inspirational, high-end showroom for the best in cabinetry, flooring, window and door design. Visit our showroom with your architect, contractor or designer to explore the brands and products that best reflects your personal style. We can assist in product selection, in-home measurements, estimating and design, as well as providing referrals to professional remodelers and designers.

 North Construction & Restoration
Marvin Windows - Slate Roof - Cedar Shake Siding - Marving Widows Award
Example of a huge arts and crafts brown two-story wood gable roof design in Minneapolis with a mixed material roof
Example of a huge arts and crafts brown two-story wood gable roof design in Minneapolis with a mixed material roof
 Jackson Design & Remodeling
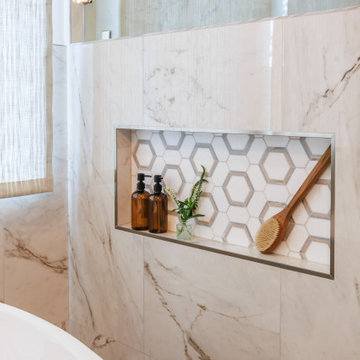
This San Diego primary bathroom features a recessed shower niche framed in marble look tile and accented with geometric hexagon detailing. The contrasting pattern introduces subtle texture while maintaining the room’s refined, neutral palette. Integrated into the shower partition wall, the niche provides functional storage for bath essentials while enhancing the overall spa inspired design. Clean edges and thoughtful material layering reflect the space’s cohesive and elevated aesthetic.

Sponsored
Columbus, OH
Free consultation for landscape design!

Peabody Landscape Group
Columbus' Reliable Landscape Design & Contracting
 MAVERICK DESIGN
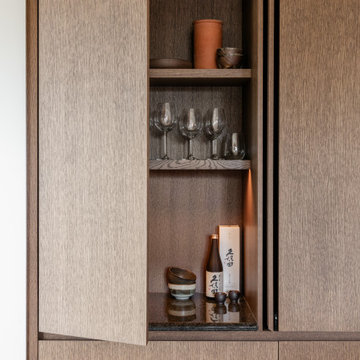
A detailed view of custom home bar cabinetry featuring warm oak wood millwork, integrated shelving, and concealed storage behind full-height retractable cabinet doors. Thoughtful proportions, soft interior lighting, and a stone work surface elevate the bar from purely functional to quietly refined. Designed to support entertaining while maintaining a clean, architectural presence, this millwork detail reflects Maverick Design’s modern West Coast approach to residential interiors in Victoria, BC.


 Chopper Landscaping
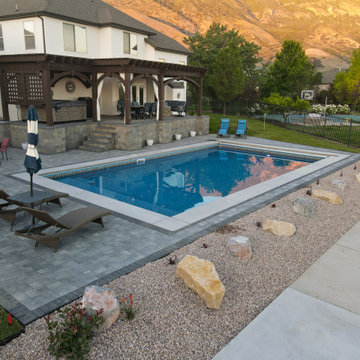
As the sun sets, it paints a captivating reflection on the pool, elevating the beauty of this architectural wonder designed to realize your dreams. The intricate craftsmanship of the pavers, intertwined with vibrant greenery, forms an oasis in your backyard amid Utah's arid landscape. Our team of pool contractors is committed to transforming your vision into a reality of enduring excellence.
35